
386 Wingate Place, Youngstown, NY 14174
Local realty services provided by:HUNT Real Estate ERA
386 Wingate Place,Youngstown, NY 14174
$389,900
- 3 Beds
- 3 Baths
- 2,005 sq. ft.
- Single family
- Active
Listed by: kenneth r greulich
Office: dan & lucy wilson realty
MLS#:B1717752
Source:NY_GENRIS
Price summary
- Price:$389,900
- Price per sq. ft.:$194.46
About this home
Welcome to 386 Wingate Place, a spacious 3-bedroom Colonial in the heart of the Village of Youngstown. The eat-in kitchen features cherry cabinetry, generous workspace and a large center island. An inviting family room with fireplace and skylights, formal dining room, large living room and sunroom provide plenty of space for everyday living and entertaining. Upstairs you'll find three bedrooms, including an oversized primary bedroom, along with 2.5 baths throughout the home. The recently finished basement adds an impressive amount of additional living and recreation space—perfect for a game room, home theater, hobby area, home gym or your own personal retreat. Additional features include an updated furnace, hot water on demand and recently installed solar panels. Outside, enjoy a beautifully landscaped yard with 6-foot vinyl privacy fencing enclosing the backyard, a storage shed and approximately 50 feet of additional parking with 30 amp power plug, ideal for an RV or boat. A wonderful combination of space, privacy and versatility in the Village of Youngstown....
Contact an agent
Home facts
- Year built:1974
- Subdivision & Development:Lakeside Manors Sec 01
- Listing ID #:B1717752
- Added:8 day(s) ago
- Updated:October 05, 2026 at 09:51 PM
Rooms and interior
- Bedrooms:3
- Total bathrooms:3
- Full bathrooms:2
- Half bathrooms:1
- Rooms Total:10
- Flooring:Carpet, Laminate, Tile, Varies
- Dining Description:Separate Formal Dining Room
- Kitchen Description:Kitchen Island, Microwave, Refrigerator
- Basement:Yes
- Basement Description:Partial, Partially Finished, Sump Pump
- Living area:2,005 sq. ft.
Heating and cooling
- Cooling:Central Air
- Heating:Forced Air, Gas
- Central air:Yes
Structure and exterior
- Roof:Asphalt
- Year built:1974
- Building area:2,005 sq. ft.
- Lot area:0.29 Acres
- Lot Features:Rectangular, Residential Lot
- Architectural Style:Traditional, Two Story
- Foundation Description:Poured
- Levels:2 Stories
Utilities
- Water:Connected, Public, Water Connected
- Sewer:Connected, Sewer Connected
Finances and disclosures
- Price:$389,900
- Price per sq. ft.:$194.46
- Tax amount:$7,234
Features and amenities
- Appliances:Gas Range, Microwave, Refrigerator
- Amenities:Skylights, int_feat_Workshop
Parking
- Parking description:Attached, Driveway, Garage
- Garage:Yes
- Garage spaces:2
New listings near 386 Wingate Place
- New
 $244,900Active3 beds 1 baths1,412 sq. ft.
566 Northfield Drive, Youngstown, NY 14174
MLS# B1718086Listed by: GREAT LAKES REAL ESTATE INC. - New
 $299,000Active0.34 Acres
1009 Woodcliff Drive N, Youngstown, NY 14174
MLS# B1717864Listed by: QUEEN CITY REALTY GROUP LLC 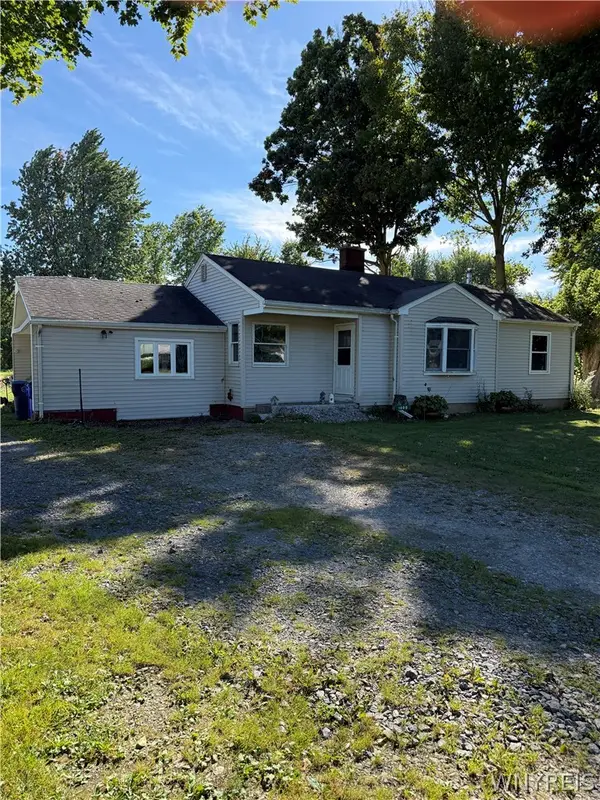 $200,000Active2 beds 1 baths1,342 sq. ft.
1600 Lockport Road, Youngstown, NY 14174
MLS# B1717203Listed by: HOWARD HANNA WNY INC.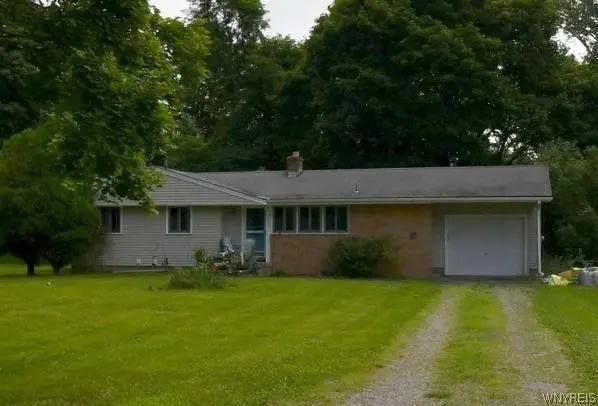 $209,900Active3 beds 1 baths996 sq. ft.
3059 N Creek Road, Youngstown, NY 14174
MLS# B1712065Listed by: HOOPER REALTY- Open Sat, 11am to 1pm
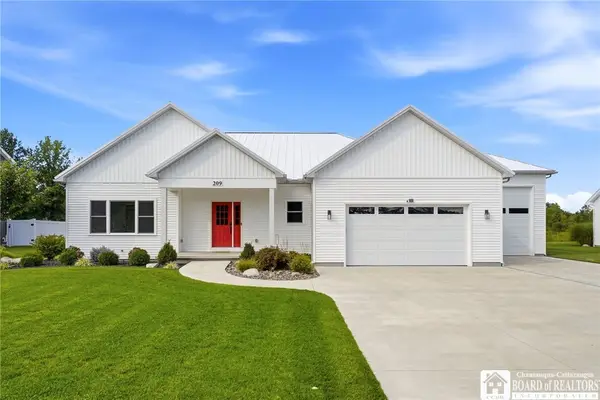 $879,900Active3 beds 3 baths2,712 sq. ft.
209 Dockside Drive, Youngstown, NY 14174
MLS# R1713279Listed by: DEZ REALTY LLC  $225,000Active4 beds 2 baths1,744 sq. ft.
220 Elliot Street, Youngstown, NY 14174
MLS# B1710959Listed by: COLDWELL BANKER INTEGRITY REAL ESTATE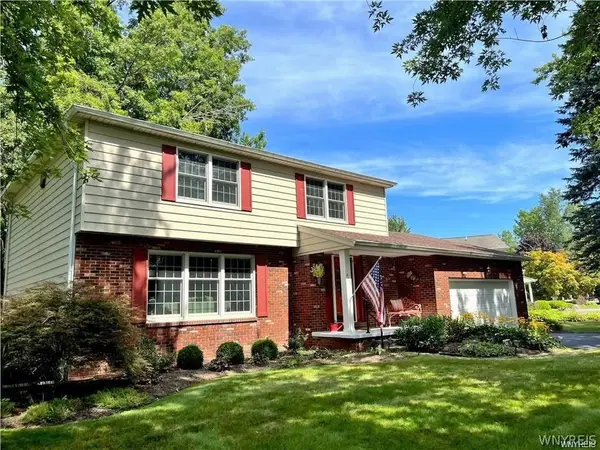 $409,000Active4 beds 3 baths2,143 sq. ft.
415 Andre Place, Youngstown, NY 14174
MLS# B1710498Listed by: DAN & LUCY WILSON REALTY $225,000Pending3 beds 1 baths1,248 sq. ft.
518 Oak Street, Youngstown, NY 14174
MLS# B1709636Listed by: DEAL REALTY, INC.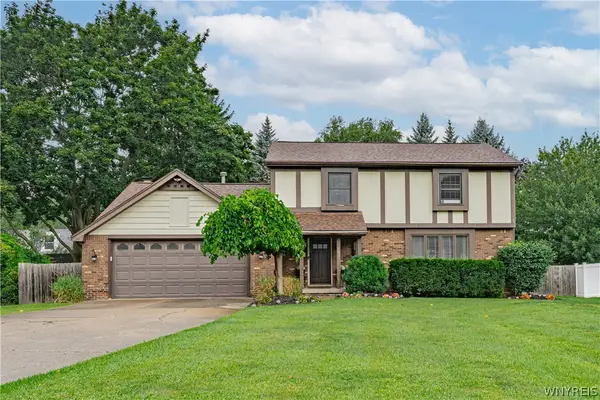 $399,900Pending4 beds 3 baths2,040 sq. ft.
385 Hawthorne Place, Youngstown, NY 14174
MLS# B1709268Listed by: CENTURY 21 NORTH EAST


Protect your home and budget from life's surprises with an Assurant Home Warranty, backed by a partner that supports you through every step of homeownership. Explore Plans.
© 2023 - 2026 ERA Franchise Systems LLC. All rights reserved. ERA Franchise Systems LLC fully supports the principles of the Fair Housing Act and the Equal Opportunity Act. ERA, ERA Real Estate powered, and their respective logos are registered service marks of ERA Franchise Systems LLC. Each office is independently owned and operated.