
1040 Riverwoods Drive, Akron, OH 44313
Local realty services provided by:ERA Real Solutions Realty
Listed by: nick zawitz, david b ayers
Office: the agency cleveland northcoast
MLS#:5245306
Source:OH_NORMLS
Price summary
- Price:$899,000
- Price per sq. ft.:$186.94
- Monthly HOA dues:$29.17
About this home
Set on more than an acre of meticulously landscaped grounds and surrounded by some of NE Ohio’s best Metro Parks, this immaculate contemporary residence offers a rare sense of privacy, space, and seamless connection to nature. Inside, soaring ceilings, rich hardwood floors, and expansive windows create an atmosphere that is at once sophisticated and effortlessly comfortable. Natural light moves throughout the open living spaces, while the architecture continually draws the eye outdoors. The kitchen pairs granite surfaces with high-end stainless steel appliances and opens directly to a welcoming family room, where a fireplace and built-in bar create an inviting setting for both everyday living and entertaining. The first-floor primary suite offers a private retreat, with direct access to the expansive rear patio and a luxurious ensuite bath. Upstairs, two generously sized bedrooms share a beautifully appointed Jack-and-Jill bath, providing an ideal arrangement for family or guests. The lower level transforms the home into an exceptional destination for entertaining, with a dedicated theater room, private office, billiards area, and wet bar. The flexible layout could easily be adapted to accommodate an in-law or guest suite. Outside, is where the property truly shines. A sweeping stone patio spans the rear of the home, creating an effortless extension of the living spaces. A fountain introduces the soothing sound of water, while the lush, wooded landscape rises gently beyond the yard, creating a natural buffer and an extraordinary sense of seclusion.
Sophisticated without pretense, contemporary without compromise, and surrounded by nature at every turn, this is a residence designed for living beautifully amid nature....
Contact an agent
Home facts
- Year built:2006
- Subdivision & Development:Riverwoods
- Listing ID #:5245306
- Added:1 day(s) ago
- Updated:September 17, 2026 at 09:49 PM
Rooms and interior
- Bedrooms:3
- Total bathrooms:4
- Full bathrooms:3
- Half bathrooms:1
- Rooms Total:8
- Kitchen Description:Dishwasher, Disposal, Range, Refrigerator
- Basement:Yes
- Basement Description:Finished, Full
- Living area:4,809 sq. ft.
Heating and cooling
- Cooling:Central Air
- Heating:Forced Air
- Central air:Yes
Structure and exterior
- Roof:Asphalt, Fiberglass
- Year built:2006
- Building area:4,809 sq. ft.
- Lot area:1.19 Acres
- Lot Features:Wooded/Treed
- Construction Materials:Stucco
- Exterior Features:Patio, Wooded
- Levels:2 Stories, 2 Story
Utilities
- Water:Public
- Sewer:Public Sewer
Finances and disclosures
- Price:$899,000
- Price per sq. ft.:$186.94
- Tax amount:$25,094 (2025)
Features and amenities
- Appliances:Dishwasher, Disposal, Range, Refrigerator, Washer
- Laundry features:Dryer, Washer
Parking
- Parking description:Attached, Garage
- Garage:Yes
- Garage spaces:4

New listings near 1040 Riverwoods Drive
- New
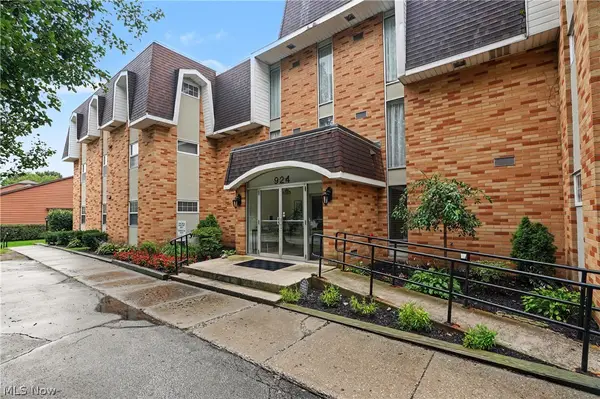 $122,900Active2 beds 2 baths1,330 sq. ft.
924 Memorial Parkway #104, Akron, OH 44303
MLS# 5244738Listed by: EXP REALTY, LLC. - New
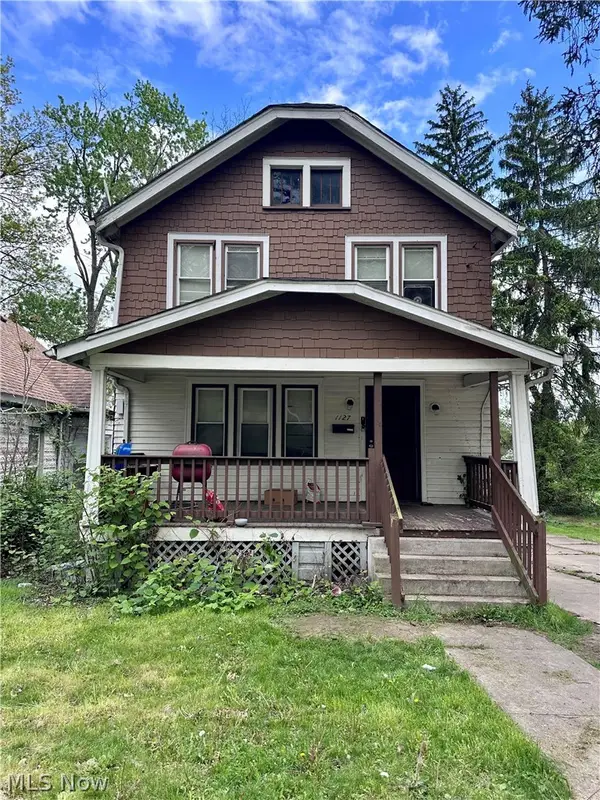 $59,900Active3 beds 1 baths1,204 sq. ft.
1127 East Avenue, Akron, OH 44307
MLS# 5245829Listed by: SNYDER & SNYDER REAL ESTATE - New
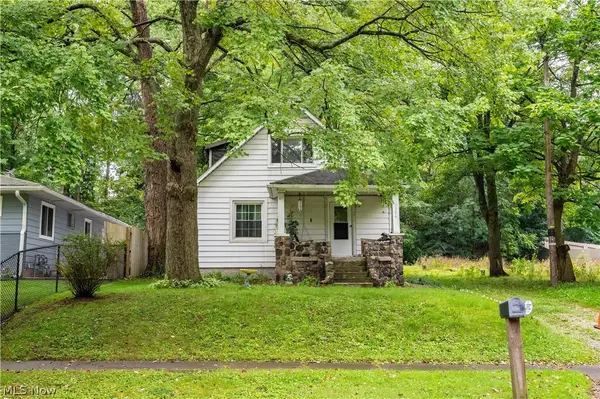 $110,000Active3 beds 1 baths996 sq. ft.
1336 Sparhawk Avenue, Akron, OH 44305
MLS# 5245363Listed by: KELLER WILLIAMS LEGACY GROUP REALTY - New
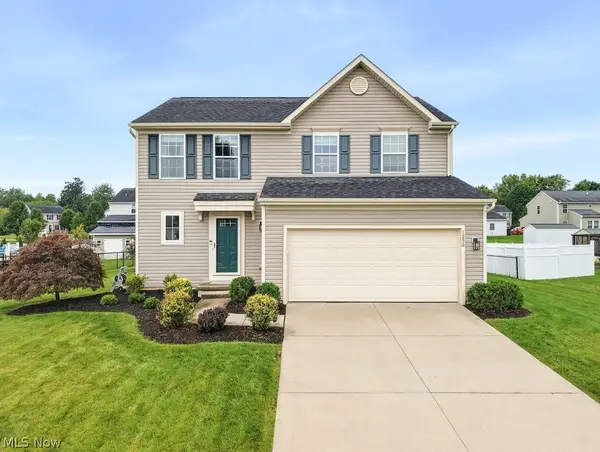 $299,000Active3 beds 3 baths1,700 sq. ft.
1256 Winter Fern Avenue, Akron, OH 44312
MLS# 5243182Listed by: SHULTZ REALTY, LLC - New
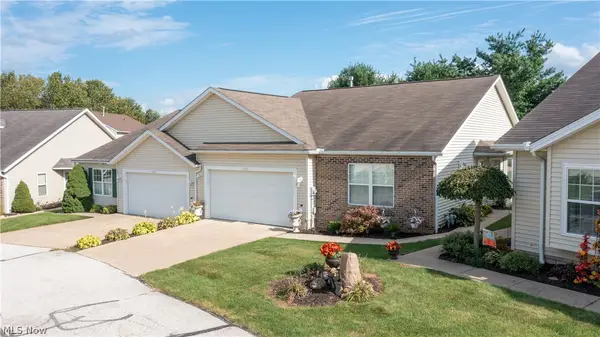 $229,900Active2 beds 2 baths1,374 sq. ft.
1192 Chaucer Circle, Akron, OH 44312
MLS# 5245841Listed by: BERKSHIRE HATHAWAY HOMESERVICES STOUFFER REALTY - New
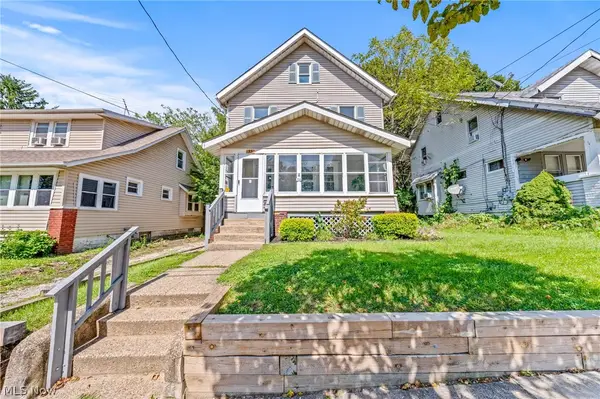 $160,000Active5 beds 2 baths1,591 sq. ft.
33 Brighton Drive, Akron, OH 44301
MLS# 5245760Listed by: EXP REALTY, LLC. - New
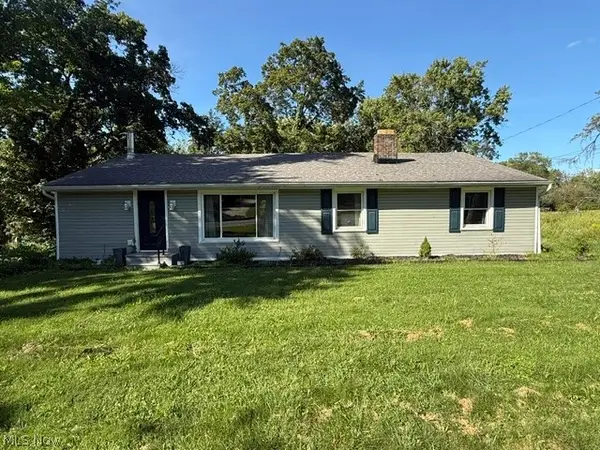 $274,900Active5 beds 2 baths1,500 sq. ft.
1087 Krumroy Road, Akron, OH 44306
MLS# 5245854Listed by: XRE - New
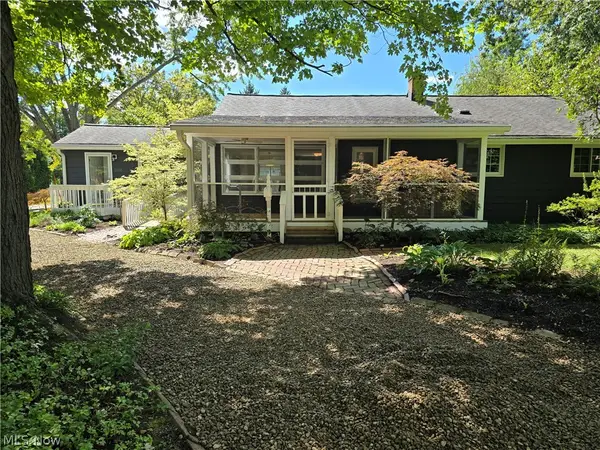 $250,000Active3 beds 2 baths1,583 sq. ft.
1800 Liberty Drive, Akron, OH 44313
MLS# 5245749Listed by: KELLER WILLIAMS CHERVENIC RLTY - New
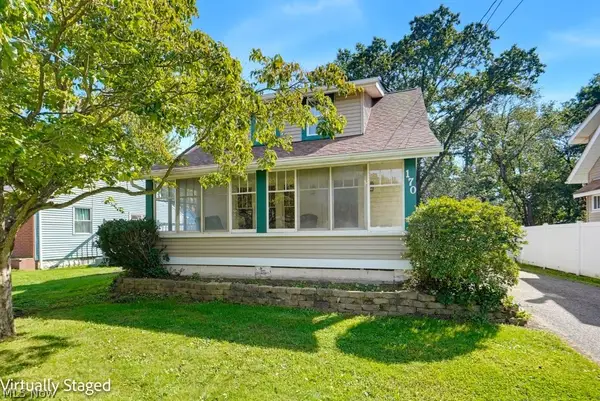 $149,900Active2 beds 1 baths918 sq. ft.
170 Swartz Road, Akron, OH 44319
MLS# 5242176Listed by: KELLER WILLIAMS CHERVENIC RLTY


Protect your home and budget from life's surprises with an Assurant Home Warranty, backed by a partner that supports you through every step of homeownership. Explore Plans.
© 2023 - 2026 ERA Franchise Systems LLC. All rights reserved. ERA Franchise Systems LLC fully supports the principles of the Fair Housing Act and the Equal Opportunity Act. ERA, ERA Real Estate powered, and their respective logos are registered service marks of ERA Franchise Systems LLC. Each office is independently owned and operated.