
834 N Medina Line Road, Akron, OH 44333
Local realty services provided by:ERA Real Solutions Realty
Listed by: thomas m boggs
Office: berkshire hathaway homeservices stouffer realty
MLS#:5259617
Source:OH_NORMLS
Price summary
- Price:$699,900
- Price per sq. ft.:$235.74
About this home
Welcome to 834 N. Medina Line, where country living, privacy, and space come together on a beautiful 5.01-acre property, approximately 550’ off Medina Line Road! Tucked away on a private lot with a long paved driveway, this custom-built ranch offers 2,969 sq. ft. of above-grade living space, featuring 4 bedrooms, 2 full baths, and 1 half bath. The heart of the home is the expansive eat-in kitchen with abundant cabinetry, a butler’s pantry, and skylights. A double-sided gas fireplace connects the kitchen and dining area to the bright, airy family room, which features vaulted ceilings, skylights, expansive windows, and sliding glass doors leading to the back deck overlooking the property. The spacious primary suite offers his-and-hers closets and an en-suite bath with dual-sink vanity. Three additional well-appointed bedrooms share a full bath. A versatile bonus room, previously used as a hot tub room and currently serving as a home gym, features vaulted ceilings, exposed wood beams, wood-paneled finishes, skylights, and direct deck access. Additional highlights include a main-level laundry/mud room combination, an attached 2-car garage with extended depth, a detached 2½-car garage/workshop for additional parking, storage, or hobby space, and a charming, fully powered gazebo near the front of the home. Outside, enjoy the privacy and recreation this 5.01-acre property offers! Explore existing trails perfect for dirt bikes and side-by-sides, enjoy the open space, or take advantage of outdoor recreation and hunting opportunities, subject to applicable regulations. Enjoy a peaceful country setting while remaining conveniently close to everyday amenities, shopping, dining, and city conveniences. With generous living space, versatile outbuildings, and private acreage, this property offers a rare opportunity to enjoy space, privacy, and a lifestyle that's hard to find....
Contact an agent
Home facts
- Year built:1993
- Subdivision & Development:Granger
- Listing ID #:5259617
- Added:1 day(s) ago
- Updated:November 10, 2026 at 11:40 PM
Rooms and interior
- Bedrooms:4
- Total bathrooms:3
- Full bathrooms:2
- Half bathrooms:1
- Rooms Total:8
- Kitchen Description:Built In Oven, Cooktop, Dishwasher, Freezer, Microwave, Refrigerator
- Basement:Yes
- Basement Description:Full, Unfinished
- Living area:2,969 sq. ft.
Heating and cooling
- Cooling:Central Air
- Heating:Fireplaces, Forced Air, Gas
- Central air:Yes
Structure and exterior
- Roof:Asphalt, Fiberglass
- Year built:1993
- Building area:2,969 sq. ft.
- Lot area:5.01 Acres
- Lot Features:Wooded/Treed
- Architectural Style:Ranch
- Construction Materials:Stone, Stucco, Vinyl Siding
- Exterior Features:Deck, Wooded
- Levels:1 Story, 1 Story
Utilities
- Water:Well
- Sewer:Septic Tank
Finances and disclosures
- Price:$699,900
- Price per sq. ft.:$235.74
- Tax amount:$7,528 (2025)
Features and amenities
- Appliances:Cooktop, Dishwasher, Microwave, Refrigerator, Washer
- Laundry features:Dryer, Washer
Parking
- Parking description:Attached, Driveway, Garage
- Garage:Yes
- Garage spaces:4

New listings near 834 N Medina Line Road
- New
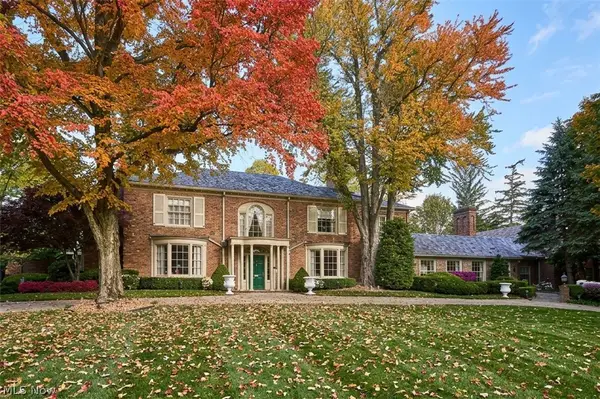 $1,750,000Active8 beds 11 baths10,525 sq. ft.
48 S Wheaton Road, Akron, OH 44313
MLS# 5258982Listed by: BERKSHIRE HATHAWAY HOMESERVICES STOUFFER REALTY - New
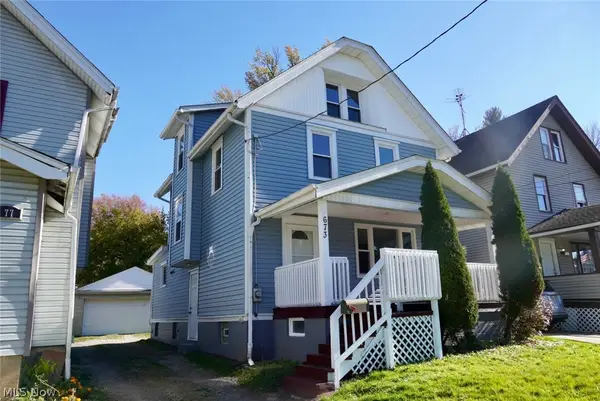 $120,000Active4 beds 2 baths
673 Lucille Avenue, Akron, OH 44310
MLS# 5259431Listed by: KELLER WILLIAMS CHERVENIC RLTY - New
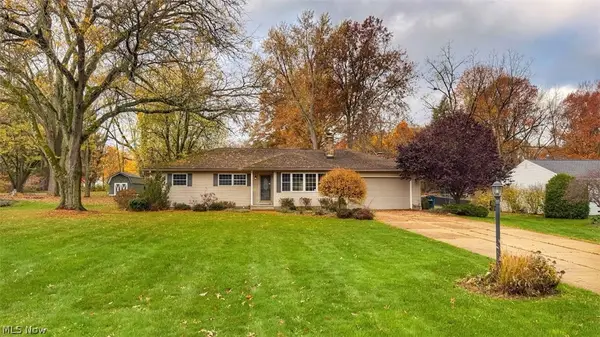 Active3 beds 2 baths1,682 sq. ft.
5884 Bolender Road, Akron, OH 44319
MLS# 5259958Listed by: KIKO - New
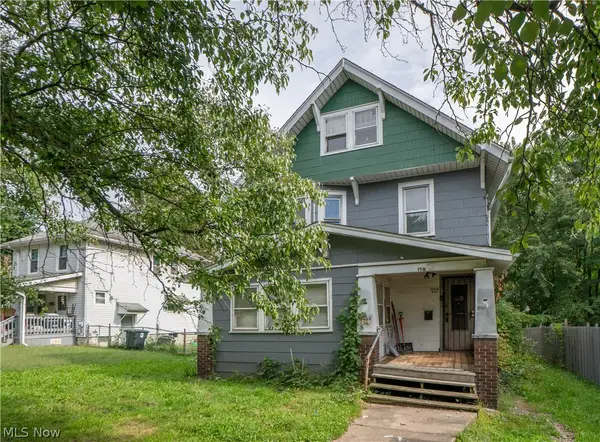 $45,000Active5 beds 2 baths1,944 sq. ft.
156 Colony Crescent, Akron, OH 44305
MLS# 5259959Listed by: KELLER WILLIAMS LEGACY GROUP REALTY - New
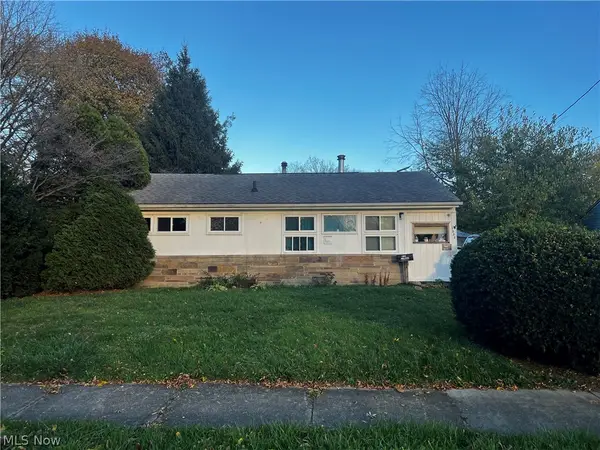 $55,000Active3 beds 1 baths755 sq. ft.
1353 Nome Avenue, Akron, OH 44320
MLS# 5259966Listed by: JOSEPH WALTER REALTY, LLC. - New
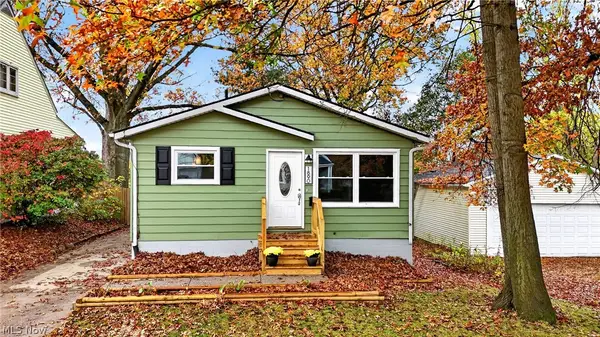 $139,000Active3 beds 2 baths1,520 sq. ft.
1890 Shaw Avenue, Akron, OH 44305
MLS# 5259480Listed by: M. C. REAL ESTATE - New
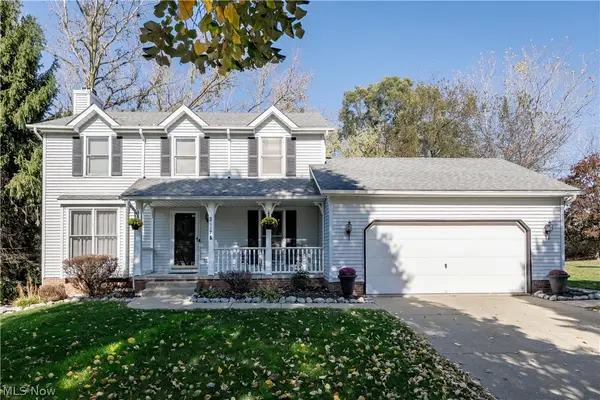 $334,900Active3 beds 3 baths2,265 sq. ft.
2117 Oxford Court, Akron, OH 44319
MLS# 5259840Listed by: RE/MAX EDGE REALTY - New
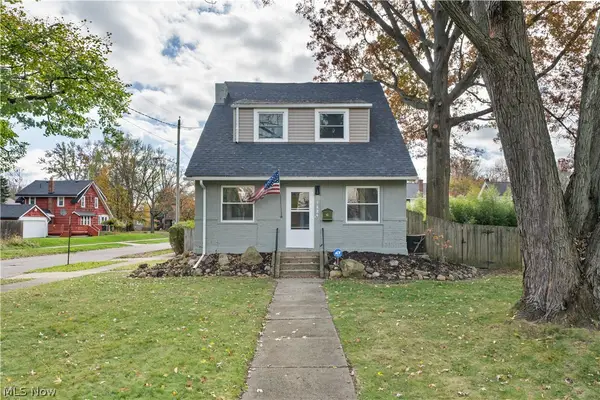 $159,900Active3 beds 1 baths1,312 sq. ft.
1624 Preston Avenue, Akron, OH 44305
MLS# 5259859Listed by: RE/MAX EDGE REALTY - New
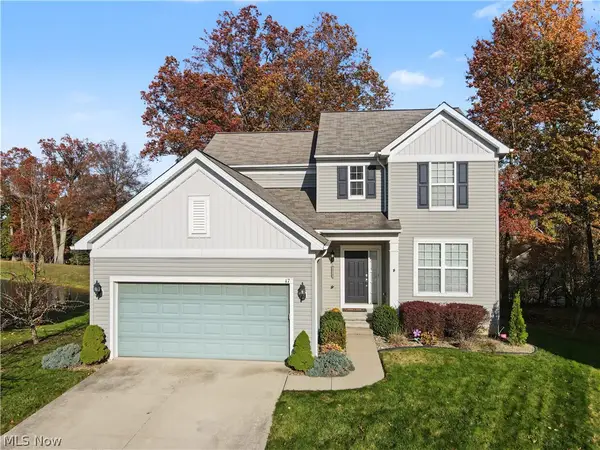 $470,000Active3 beds 3 baths1,968 sq. ft.
47 Rotili Lane, Akron, OH 44321
MLS# 5258483Listed by: KELLER WILLIAMS CHERVENIC RLTY - New
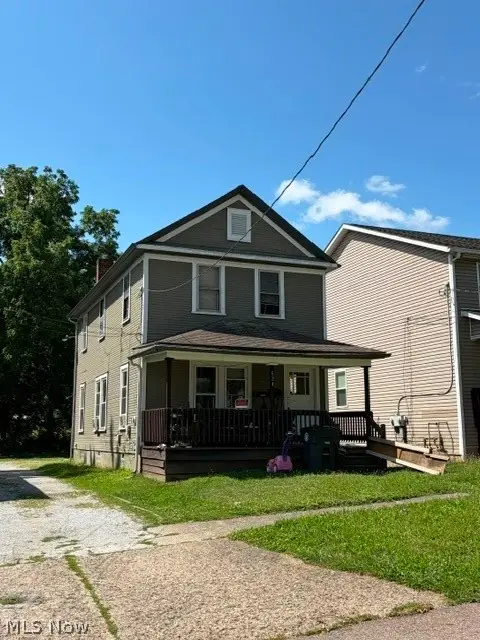 $199,900Active7 beds 4 baths
524 & 526 Gage Street, Akron, OH 44311
MLS# 5259546Listed by: KELLER WILLIAMS CHERVENIC RLTY


Protect your home and budget from life's surprises with an Assurant Home Warranty, backed by a partner that supports you through every step of homeownership. Explore Plans.
© 2023 - 2026 ERA Franchise Systems LLC. All rights reserved. ERA Franchise Systems LLC fully supports the principles of the Fair Housing Act and the Equal Opportunity Act. ERA, ERA Real Estate powered, and their respective logos are registered service marks of ERA Franchise Systems LLC. Each office is independently owned and operated.