
1066 Emma Avenue, Akron, OH 44302
Local realty services provided by:ERA Real Solutions Realty
1066 Emma Avenue,Akron, OH 44302
$119,900
- 4 Beds
- 3 Baths
- 1,708 sq. ft.
- Single family
- Active
Listed by: randy s hull, jenna ford
Office: mcdowell homes real estate services
MLS#:5259187
Source:OH_NORMLS
Price summary
- Price:$119,900
- Price per sq. ft.:$70.2
About this home
Investor Special! 4-bedroom, 2.5 bath home featuring a spacious living room with central fireplace, large kitchen with value-add potential, and a convenient half bath off the rear entry. Second floor offers 3 bedrooms and a full bath. Partially finished basement includes laundry and a second full bath. Enclosed front porch adds extra usable space. Major mechanicals include furnace (2017) and hot water tank (2025.) Solid bones with opportunity for updates and increased value, ideal for investors or rehabbers.
Contact an agent
Home facts
- Year built:1922
- Listing ID #:5259187
- Added:3 day(s) ago
- Updated:November 10, 2026 at 03:12 PM
Rooms and interior
- Bedrooms:4
- Total bathrooms:3
- Full bathrooms:2
- Half bathrooms:1
- Basement:Yes
- Basement Description:Partially Furnished
- Living area:1,708 sq. ft.
Heating and cooling
- Heating:Forced Air, Gas
Structure and exterior
- Roof:Asphalt, Fiberglass
- Year built:1922
- Building area:1,708 sq. ft.
- Lot area:0.14 Acres
- Architectural Style:Colonial
- Construction Materials:Brick, Wood Siding
Utilities
- Water:Public
- Sewer:Public Sewer
Finances and disclosures
- Price:$119,900
- Price per sq. ft.:$70.2
- Tax amount:$3,561 (2025)
Parking
- Parking description:Detached, Driveway, Garage
- Garage:Yes
- Garage spaces:2

New listings near 1066 Emma Avenue
- New
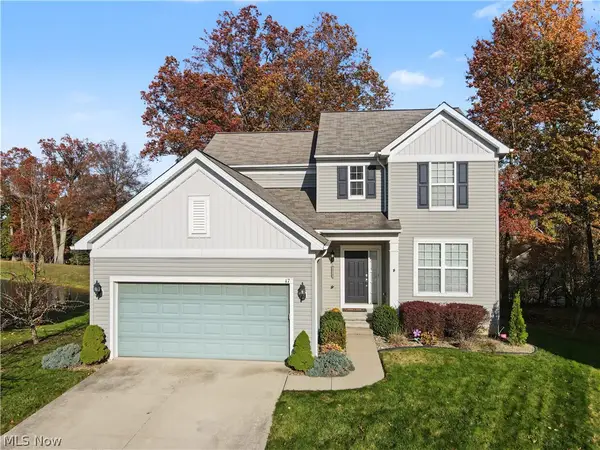 $470,000Active3 beds 3 baths1,968 sq. ft.
47 Rotili Lane, Akron, OH 44321
MLS# 5258483Listed by: KELLER WILLIAMS CHERVENIC RLTY - New
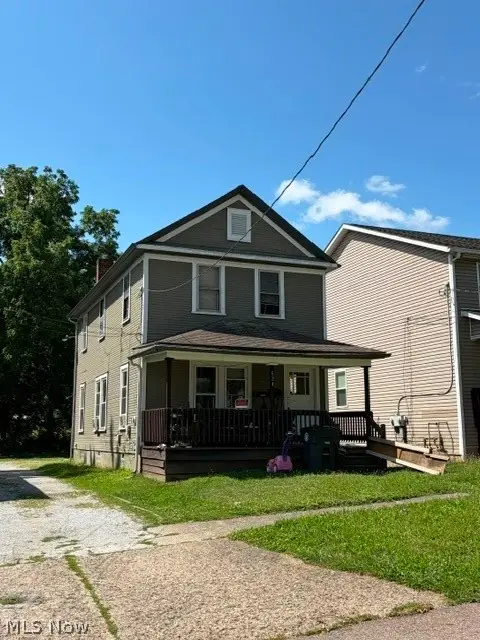 $199,900Active7 beds 4 baths
524 & 526 Gage Street, Akron, OH 44311
MLS# 5259546Listed by: KELLER WILLIAMS CHERVENIC RLTY - Open Wed, 11:30am to 1pmNew
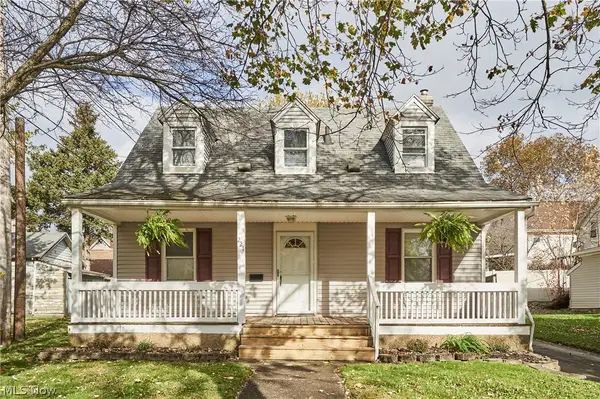 $99,499Active3 beds 1 baths924 sq. ft.
221 E Ido Avenue, Akron, OH 44301
MLS# 5257327Listed by: EXP REALTY, LLC. - New
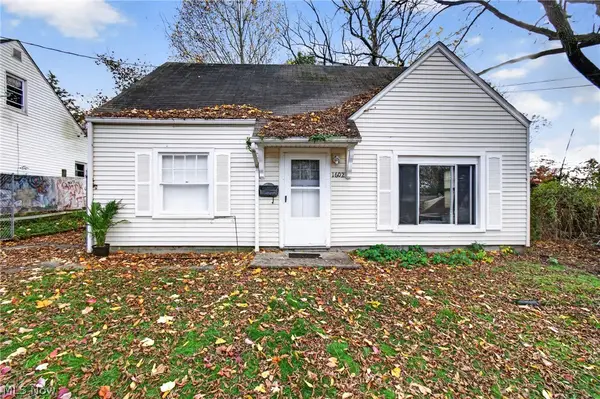 $114,900Active3 beds 1 baths1,075 sq. ft.
1602 Riverside Drive, Akron, OH 44310
MLS# 5259803Listed by: KEY REALTY - New
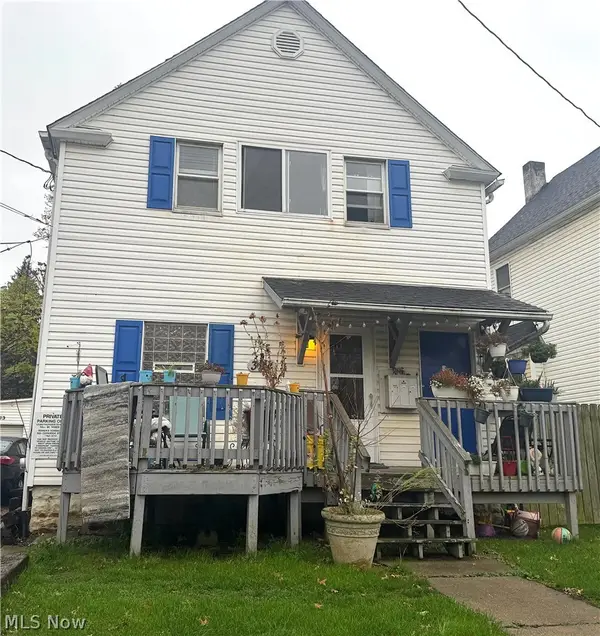 $76,560Active3 beds 2 baths1,392 sq. ft.
394 E South Street, Akron, OH 44311
MLS# 5259445Listed by: CENTURY 21 WILBUR REALTY - New
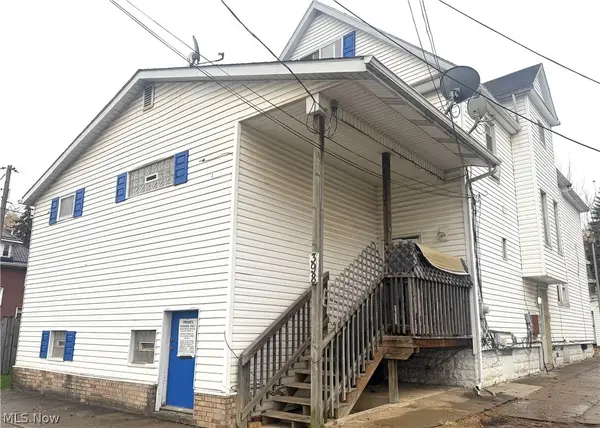 $147,500Active4 beds 5 baths2,682 sq. ft.
398 E South Street, Akron, OH 44311
MLS# 5259446Listed by: CENTURY 21 WILBUR REALTY - New
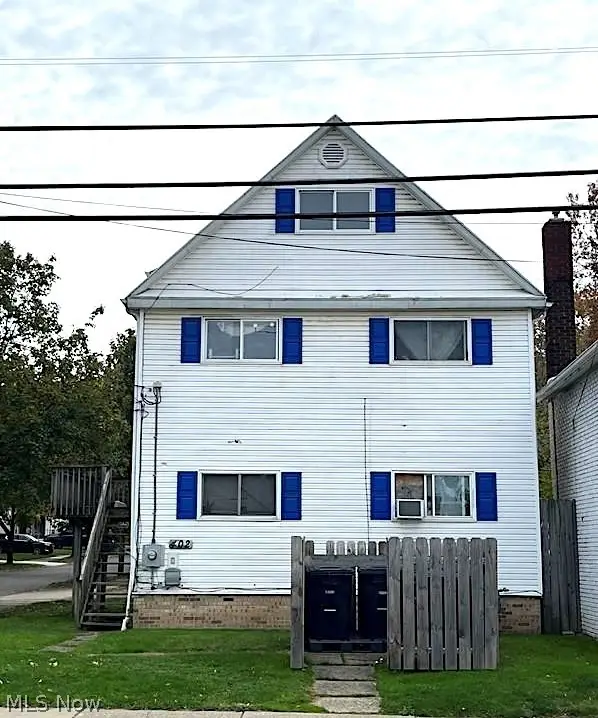 $114,070Active5 beds 2 baths
402 E South Street, Akron, OH 44311
MLS# 5259447Listed by: CENTURY 21 WILBUR REALTY - New
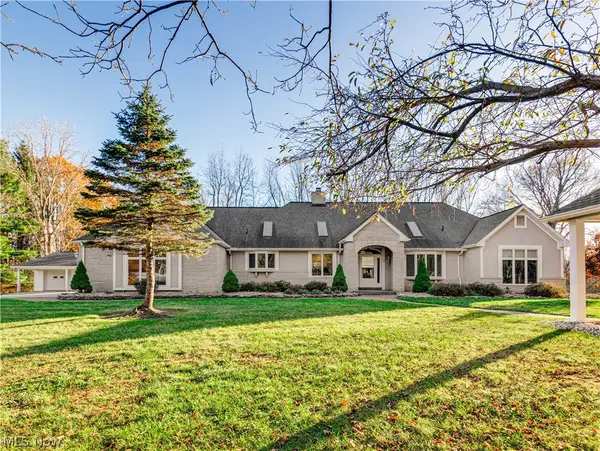 $699,900Active4 beds 3 baths2,969 sq. ft.
834 N Medina Line Road, Akron, OH 44333
MLS# 5259617Listed by: BERKSHIRE HATHAWAY HOMESERVICES STOUFFER REALTY - New
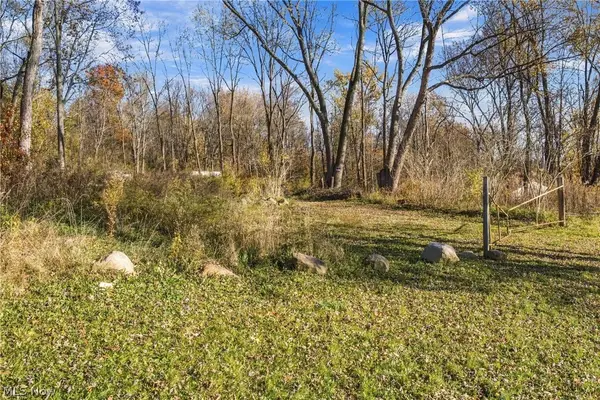 $65,000Active1.14 Acres
1729 S Arlington Street, Akron, OH 44306
MLS# 5259097Listed by: PLATINUM REAL ESTATE - New
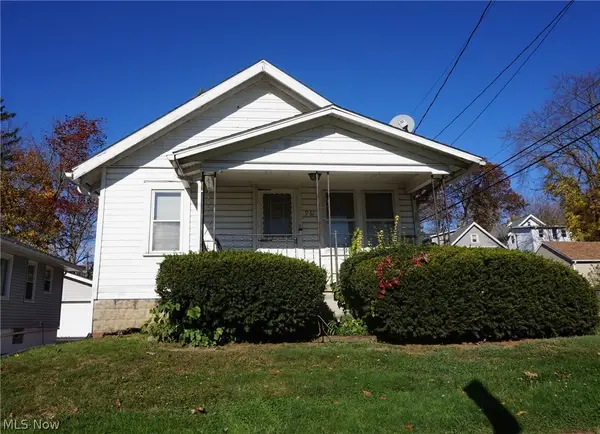 $67,500Active2 beds 1 baths700 sq. ft.
961 Harrison Avenue, Akron, OH 44314
MLS# 5259563Listed by: CUTLER REAL ESTATE


Protect your home and budget from life's surprises with an Assurant Home Warranty, backed by a partner that supports you through every step of homeownership. Explore Plans.
© 2023 - 2026 ERA Franchise Systems LLC. All rights reserved. ERA Franchise Systems LLC fully supports the principles of the Fair Housing Act and the Equal Opportunity Act. ERA, ERA Real Estate powered, and their respective logos are registered service marks of ERA Franchise Systems LLC. Each office is independently owned and operated.