
1069 Ghent Road, Akron, OH 44333
Local realty services provided by:ERA Real Solutions Realty
Listed by: stephanie jabbour
Office: berkshire hathaway homeservices simon & salhany realty
MLS#:5245149
Source:OH_NORMLS
Price summary
- Price:$479,000
- Price per sq. ft.:$293.68
About this home
Looking for a secluded property located close to local amenities. Welcome to this updated 2-bedroom, 1-bath ranch sitting on over 10 acres of serene living. Open floor plan made for easy living. House has been renovated and modernized for contemporary living. Kitchen has new granite countertops and stainless steel appliances. Bath has new vanity with granite countertop, shower, tub, and toilet. Luxury vinyl flooring throughout main floor. Walls were replaced with new drywall. Interior and exterior doors replaced along with new lighting throughout. Some windows were replaced. New roof and siding on house and garage 1 year old. Garage doors replaced. New A/C unit and hot water tank. Electrical and plumbing updated. Updates approximately 3 years ago. Sold As-Is.
Shared driveway, do not enter without agent. Property is located at the very end of the driveway.
Contact an agent
Home facts
- Year built:1943
- Subdivision & Development:Township/Bath
- Listing ID #:5245149
- Added:1 day(s) ago
- Updated:September 16, 2026 at 12:48 AM
Rooms and interior
- Bedrooms:2
- Total bathrooms:1
- Full bathrooms:1
- Rooms Total:5
- Kitchen Description:Dishwasher, Range, Refrigerator
- Basement:Yes
- Basement Description:Full, Unfinished
- Living area:1,631 sq. ft.
Heating and cooling
- Cooling:Central Air
- Heating:Forced Air, Gas
- Central air:Yes
Structure and exterior
- Roof:Asphalt, Fiberglass, Shingle
- Year built:1943
- Building area:1,631 sq. ft.
- Lot area:10.35 Acres
- Lot Features:Wooded/Treed
- Architectural Style:Ranch
- Construction Materials:Vinyl Siding
- Exterior Features:Wooded
- Levels:1 Story, 1 Story
Utilities
- Water:Well
- Sewer:Septic Tank
Finances and disclosures
- Price:$479,000
- Price per sq. ft.:$293.68
- Tax amount:$5,909 (2025)
Features and amenities
- Appliances:Dishwasher, Range, Refrigerator, Water Softener
- Amenities:Smoke Detectors
Parking
- Parking description:Detached, Garage
- Garage:Yes
- Garage spaces:3

New listings near 1069 Ghent Road
- New
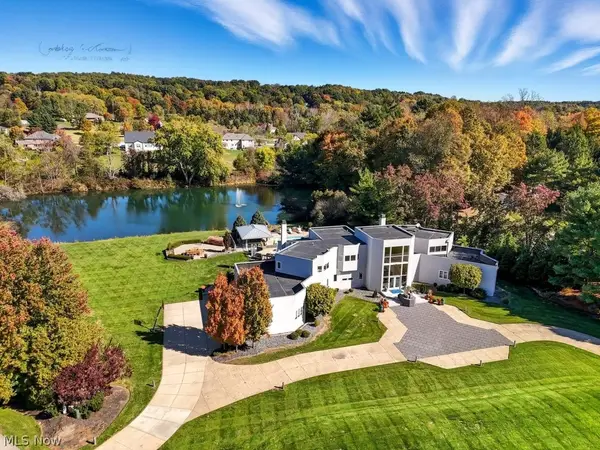 $1,950,000Active4 beds 7 baths9,202 sq. ft.
4735 Mallard Pond Drive, Akron, OH 44333
MLS# 5245071Listed by: BERKSHIRE HATHAWAY HOMESERVICES STOUFFER REALTY - New
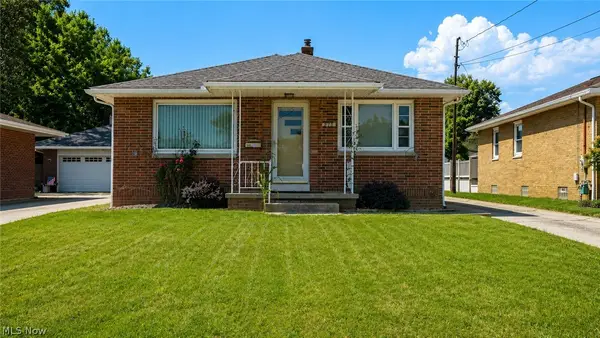 $174,900Active3 beds 2 baths1,226 sq. ft.
612 Ingalls Road, Akron, OH 44312
MLS# 5243331Listed by: MOSHOLDER REALTY INC. - New
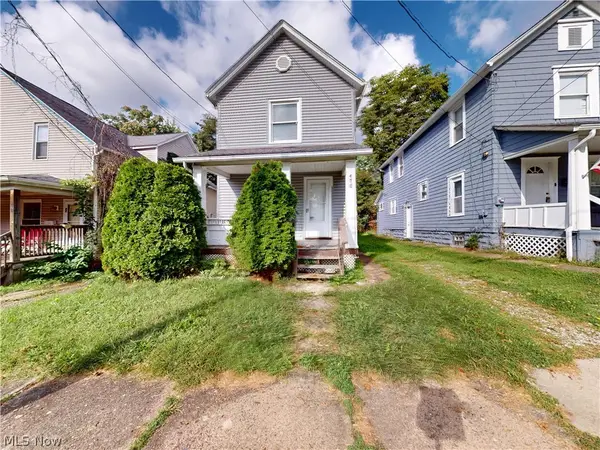 $108,000Active3 beds 1 baths1,216 sq. ft.
476 Rentschler Street, Akron, OH 44304
MLS# 5245117Listed by: MCDOWELL HOMES REAL ESTATE SERVICES - New
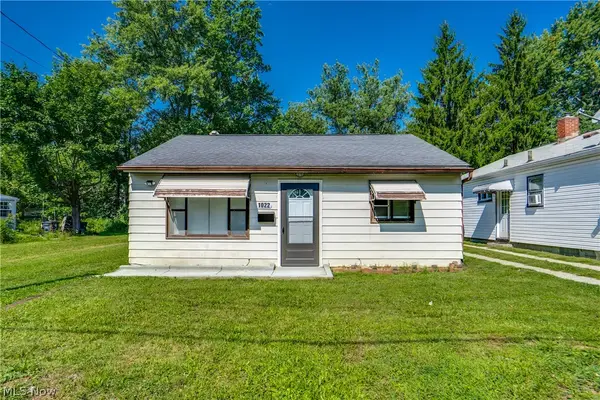 $60,000Active1 beds 1 baths675 sq. ft.
1022 Merton Avenue, Akron, OH 44306
MLS# 5245221Listed by: EXP REALTY, LLC. - New
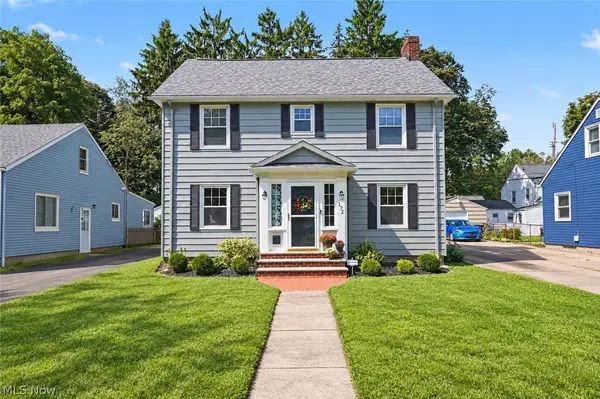 $230,000Active3 beds 2 baths1,647 sq. ft.
172 Westover Drive, Akron, OH 44313
MLS# 5244575Listed by: KELLER WILLIAMS CHERVENIC RLTY - Open Sun, 1 to 2:30pm
 $525,000Active4 beds 3 baths3,764 sq. ft.
2390 Auberry Drive, Akron, OH 44312
MLS# 5227603Listed by: KELLER WILLIAMS LEGACY GROUP REALTY - New
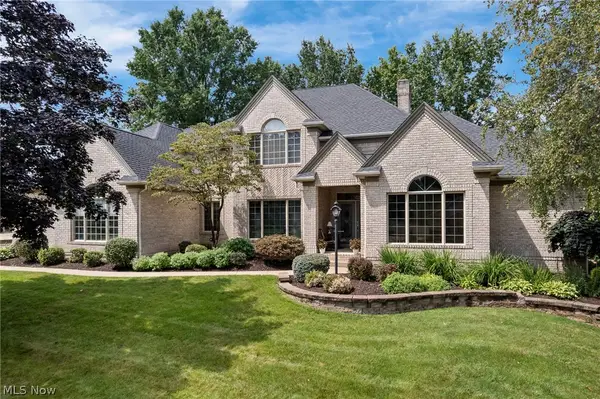 $669,000Active4 beds 4 baths3,714 sq. ft.
2912 Ironwood Drive, Akron, OH 44312
MLS# 5237673Listed by: RE/MAX EDGE REALTY - New
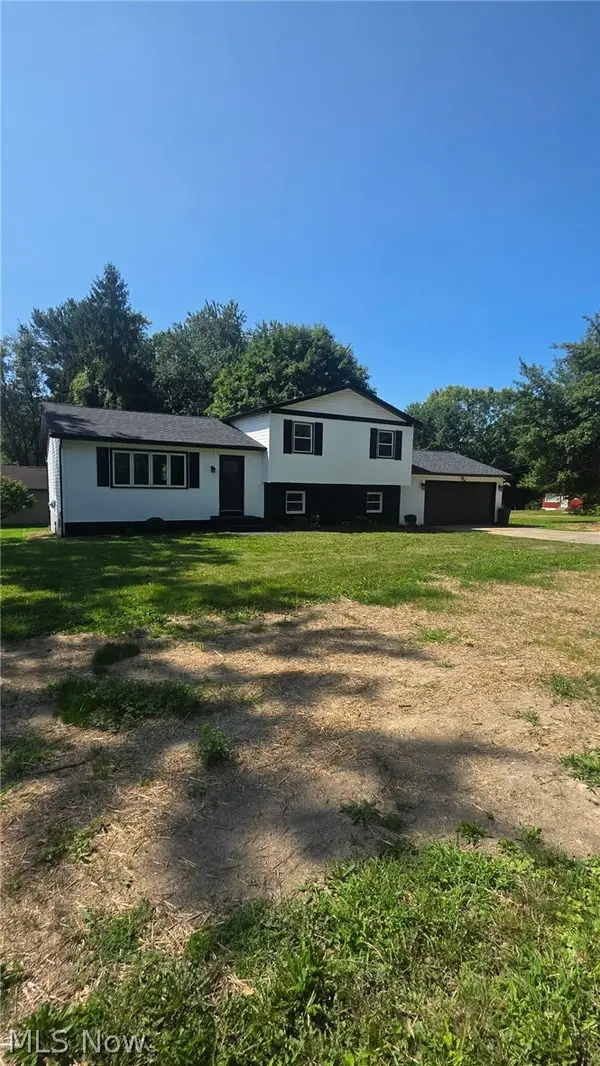 $384,200Active3 beds 2 baths1,872 sq. ft.
3246 E Waterloo Road, Akron, OH 44312
MLS# 5245050Listed by: BEYCOME BROKERAGE REALTY LLC - New
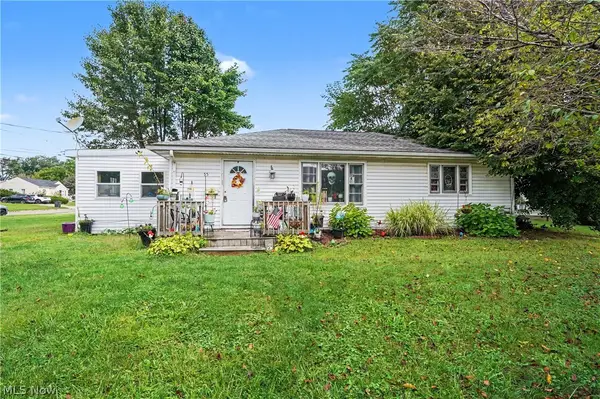 $54,900Active3 beds 1 baths912 sq. ft.
55 W Boxwood Avenue, Akron, OH 44301
MLS# 5241797Listed by: EXP REALTY, LLC.


Protect your home and budget from life's surprises with an Assurant Home Warranty, backed by a partner that supports you through every step of homeownership. Explore Plans.
© 2023 - 2026 ERA Franchise Systems LLC. All rights reserved. ERA Franchise Systems LLC fully supports the principles of the Fair Housing Act and the Equal Opportunity Act. ERA, ERA Real Estate powered, and their respective logos are registered service marks of ERA Franchise Systems LLC. Each office is independently owned and operated.