
1086 Magdalyn Drive, Akron, OH 44320
Local realty services provided by:ERA Real Solutions Realty
Listed by: debra g shreiner
Office: helen scott realty llc.
MLS#:5262135
Source:OH_NORMLS
Price summary
- Price:$249,000
- Price per sq. ft.:$131.75
About this home
A diamond in the rough! 4 Bedroom, 2 bath ranch, in the Copley/Fairlawn School District. Large living room, eat-in kitchen, family room, master with en-suite, master bath with walk-in shower. 3 More nice sized bedrooms. 3 Season sunroom, full basement, attached 2 car garage. 1/2 Acre lot. Needs work, all furnishing will remain. Newer patio door. Property is being sold "as-is",
Contact an agent
Home facts
- Year built:1960
- Subdivision & Development:Marks Sub
- Listing ID #:5262135
- Added:1 day(s) ago
- Updated:November 20, 2026 at 01:51 AM
Rooms and interior
- Bedrooms:4
- Total bathrooms:2
- Full bathrooms:2
- Basement:Yes
- Basement Description:Full
- Living area:1,890 sq. ft.
Heating and cooling
- Cooling:Central Air
- Heating:Fireplaces, Forced Air, Gas
- Central air:Yes
Structure and exterior
- Roof:Asphalt, Fiberglass
- Year built:1960
- Building area:1,890 sq. ft.
- Lot area:0.55 Acres
- Architectural Style:Ranch
- Construction Materials:Vinyl Siding
- Exterior Features:Patio, Porch
- Levels:1 Story
Utilities
- Water:Well
- Sewer:Septic Tank
Finances and disclosures
- Price:$249,000
- Price per sq. ft.:$131.75
- Tax amount:$4,826 (2025)
Features and amenities
- Appliances:Water Softener
Parking
- Parking description:Attached, Garage
- Garage:Yes
- Garage spaces:2

New listings near 1086 Magdalyn Drive
- New
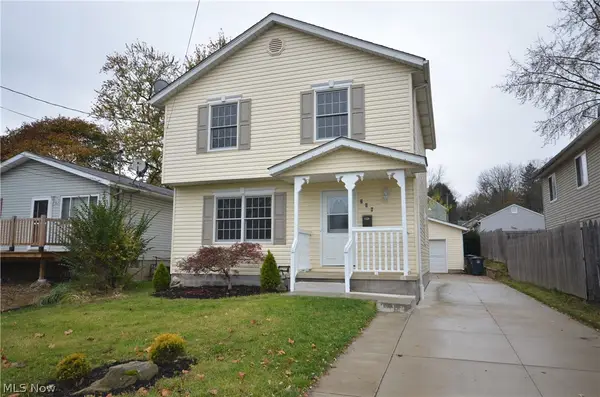 $198,700Active3 beds 2 baths1,200 sq. ft.
296 Alpha Avenue, Akron, OH 44312
MLS# 5261247Listed by: COMMONWEALTH PROPERTIES, INC. - New
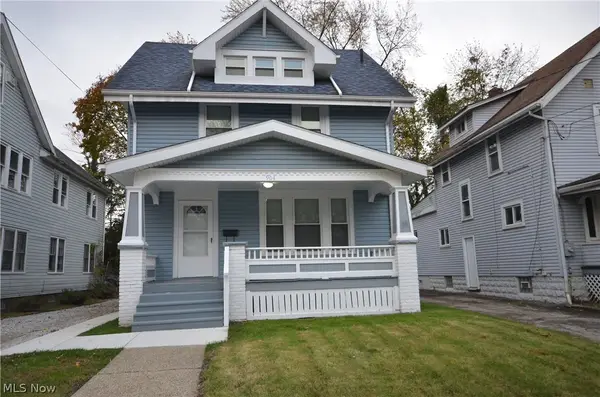 $134,700Active4 beds 1 baths1,785 sq. ft.
904 Delia Avenue, Akron, OH 44320
MLS# 5261259Listed by: COMMONWEALTH PROPERTIES, INC. - New
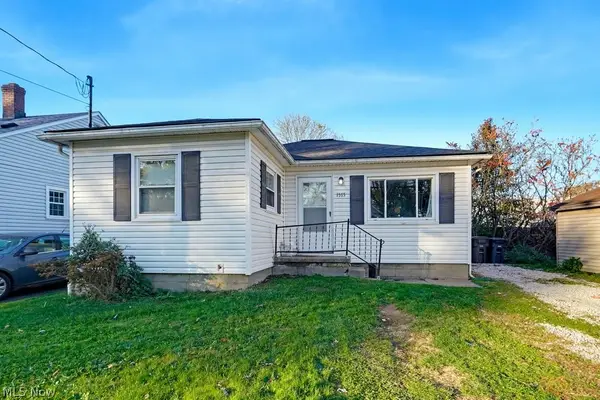 $119,900Active3 beds 1 baths948 sq. ft.
1575 Salem Avenue, Akron, OH 44306
MLS# 5262069Listed by: XRE - New
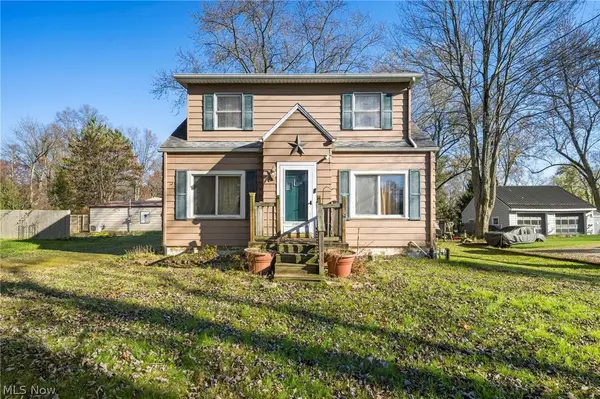 $174,900Active3 beds 1 baths2,100 sq. ft.
5969 Manchester Road, Akron, OH 44319
MLS# 5262174Listed by: GLASSHOUSE REALTY GROUP, LLC - New
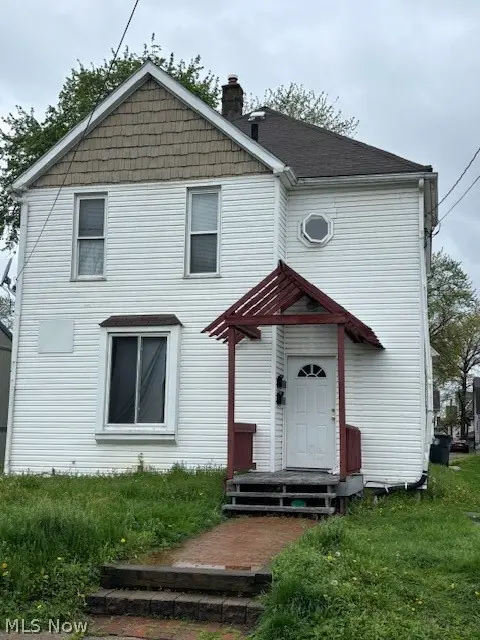 $205,000Active6 beds 2 baths2,226 sq. ft.
450 Allyn Street, Akron, OH 44304
MLS# 5262166Listed by: LPT REALTY - New
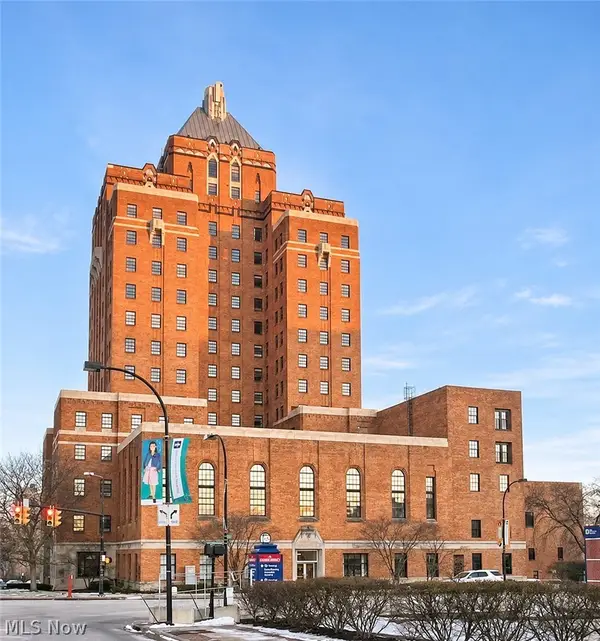 $235,877Active2 beds 2 baths
1 Canal Square Plaza #304, Akron, OH 44308
MLS# 5249234Listed by: TESTA REAL ESTATE GROUP - New
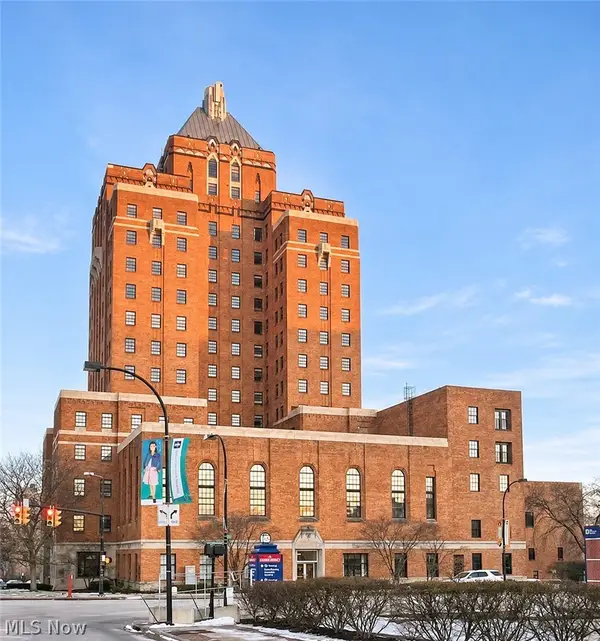 $237,601Active2 beds 2 baths
1 Canal Square Plaza #306, Akron, OH 44308
MLS# 5252441Listed by: TESTA REAL ESTATE GROUP - New
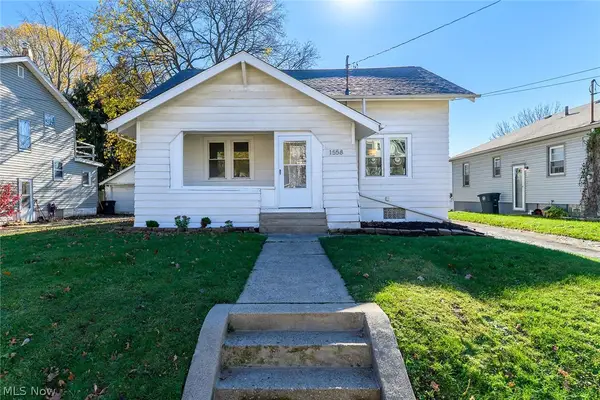 $159,900Active3 beds 2 baths1,320 sq. ft.
1558 Hillside Terrace, Akron, OH 44305
MLS# 5262018Listed by: RE/MAX TRENDS REALTY - New
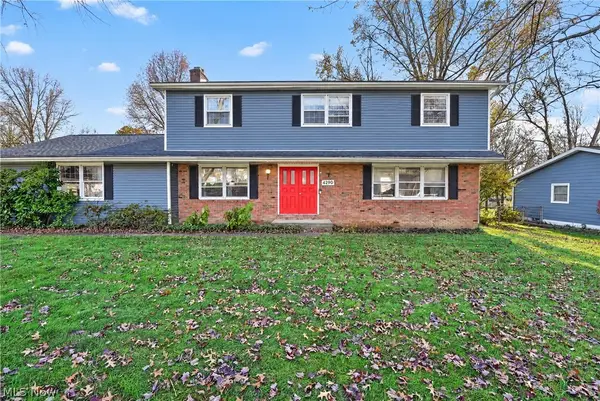 $379,000Active4 beds 3 baths2,016 sq. ft.
4290 Ridgewood Road, Akron, OH 44321
MLS# 5262093Listed by: M. C. REAL ESTATE - New
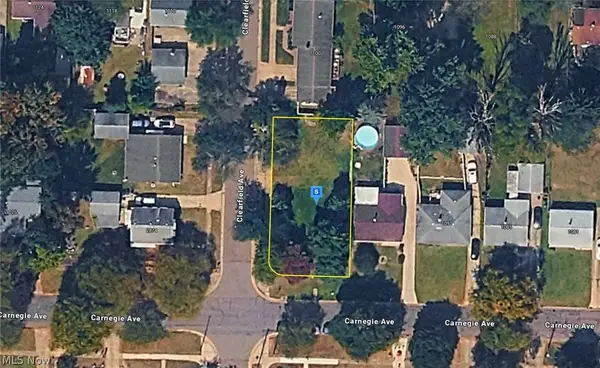 $34,999Active0.17 Acres
1101 Carnegie Avenue, Akron, OH 44314
MLS# 5262102Listed by: PLATLABS, LLC


Protect your home and budget from life's surprises with an Assurant Home Warranty, backed by a partner that supports you through every step of homeownership. Explore Plans.
© 2023 - 2026 ERA Franchise Systems LLC. All rights reserved. ERA Franchise Systems LLC fully supports the principles of the Fair Housing Act and the Equal Opportunity Act. ERA, ERA Real Estate powered, and their respective logos are registered service marks of ERA Franchise Systems LLC. Each office is independently owned and operated.