
1091 Nina Lane, Akron, OH 44333
Local realty services provided by:ERA Real Solutions Realty
Listed by: melissa m mcglone farone
Office: farone realty llc.
MLS#:5237903
Source:OH_NORMLS
Price summary
- Price:$380,000
- Price per sq. ft.:$144.05
About this home
Excellent cul-de-sac location at the end of a private lane. Very private yet close to amenities and highway access. This elegant home has a graceful circular drive for easy entertaining, then enter the columned porch into the spacius foyer. The kitchen opens to an eat in area and fireplaced flex space, as well as formal dining and living room spaces. 4 bedrooms upstairs with hardwood floors throughout with ample closet space. This home has historically received enough gas from the on-site gas well to heat the home which is a boon to your winter budget.
Contact an agent
Home facts
- Year built:1970
- Subdivision & Development:Ghent Road View Acres
- Listing ID #:5237903
- Added:1 day(s) ago
- Updated:August 24, 2026 at 02:34 PM
Rooms and interior
- Bedrooms:4
- Total bathrooms:3
- Full bathrooms:2
- Half bathrooms:1
- Rooms Total:8
- Basement:Yes
- Basement Description:Full
- Living area:2,638 sq. ft.
Heating and cooling
- Cooling:Central Air
- Heating:Forced Air
- Central air:Yes
Structure and exterior
- Year built:1970
- Building area:2,638 sq. ft.
- Lot area:1.16 Acres
- Architectural Style:Colonial
- Construction Materials:Aluminium Siding
- Levels:2 Story
Utilities
- Water:Well
- Sewer:Septic Tank
Finances and disclosures
- Price:$380,000
- Price per sq. ft.:$144.05
- Tax amount:$5,889 (2025)
Parking
- Parking description:Attached, Garage
- Garage:Yes
- Garage spaces:2

New listings near 1091 Nina Lane
- Coming Soon
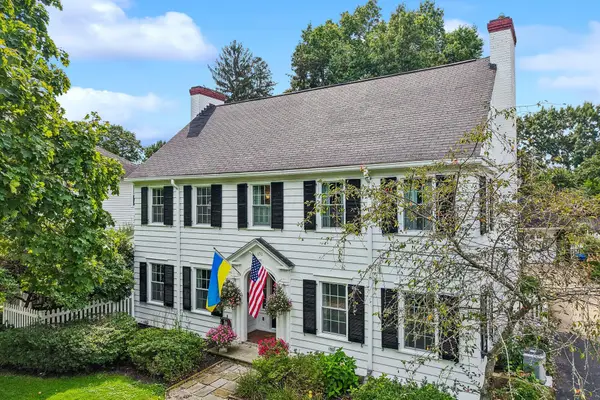 $400,000Coming Soon5 beds 5 baths3,494 sq. ft.
170 Overwood Road, Akron, OH 44313
MLS# 226031982Listed by: EXACTLY - New
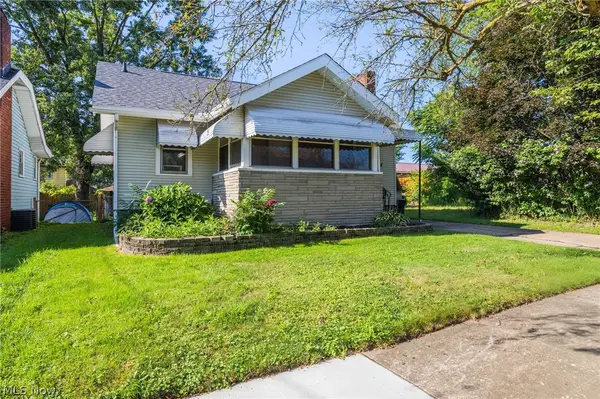 $105,000Active3 beds 2 baths760 sq. ft.
1010 Georgia Avenue, Akron, OH 44306
MLS# 5238936Listed by: THRIVE OHIO - New
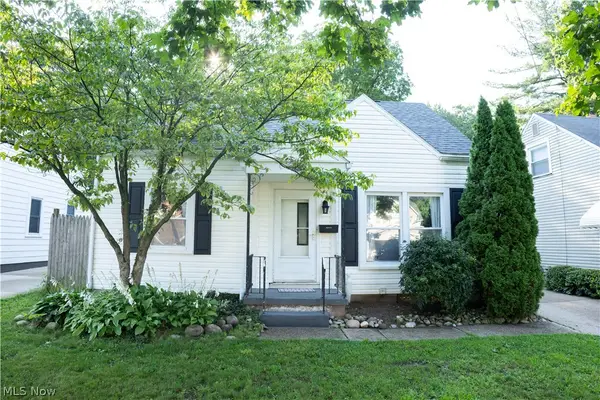 $174,900Active4 beds 2 baths1,350 sq. ft.
1217 Gorge Boulevard, Akron, OH 44310
MLS# 5239076Listed by: KELLER WILLIAMS LEGACY GROUP REALTY - New
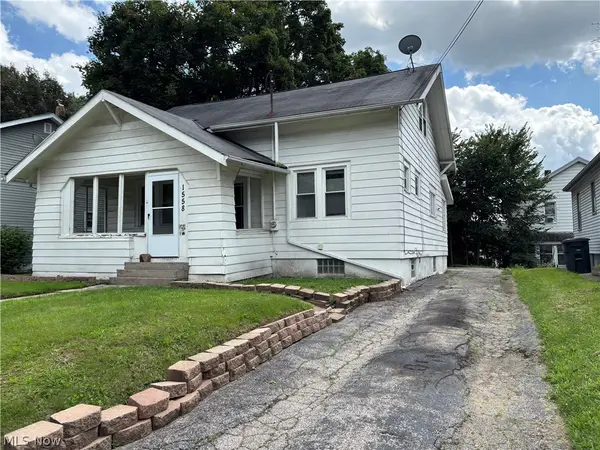 $49,900Active4 beds 2 baths1,320 sq. ft.
1558 Hillside Terrace, Akron, OH 44305
MLS# 5239092Listed by: CUTLER REAL ESTATE - New
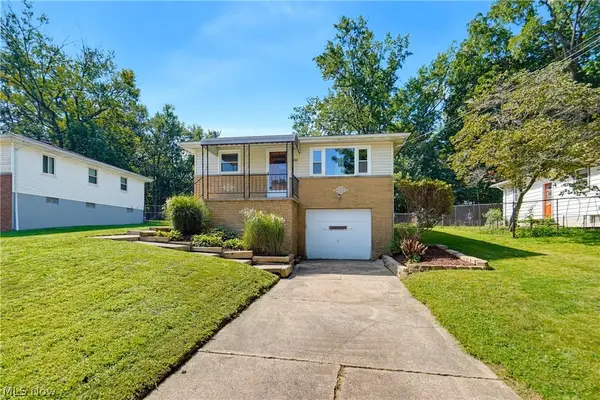 $129,900Active3 beds 2 baths1,008 sq. ft.
2852 Linwood Road, Akron, OH 44312
MLS# 5239093Listed by: EXP REALTY, LLC. - New
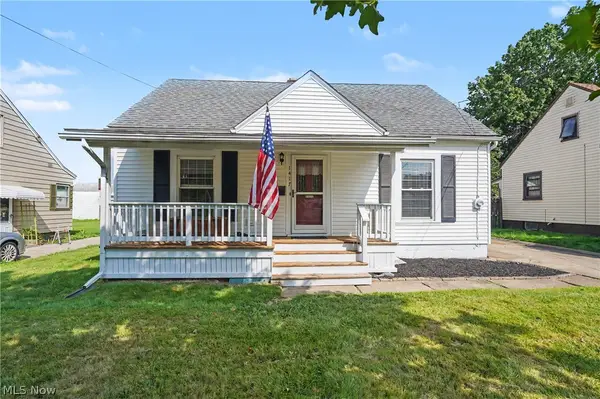 $115,000Active3 beds 1 baths1,107 sq. ft.
1417 Allendale Avenue, Akron, OH 44306
MLS# 5238302Listed by: THE AGENCY CLEVELAND NORTHCOAST - New
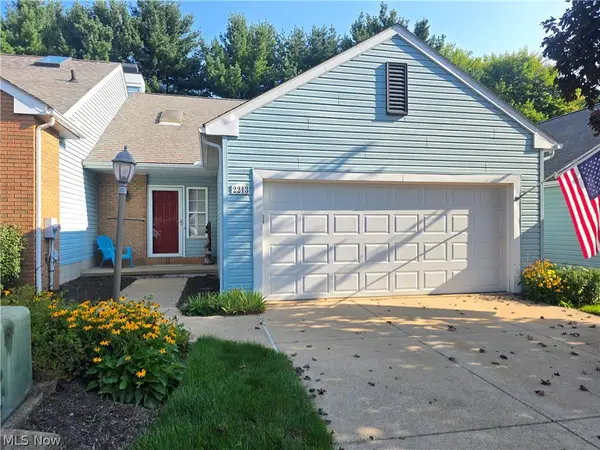 $221,500Active2 beds 2 baths1,456 sq. ft.
2213 Devon Court #18, Akron, OH 44312
MLS# 5238554Listed by: EXP REALTY, LLC. - New
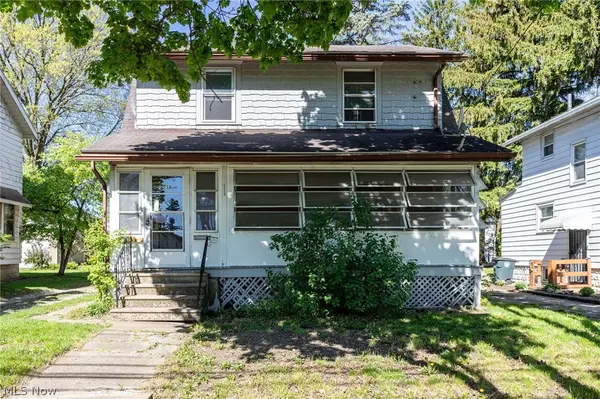 $110,000Active3 beds 1 baths1,236 sq. ft.
1210 Brown Street, Akron, OH 44301
MLS# 5238934Listed by: THRIVE OHIO - New
 $110,000Active3 beds 1 baths1,024 sq. ft.
496 Rothrock Avenue, Akron, OH 44314
MLS# 5238932Listed by: THRIVE OHIO


Protect your home and budget from life's surprises with an Assurant Home Warranty, backed by a partner that supports you through every step of homeownership. Explore Plans.
© 2023 - 2026 ERA Franchise Systems LLC. All rights reserved. ERA Franchise Systems LLC fully supports the principles of the Fair Housing Act and the Equal Opportunity Act. ERA, ERA Real Estate powered, and their respective logos are registered service marks of ERA Franchise Systems LLC. Each office is independently owned and operated.