
1131 Murray Avenue, Akron, OH 44310
Local realty services provided by:ERA Real Solutions Realty
Listed by: steve spinelli
Office: keller williams chervenic rlty
MLS#:5250403
Source:OH_NORMLS
Price summary
- Price:$107,900
- Price per sq. ft.:$140.13
About this home
Welcome to this super cute 2 bedroom, 2 full bath ranch in the North Hill area of AKron. Super close to all the shopping on Howe Rd., eateries, expressway and much more. Inside you'll enjoy sitting on the enclosed front porch and open all the windows to get that nice cross breeze during the nice weather months. This would make a great first time home buyer home with full (unfinished) basement and the 2nd full bathroom. Roof is somewhere between 7-10 years, large 1 car garage and almost all but a small section of the back yard is fenced in. Well maintained and quite affordable... just move right in
Contact an agent
Home facts
- Year built:1919
- Subdivision & Development:Collinwood
- Listing ID #:5250403
- Added:1 day(s) ago
- Updated:October 04, 2026 at 09:41 PM
Rooms and interior
- Bedrooms:2
- Total bathrooms:2
- Full bathrooms:2
- Rooms Total:6
- Kitchen Description:Disposal, Microwave, Range, Refrigerator
- Basement:Yes
- Basement Description:Full, Sump Pump, Unfinished
- Living area:770 sq. ft.
Heating and cooling
- Cooling:Central Air
- Heating:Forced Air
- Central air:Yes
Structure and exterior
- Roof:Asphalt, Fiberglass
- Year built:1919
- Building area:770 sq. ft.
- Lot area:0.1 Acres
- Architectural Style:Ranch
- Construction Materials:Aluminium Siding
- Exterior Features:Patio, Porch
- Levels:1 Story, 2 Story
Utilities
- Water:Public
- Sewer:Public Sewer
Finances and disclosures
- Price:$107,900
- Price per sq. ft.:$140.13
- Tax amount:$1,816 (2025)
Features and amenities
- Appliances:Disposal, Microwave, Range, Refrigerator, Washer
- Laundry features:Dryer, Washer
- Amenities:Smoke Detectors
Parking
- Parking description:Detached, Driveway, Garage
- Garage:Yes
- Garage spaces:1

New listings near 1131 Murray Avenue
- New
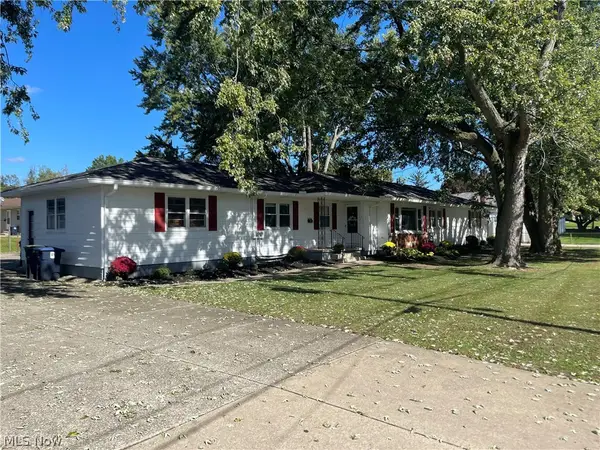 $249,900Active4 beds 2 baths
87 W Woodsdale Avenue, Akron, OH 44301
MLS# 5250414Listed by: CARTER REAL ESTATE COMPANY - New
 $180,000Active5 beds 3 baths2,880 sq. ft.
774 Copley Road, Akron, OH 44320
MLS# 5249151Listed by: KELLER WILLIAMS LIVING - New
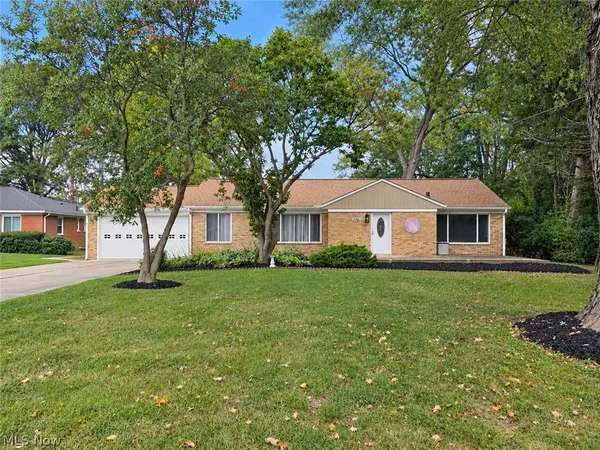 $314,900Active3 beds 3 baths
2961 Chamberlain Road, Akron, OH 44333
MLS# 5250304Listed by: WAYPOINT REAL ESTATE GROUP, LLC - New
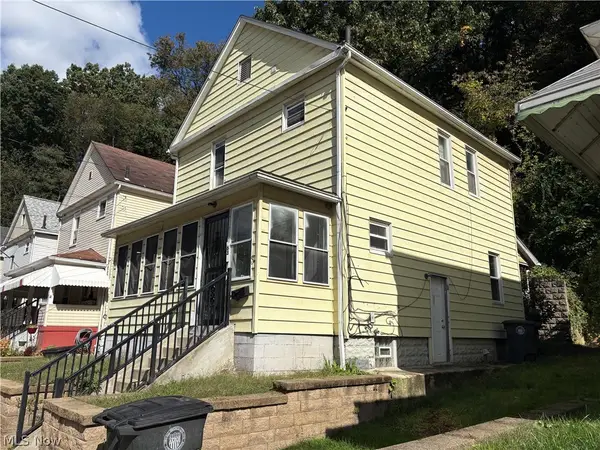 $110,000Active4 beds 2 baths1,144 sq. ft.
63 Rosalind Court, Akron, OH 44304
MLS# 5250385Listed by: CENTURY 21 CAROLYN RILEY RL. EST. SRVCS, INC. - New
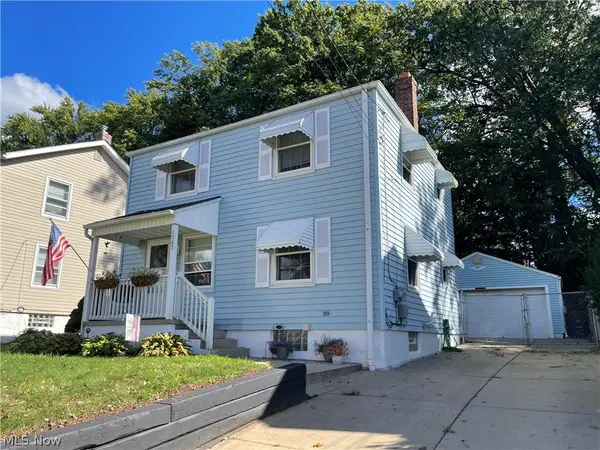 $159,900Active3 beds 2 baths
1567 Sunset Avenue, Akron, OH 44301
MLS# 5250360Listed by: CARTER REAL ESTATE COMPANY - New
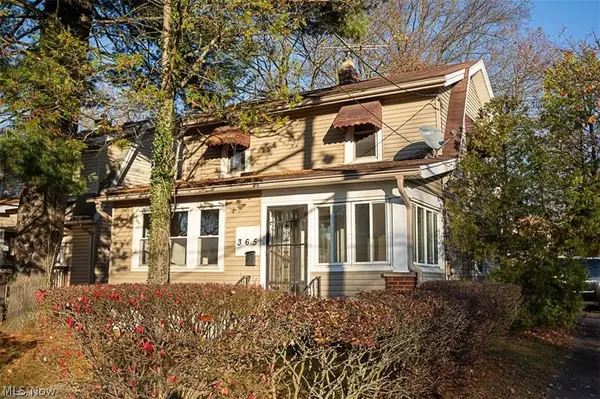 $98,000Active3 beds 1 baths2,144 sq. ft.
365 Noah Avenue, Akron, OH 44320
MLS# 5247988Listed by: KEY REALTY - New
 $299,500Active3 beds 3 baths2,518 sq. ft.
475 Iroquois Avenue, Akron, OH 44305
MLS# 5250137Listed by: COLDWELL BANKER SCHMIDT REALTY - New
 $99,000Active3 beds 2 baths
424 Tompkins Avenue, Akron, OH 44305
MLS# 5250257Listed by: RE/MAX MARKET SOLUTIONS - New
 $319,900Active5 beds 3 baths2,010 sq. ft.
617 Moreley Avenue, Akron, OH 44320
MLS# 5250286Listed by: KELLER WILLIAMS CHERVENIC RLTY


Protect your home and budget from life's surprises with an Assurant Home Warranty, backed by a partner that supports you through every step of homeownership. Explore Plans.
© 2023 - 2026 ERA Franchise Systems LLC. All rights reserved. ERA Franchise Systems LLC fully supports the principles of the Fair Housing Act and the Equal Opportunity Act. ERA, ERA Real Estate powered, and their respective logos are registered service marks of ERA Franchise Systems LLC. Each office is independently owned and operated.