
1183 Aberth Drive, Akron, OH 44320
Local realty services provided by:ERA Real Solutions Realty
1183 Aberth Drive,Akron, OH 44320
$224,900
- 3 Beds
- 1 Baths
- 1,526 sq. ft.
- Single family
- Active
Listed by: amy wengerd
Office: exp realty, llc.
MLS#:5226570
Source:OH_NORMLS
Price summary
- Price:$224,900
- Price per sq. ft.:$147.38
About this home
Welcome home to this inviting ranch, where easy one-floor living meets warm, everyday comfort. Featuring three spacious bedrooms and an updated bathroom. Step inside to a cozy living room that flows into a family room addition. From the family room, sliding doors lead to a covered back porch area perfect for morning coffee while enjoying the wooded views of the large backyard. Each bedroom features a double closet for ample storage. The updated bathroom offers a tub/shower combo, tile flooring, and a single vanity. The eat-in kitchen is ready for your personal touch, featuring laminate counters, vinyl flooring, and stool seating. A laundry room completes the interior. Outside, enjoy a 2.5-car detached garage, and the home is close to highways, Copley Community Park, and schools. Don't miss your chance to see this wonderful home; schedule your showing today!
Contact an agent
Home facts
- Year built:1955
- Listing ID #:5226570
- Added:1 day(s) ago
- Updated:July 10, 2026 at 06:47 PM
Rooms and interior
- Bedrooms:3
- Total bathrooms:1
- Full bathrooms:1
- Rooms Total:6
- Kitchen Description:Microwave, Range, Refrigerator
- Basement:Yes
- Living area:1,526 sq. ft.
Heating and cooling
- Cooling:Central Air
- Heating:Forced Air, Gas
- Central air:Yes
Structure and exterior
- Roof:Asphalt, Fiberglass
- Year built:1955
- Building area:1,526 sq. ft.
- Lot area:0.6 Acres
- Architectural Style:Ranch
- Construction Materials:Vinyl Siding
- Exterior Features:Porch
- Foundation Description:Slab
- Levels:1 Story
Utilities
- Water:Well
- Sewer:Septic Tank
Finances and disclosures
- Price:$224,900
- Price per sq. ft.:$147.38
- Tax amount:$2,459 (2025)
Features and amenities
- Appliances:Microwave, Range, Refrigerator
Parking
- Parking description:Detached, Driveway, Garage, Paved
- Garage:Yes
- Garage spaces:2

New listings near 1183 Aberth Drive
- New
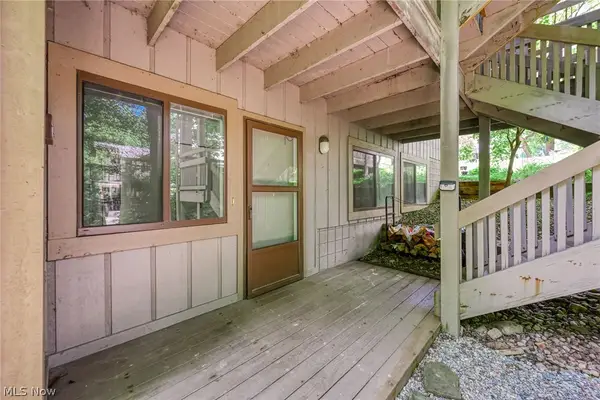 $192,000Active2 beds 2 baths1,157 sq. ft.
654 Meredith Lane, Cuyahoga Falls, OH 44223
MLS# 5225705Listed by: RE/MAX CROSSROADS PROPERTIES - New
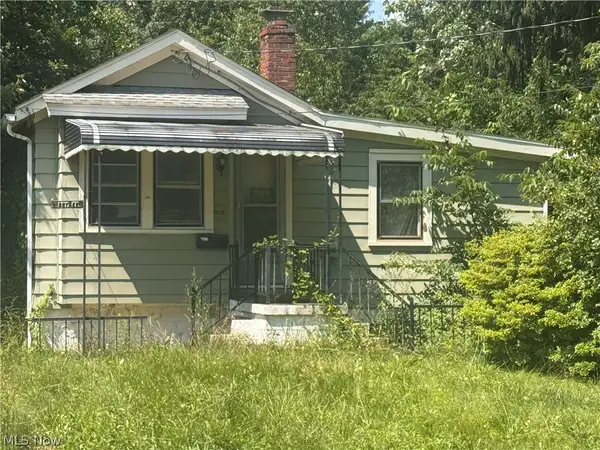 $35,000Active2 beds 1 baths
1561 Simcoe Avenue, Akron, OH 44305
MLS# 5226512Listed by: EXP REALTY, LLC. - New
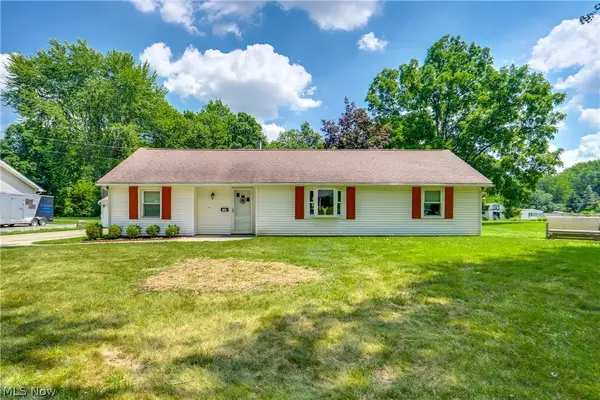 $224,900Active3 beds 1 baths1,526 sq. ft.
1183 Aberth Drive, Akron, OH 44320
MLS# 5226570Listed by: EXP REALTY, LLC. - New
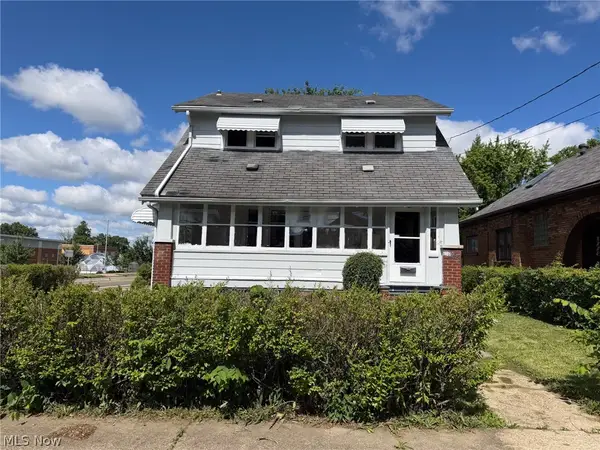 $0Active3 beds 2 baths1,262 sq. ft.
1282 Brown Street, Akron, OH 44301
MLS# 5226605Listed by: KIKO - Open Sun, 1 to 3pmNew
 $298,000Active3 beds 1 baths1,452 sq. ft.
2365 Copley Road, Akron, OH 44320
MLS# 5224733Listed by: HACKENBERG REALTY GROUP - New
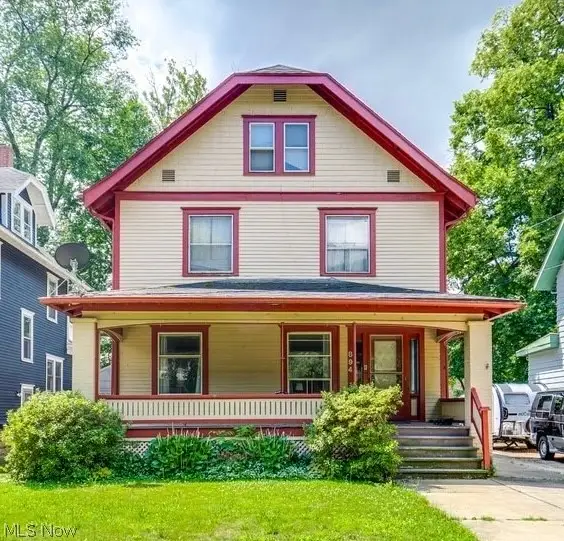 $159,900Active4 beds 2 baths1,956 sq. ft.
894 Elmore Avenue, Akron, OH 44302
MLS# 5225385Listed by: KELLER WILLIAMS LIVING - New
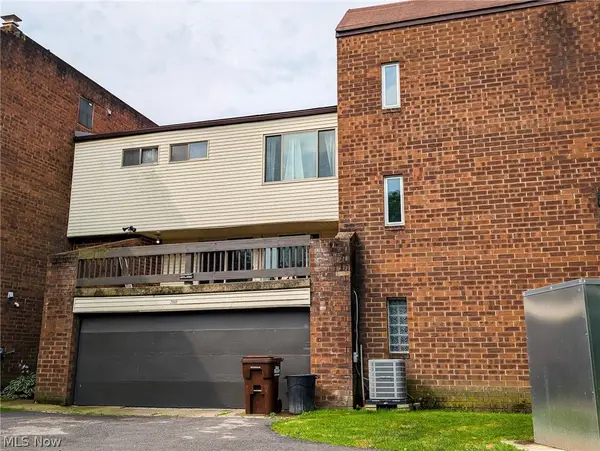 $125,000Active2 beds 2 baths1,302 sq. ft.
2069 Penguin Avenue, Akron, OH 44319
MLS# 5225751Listed by: RE/MAX TRENDS REALTY - New
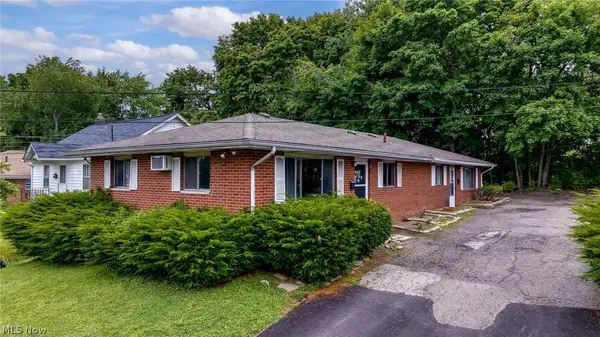 $157,500Active4 beds 2 baths
1235 Roslyn Avenue, Akron, OH 44320
MLS# 5225159Listed by: BERKSHIRE HATHAWAY HOMESERVICES PROFESSIONAL REALTY - New
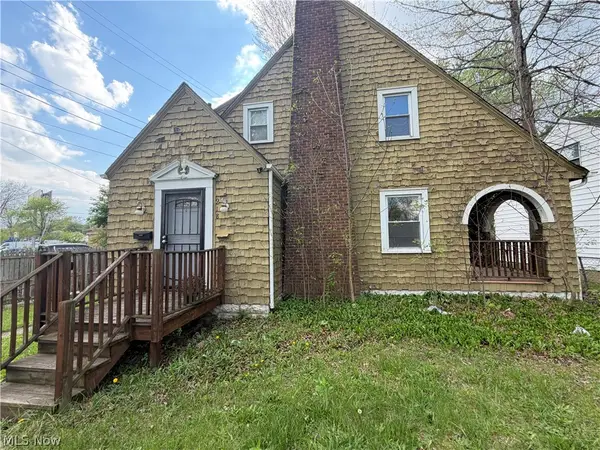 $77,900Active3 beds 1 baths1,266 sq. ft.
918 Frederick Boulevard, Akron, OH 44320
MLS# 5226080Listed by: KELLER WILLIAMS LIVING - New
 $62,000Active3 beds 1 baths1,008 sq. ft.
1362 Hammel Street, Akron, OH 44306
MLS# 5226481Listed by: SNYDER & SNYDER REAL ESTATE


Protect your home and budget from life's surprises with an Assurant Home Warranty, backed by a partner that supports you through every step of homeownership. Explore Plans.
© 2023 - 2026 ERA Franchise Systems LLC. All rights reserved. ERA Franchise Systems LLC fully supports the principles of the Fair Housing Act and the Equal Opportunity Act. ERA, ERA Real Estate powered, and their respective logos are registered service marks of ERA Franchise Systems LLC. Each office is independently owned and operated.