
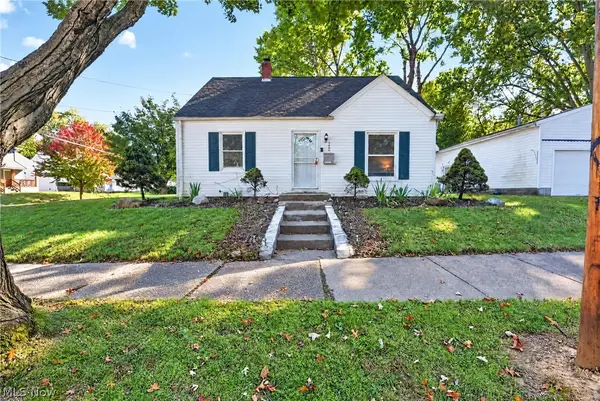
1185 Coventry Street, Akron, OH 44306
Local realty services provided by:ERA Real Solutions Realty
Listed by: kelli shultz
Office: shultz realty, llc.
MLS#:5252269
Source:OH_NORMLS
Price summary
- Price:$199,000
- Price per sq. ft.:$145.04
About this home
Firestone Park charm with a modern twist—1185 Coventry St. brings the open layout and updated finishes you don’t often find in the neighborhood! Fully refreshed inside and lovingly maintained for the past 10 years, this home makes a memorable entrance: step off the front porch into a vaulted living room that flows into the open kitchen and dining area. LVP flooring throughout the main living spaces keeps the look cohesive and everyday upkeep simple.
Three generously sized bedrooms include a primary suite with an attached, updated bathroom. One bedroom currently serves as an oversized walk-in closet—because sometimes your wardrobe deserves its own address—but easily converts back to a bedroom.
Downstairs, the spacious basement is partially finished with a theater area ready for movie marathons, plus room for storage or future possibilities. Out back, a quaint entertaining space with a deck and fire pit sets the scene for relaxed evenings, while the shed keeps outdoor hobbies and lawn-care essentials tucked away.
Whether you’re looking for your next home or an investment opportunity, this Firestone Park find deserves a spot on your must-see list!...
Contact an agent
Home facts
- Year built:2002
- Subdivision & Development:Dye & Allen
- Listing ID #:5252269
- Added:1 day(s) ago
- Updated:October 11, 2026 at 02:50 AM
Rooms and interior
- Bedrooms:3
- Total bathrooms:2
- Full bathrooms:2
- Rooms Total:6
- Kitchen Description:Dishwasher, Range, Refrigerator
- Basement:Yes
- Basement Description:Full, Unfinished
- Living area:1,372 sq. ft.
Heating and cooling
- Cooling:Central Air
- Heating:Gas
- Central air:Yes
Structure and exterior
- Roof:Asphalt, Fiberglass
- Year built:2002
- Building area:1,372 sq. ft.
- Lot area:0.11 Acres
- Architectural Style:Ranch
- Construction Materials:Vinyl Siding
- Levels:1 Story
Utilities
- Water:Public
- Sewer:Public Sewer
Finances and disclosures
- Price:$199,000
- Price per sq. ft.:$145.04
- Tax amount:$3,158 (2025)
Features and amenities
- Appliances:Dishwasher, Range, Refrigerator
Parking
- Parking description:Attached, Garage
- Garage:Yes
- Garage spaces:2

New listings near 1185 Coventry Street
- Coming SoonOpen Thu, 4 to 5pm
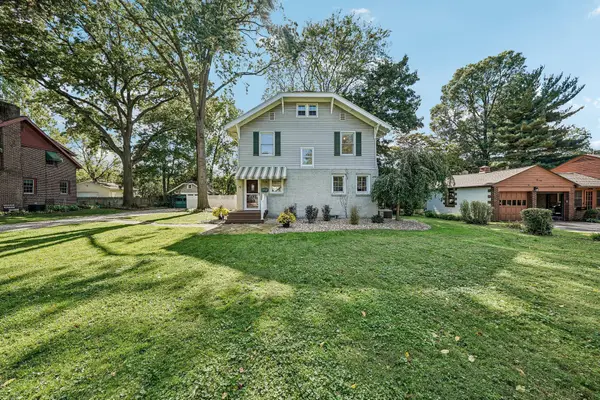 $200,000Coming Soon3 beds 2 baths1,680 sq. ft.
1574 Alton Drive, Akron, OH 44313
MLS# 226038449Listed by: EXACTLY - New
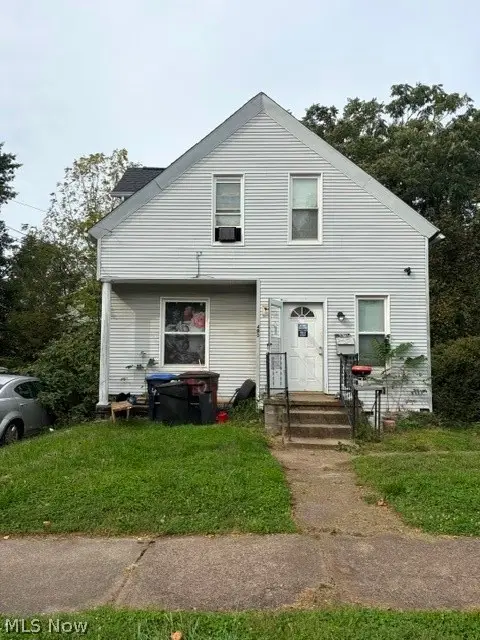 $89,900Active3 beds 1 baths924 sq. ft.
490 Rentschler Street, Akron, OH 44304
MLS# 5250918Listed by: KELLER WILLIAMS CHERVENIC RLTY - New
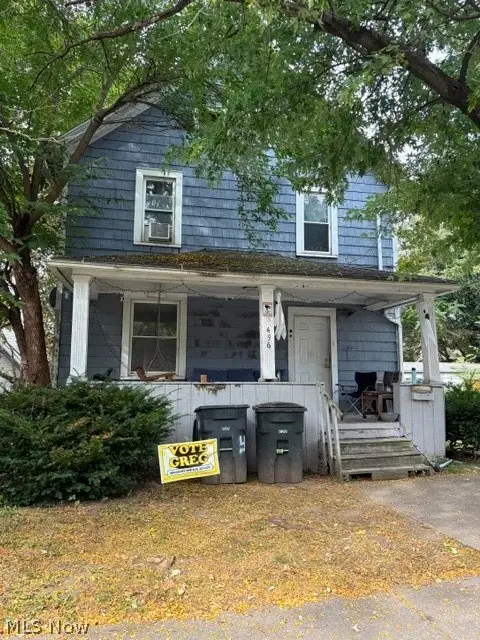 $89,900Active3 beds 2 baths1,332 sq. ft.
496 Rentschler Street, Akron, OH 44304
MLS# 5250924Listed by: KELLER WILLIAMS CHERVENIC RLTY - New
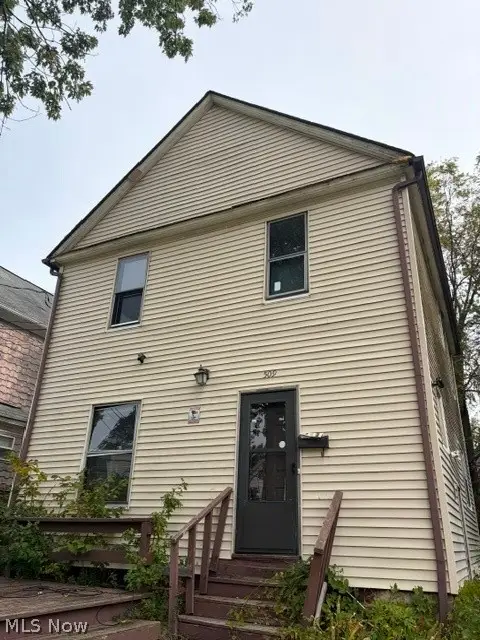 $89,900Active3 beds 1 baths1,144 sq. ft.
509 Rentschler Street, Akron, OH 44304
MLS# 5250984Listed by: KELLER WILLIAMS CHERVENIC RLTY - New
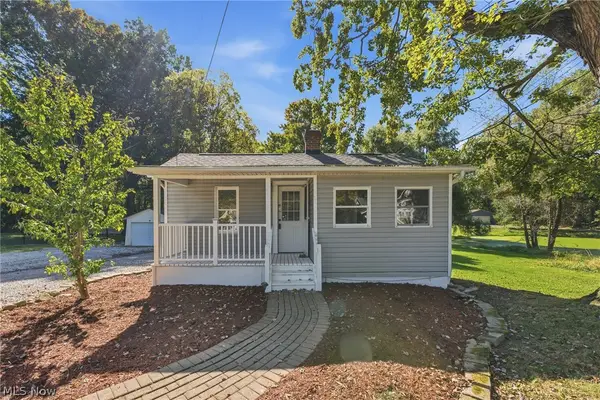 $159,900Active2 beds 1 baths696 sq. ft.
2950 Hayne Road, Akron, OH 44312
MLS# 5252252Listed by: KELLER WILLIAMS LEGACY GROUP REALTY - New
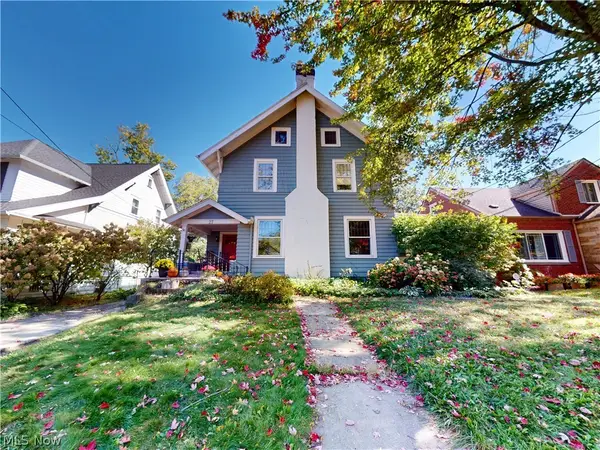 $289,000Active5 beds 3 baths2,746 sq. ft.
27 Mayfield Avenue, Akron, OH 44313
MLS# 5251739Listed by: MCDOWELL HOMES REAL ESTATE SERVICES - New
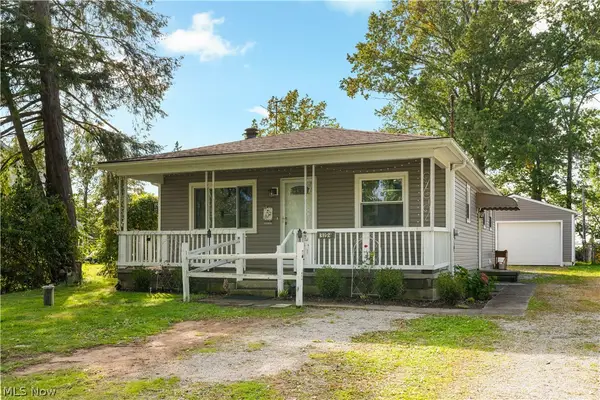 $184,900Active3 beds 1 baths1,040 sq. ft.
3194 S Bender Avenue, Akron, OH 44319
MLS# 5252218Listed by: KELLER WILLIAMS CHERVENIC RLTY - New
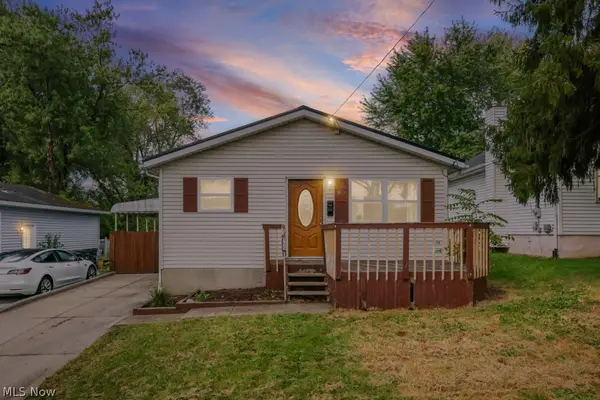 $118,000Active3 beds 1 baths960 sq. ft.
2966 Wingate Avenue, Akron, OH 44314
MLS# 5252195Listed by: GRAY ESTATES, LLC - New
 $167,400Active3 beds 1 baths1,008 sq. ft.
792 Caddo Avenue, Akron, OH 44305
MLS# 5252202Listed by: EXP REALTY, LLC.


Protect your home and budget from life's surprises with an Assurant Home Warranty, backed by a partner that supports you through every step of homeownership. Explore Plans.
© 2023 - 2026 ERA Franchise Systems LLC. All rights reserved. ERA Franchise Systems LLC fully supports the principles of the Fair Housing Act and the Equal Opportunity Act. ERA, ERA Real Estate powered, and their respective logos are registered service marks of ERA Franchise Systems LLC. Each office is independently owned and operated.