
3194 S Bender Avenue, Akron, OH 44319
Local realty services provided by:ERA Real Solutions Realty
Listed by: cody rankin
Office: keller williams chervenic rlty
MLS#:5252218
Source:OH_NORMLS
Price summary
- Price:$184,900
- Price per sq. ft.:$177.79
About this home
Welcome to 3194 S Bender Ave, a beautifully updated 3-bedroom ranch nestled in the heart of Portage Lakes! Offering a great combination of modern updates, comfortable living spaces, and outdoor amenities, this home is one you won't want to miss! Step inside to a spacious living room filled with natural light, featuring recessed lighting and a stunning stone wood-burning fireplace with recently updated hearth tile. The living room flows seamlessly into the dining area and updated kitchen, complete with stainless steel appliances, ample counter space, and plenty of cabinetry for storage. Down the hall, you'll find three generously sized bedrooms, including one with brand-new carpeting, along with an updated full bathroom. The lower level offers plenty of additional space and endless possibilities for a future recreation room, home office, or additional living area. Outside, enjoy a covered front porch perfect for relaxing, along with a covered rear patio ideal for entertaining, grilling, or enjoying evenings around a bonfire. The spacious backyard offers plenty of room for outdoor activities, a storage shed, and the added privacy of having no neighbors directly behind the property! A rear gate provides convenient access from a private alley, offering additional flexibility for parking or storing a trailer. The detached one-car garage also provides extra storage and workshop space. Additional improvements completed over the years include updated flooring, windows, siding, fixtures, electrical receptacles, furnace, central air conditioning, well, and more! Conveniently located in the desirable Portage Lakes area, this move-in-ready ranch has so much to offer. Schedule your private showing today!...
Contact an agent
Home facts
- Year built:1963
- Subdivision & Development:Sawyer & Haynes Cottage Grove Al
- Listing ID #:5252218
- Added:1 day(s) ago
- Updated:October 10, 2026 at 07:45 PM
Rooms and interior
- Bedrooms:3
- Total bathrooms:1
- Full bathrooms:1
- Rooms Total:6
- Kitchen Description:Dishwasher, Microwave, Range, Refrigerator
- Basement:Yes
- Basement Description:Full, Sump Pump, Unfinished
- Living area:1,040 sq. ft.
Heating and cooling
- Cooling:Central Air
- Heating:Fireplaces, Forced Air, Gas
- Central air:Yes
Structure and exterior
- Roof:Asphalt, Fiberglass
- Year built:1963
- Building area:1,040 sq. ft.
- Lot area:0.11 Acres
- Architectural Style:Ranch
- Construction Materials:Vinyl Siding
- Exterior Features:Patio
- Levels:1 Story, 1 Story
Utilities
- Water:Well
- Sewer:Septic Tank
Finances and disclosures
- Price:$184,900
- Price per sq. ft.:$177.79
- Tax amount:$2,412 (2025)
Features and amenities
- Appliances:Dishwasher, Microwave, Range, Refrigerator, Washer
- Laundry features:Dryer, Washer
Parking
- Parking description:Detached, Driveway, Garage
- Garage:Yes
- Garage spaces:1

New listings near 3194 S Bender Avenue
- Coming SoonOpen Thu, 4 to 5pm
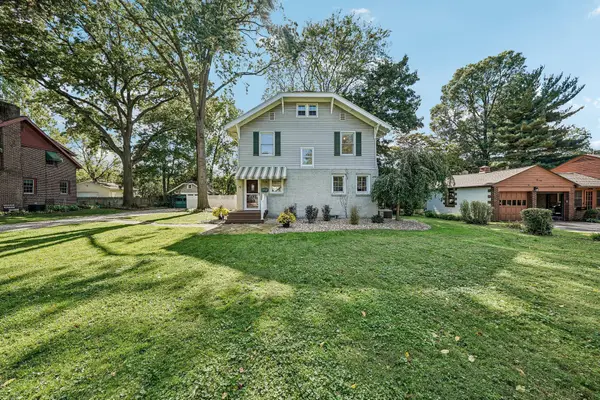 $200,000Coming Soon3 beds 2 baths1,680 sq. ft.
1574 Alton Drive, Akron, OH 44313
MLS# 226038449Listed by: EXACTLY - New
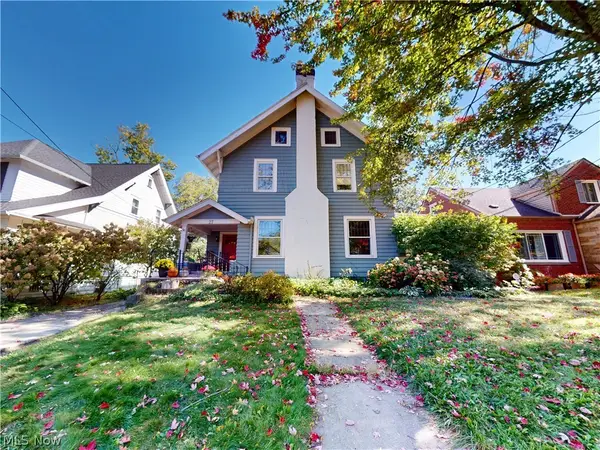 $289,000Active5 beds 3 baths2,746 sq. ft.
27 Mayfield Avenue, Akron, OH 44313
MLS# 5251739Listed by: MCDOWELL HOMES REAL ESTATE SERVICES - New
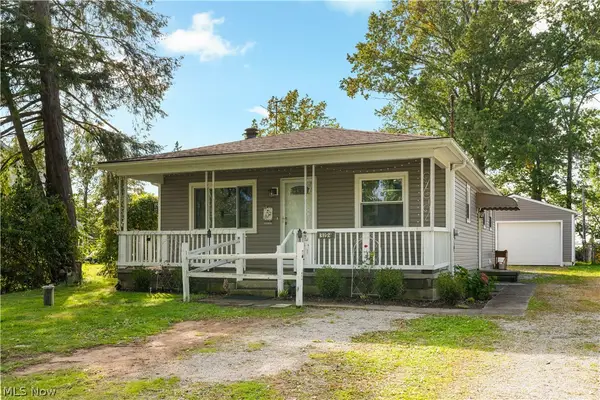 $184,900Active3 beds 1 baths1,040 sq. ft.
3194 S Bender Avenue, Akron, OH 44319
MLS# 5252218Listed by: KELLER WILLIAMS CHERVENIC RLTY - New
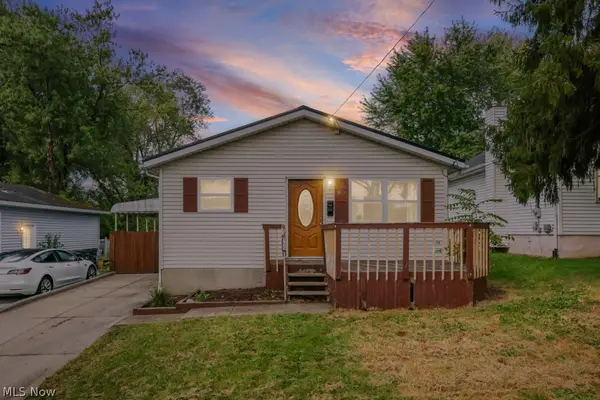 $118,000Active3 beds 1 baths960 sq. ft.
2966 Wingate Avenue, Akron, OH 44314
MLS# 5252195Listed by: GRAY ESTATES, LLC - New
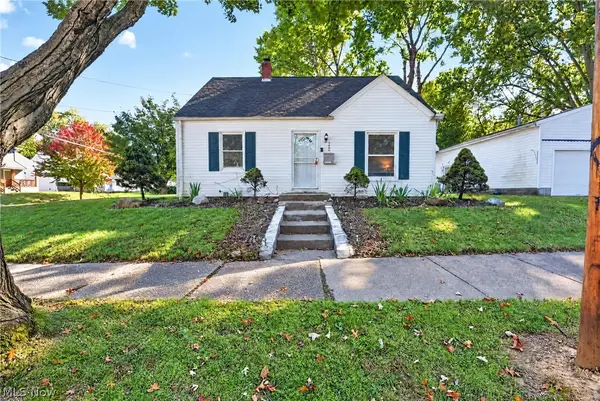 $167,400Active3 beds 1 baths1,008 sq. ft.
792 Caddo Avenue, Akron, OH 44305
MLS# 5252202Listed by: EXP REALTY, LLC. - New
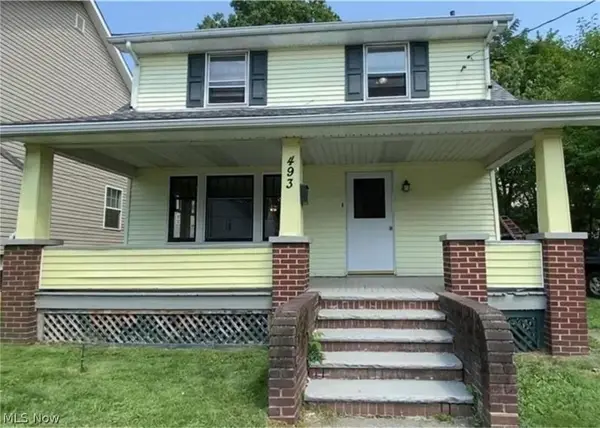 $99,900Active3 beds 2 baths1,332 sq. ft.
493 Rentschler Street, Akron, OH 44304
MLS# 5250975Listed by: KELLER WILLIAMS CHERVENIC RLTY - New
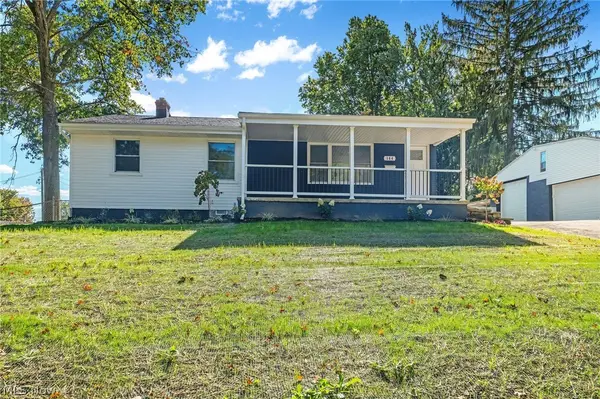 $235,000Active3 beds 3 baths1,938 sq. ft.
164 High Grove Boulevard, Akron, OH 44312
MLS# 5241241Listed by: HIGH POINT REAL ESTATE GROUP - New
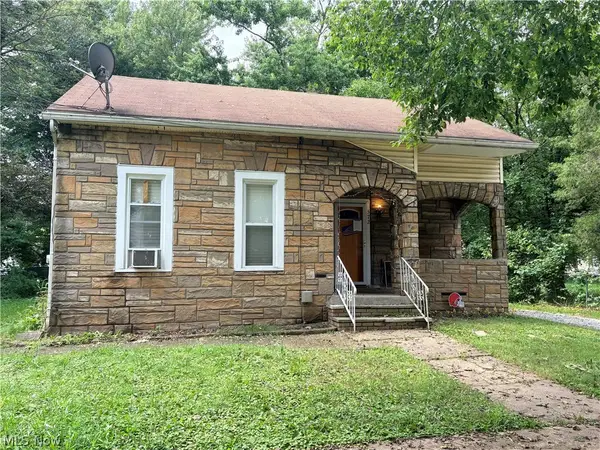 $97,500Active2 beds 1 baths936 sq. ft.
572 East Avenue, Akron, OH 44320
MLS# 5250475Listed by: CATALYST REALTY GROUP, LLC - New
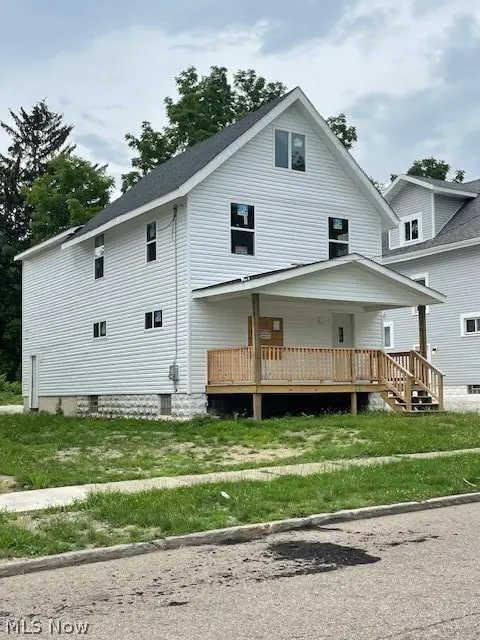 $100,000Active5 beds 2 baths2,300 sq. ft.
672 Moon Street, Akron, OH 44307
MLS# 5251277Listed by: BERKSHIRE HATHAWAY HOMESERVICES STOUFFER REALTY - New
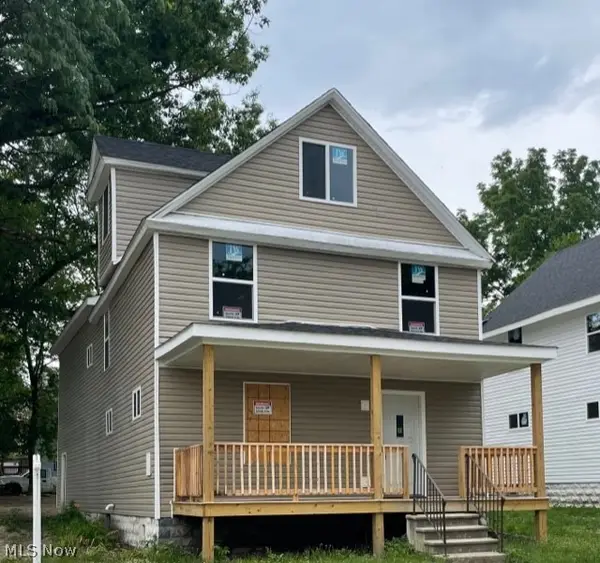 $180,000Active5 beds 2 baths2,253 sq. ft.
678 Moon Street, Akron, OH 44307
MLS# 5251279Listed by: BERKSHIRE HATHAWAY HOMESERVICES STOUFFER REALTY


Protect your home and budget from life's surprises with an Assurant Home Warranty, backed by a partner that supports you through every step of homeownership. Explore Plans.
© 2023 - 2026 ERA Franchise Systems LLC. All rights reserved. ERA Franchise Systems LLC fully supports the principles of the Fair Housing Act and the Equal Opportunity Act. ERA, ERA Real Estate powered, and their respective logos are registered service marks of ERA Franchise Systems LLC. Each office is independently owned and operated.