
1263 Steve Drive, Akron, OH 44319
Local realty services provided by:ERA Real Solutions Realty
Listed by: laura ross
Office: thrive ohio
MLS#:5256471
Source:OH_NORMLS
Price summary
- Price:$309,900
- Price per sq. ft.:$196.02
About this home
Peace, quiet, and room to breathe? YES, PLEASE! Welcome to this inviting 3-bedroom, 2.5-bath split-level home situated on a beautiful .79-acre lot in Coventry Local Schools! Tucked into a peaceful setting, this property offers the perfect escape from the everyday hustle without sacrificing comfort or convenience. Step outside and discover not one, but TWO fantastic decks! Enjoy your morning coffee or unwind in the evening on the newly rebuilt deck off the owner's bedroom, while the spacious deck off the dining area is perfect for grilling, entertaining, or simply soaking up the peaceful surroundings. Need room for vehicles, toys, or hobbies? The impressive 3-car garage has you covered, plus there's a 12 x 20 shed with electric for additional storage or workspace! Recent updates include a hot water tank, water well holding tank, new 12-foot front sliding door, and all-new Mr. Cool mini-split heating and A/C system. With nearly an acre to enjoy, fantastic outdoor living spaces, and a setting that feels like your own little retreat, this home has so much to offer. Come for the house, stay for the peace and quiet!...
Contact an agent
Home facts
- Year built:1968
- Subdivision & Development:Coventry 14
- Listing ID #:5256471
- Added:11 day(s) ago
- Updated:November 10, 2026 at 03:12 PM
Rooms and interior
- Bedrooms:3
- Total bathrooms:4
- Full bathrooms:2
- Half bathrooms:2
- Rooms Total:6
- Kitchen Description:Microwave, Range, Refrigerator
- Basement:Yes
- Basement Description:Full
- Living area:1,581 sq. ft.
Heating and cooling
- Cooling:Central Air
- Heating:Fireplaces, Gas, Hot Water, Steam
- Central air:Yes
Structure and exterior
- Year built:1968
- Building area:1,581 sq. ft.
- Lot area:0.79 Acres
- Construction Materials:Brick
Utilities
- Water:Well
- Sewer:Septic Tank
Finances and disclosures
- Price:$309,900
- Price per sq. ft.:$196.02
- Tax amount:$4,008 (2025)
Features and amenities
- Appliances:Microwave, Range, Refrigerator, Washer
- Laundry features:Dryer, Washer
Parking
- Parking description:Attached, Driveway, Garage
- Garage:Yes
- Garage spaces:3

New listings near 1263 Steve Drive
- New
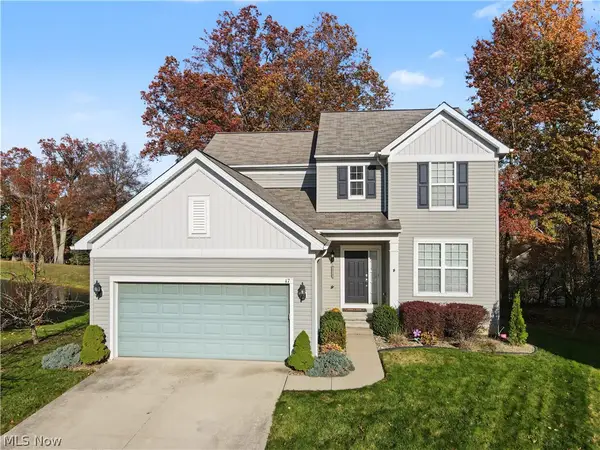 $470,000Active3 beds 3 baths1,968 sq. ft.
47 Rotili Lane, Akron, OH 44321
MLS# 5258483Listed by: KELLER WILLIAMS CHERVENIC RLTY - New
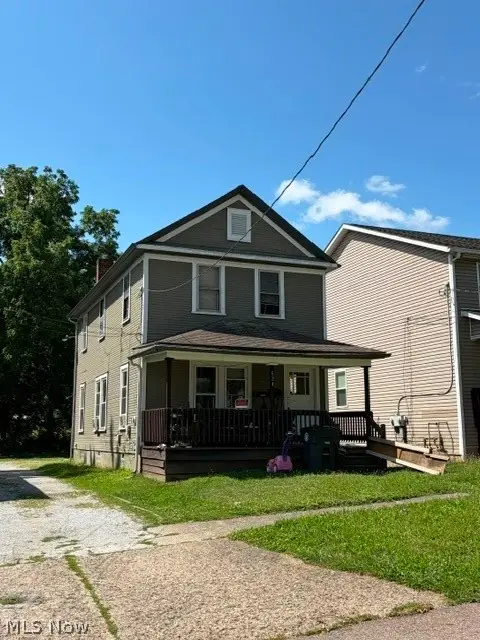 $199,900Active7 beds 4 baths
524 & 526 Gage Street, Akron, OH 44311
MLS# 5259546Listed by: KELLER WILLIAMS CHERVENIC RLTY - Open Wed, 11:30am to 1pmNew
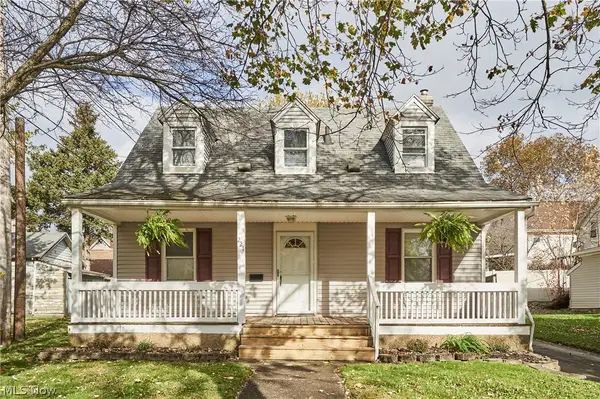 $99,499Active3 beds 1 baths924 sq. ft.
221 E Ido Avenue, Akron, OH 44301
MLS# 5257327Listed by: EXP REALTY, LLC. - New
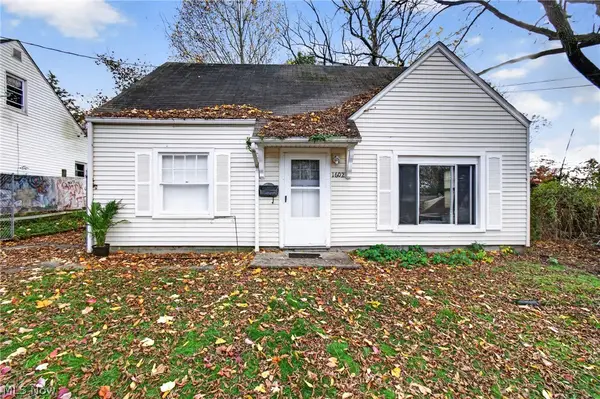 $114,900Active3 beds 1 baths1,075 sq. ft.
1602 Riverside Drive, Akron, OH 44310
MLS# 5259803Listed by: KEY REALTY - New
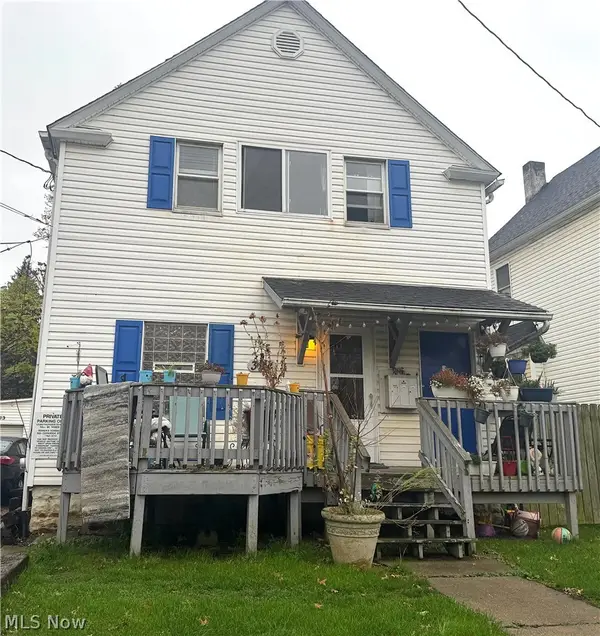 $76,560Active3 beds 2 baths1,392 sq. ft.
394 E South Street, Akron, OH 44311
MLS# 5259445Listed by: CENTURY 21 WILBUR REALTY - New
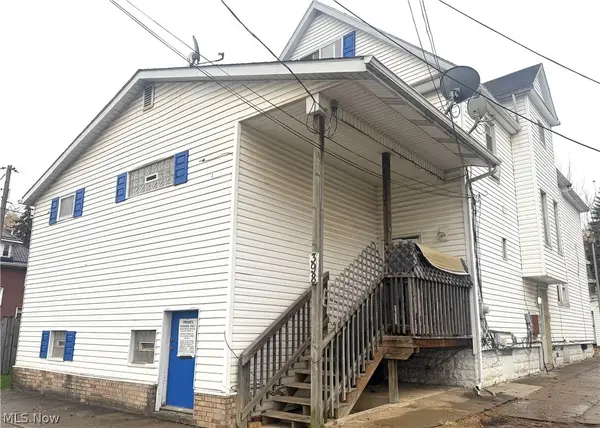 $147,500Active4 beds 5 baths2,682 sq. ft.
398 E South Street, Akron, OH 44311
MLS# 5259446Listed by: CENTURY 21 WILBUR REALTY - New
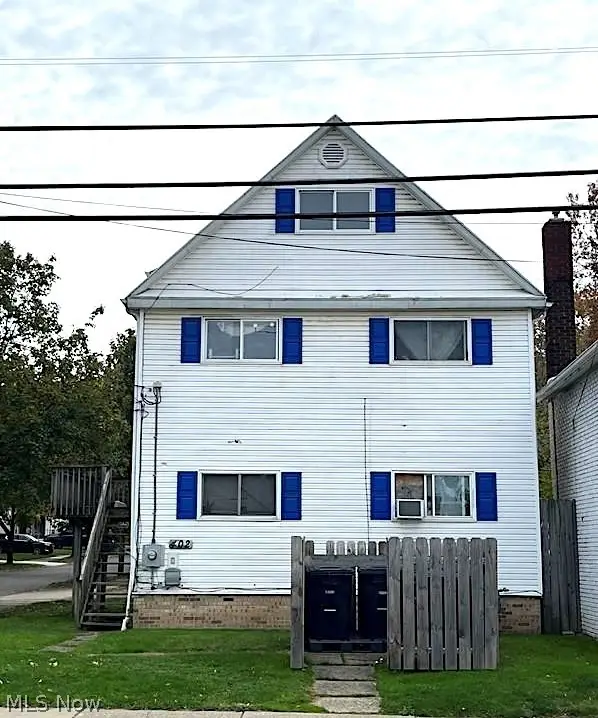 $114,070Active5 beds 2 baths
402 E South Street, Akron, OH 44311
MLS# 5259447Listed by: CENTURY 21 WILBUR REALTY - New
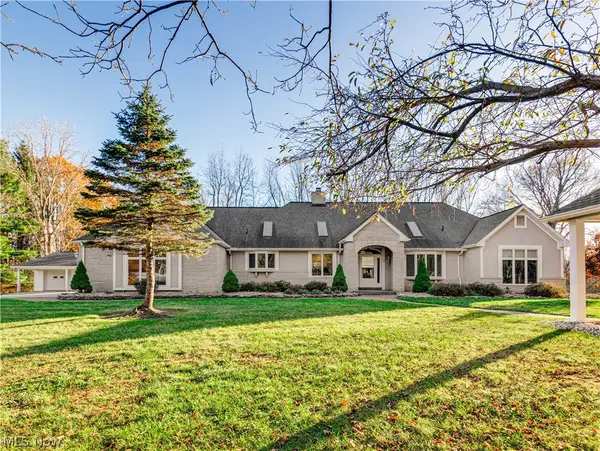 $699,900Active4 beds 3 baths2,969 sq. ft.
834 N Medina Line Road, Akron, OH 44333
MLS# 5259617Listed by: BERKSHIRE HATHAWAY HOMESERVICES STOUFFER REALTY - New
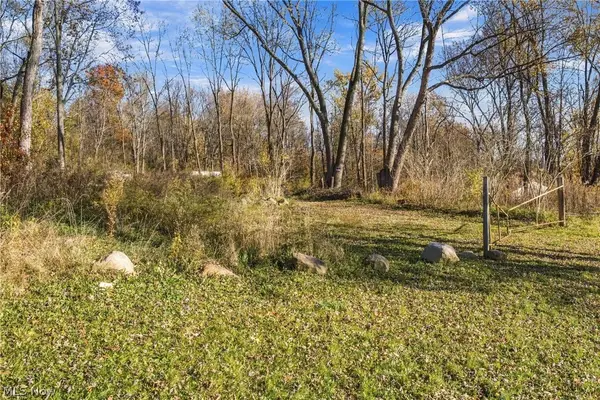 $65,000Active1.14 Acres
1729 S Arlington Street, Akron, OH 44306
MLS# 5259097Listed by: PLATINUM REAL ESTATE - New
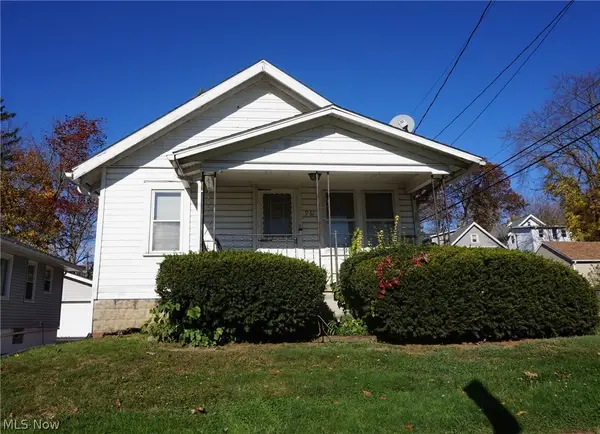 $67,500Active2 beds 1 baths700 sq. ft.
961 Harrison Avenue, Akron, OH 44314
MLS# 5259563Listed by: CUTLER REAL ESTATE


Protect your home and budget from life's surprises with an Assurant Home Warranty, backed by a partner that supports you through every step of homeownership. Explore Plans.
© 2023 - 2026 ERA Franchise Systems LLC. All rights reserved. ERA Franchise Systems LLC fully supports the principles of the Fair Housing Act and the Equal Opportunity Act. ERA, ERA Real Estate powered, and their respective logos are registered service marks of ERA Franchise Systems LLC. Each office is independently owned and operated.