
1412 Park Avenue, Akron, OH 44312
Local realty services provided by:ERA Real Solutions Realty
1412 Park Avenue,Akron, OH 44312
$249,900
- 3 Beds
- 2 Baths
- 1,950 sq. ft.
- Single family
- Active
Listed by: christopher a watson
Office: exp realty, llc.
MLS#:5249588
Source:OH_NORMLS
Price summary
- Price:$249,900
- Price per sq. ft.:$128.15
About this home
Welcome to 1412 Park Ave! This spacious 1,950 sq. ft. ranch offers comfortable one-floor living with 2 bedrooms, 2 full bathrooms, and an attached 2-car garage. The open and inviting floor plan features vaulted ceilings that create a bright, spacious feel throughout the main living area.
The kitchen offers plenty of cabinet and counter space with maple cabinetry and flows conveniently into the main living and dining areas, making the layout ideal for both everyday living and entertaining. First-floor laundry adds even more convenience.
The generous primary suite provides a private retreat with its own full bath, while the second bedroom and additional full bathroom offer flexibility for guests, family, or a home office.
Enjoy relaxing or entertaining outdoors on the patio with a low-maintenance lifestyle that allows you to spend more time enjoying your home and less time maintaining it. An attached 2-car garage provides additional convenience and storage.
With 1,950 square feet of living space, vaulted ceilings, first-floor laundry, and everything located on one level, 1412 Park Ave is ready for its next owner. Schedule your private showing today!...
Contact an agent
Home facts
- Year built:2004
- Subdivision & Development:Park Place Estates
- Listing ID #:5249588
- Added:1 day(s) ago
- Updated:October 02, 2026 at 02:16 PM
Rooms and interior
- Bedrooms:3
- Total bathrooms:2
- Full bathrooms:2
- Rooms Total:6
- Kitchen Description:Dishwasher, Range, Refrigerator
- Basement:Yes
- Living area:1,950 sq. ft.
Heating and cooling
- Cooling:Central Air
- Heating:Forced Air
- Central air:Yes
Structure and exterior
- Roof:Asphalt, Fiberglass
- Year built:2004
- Building area:1,950 sq. ft.
- Lot area:0.04 Acres
- Architectural Style:Ranch
- Construction Materials:Vinyl Siding
- Exterior Features:Patio
- Levels:1 Story, 1 Story
Utilities
- Water:Public
- Sewer:Public Sewer
Finances and disclosures
- Price:$249,900
- Price per sq. ft.:$128.15
- Tax amount:$4,290 (2025)
Features and amenities
- Appliances:Dishwasher, Range, Refrigerator
Parking
- Parking description:Attached, Garage
- Garage:Yes
- Garage spaces:2

New listings near 1412 Park Avenue
- New
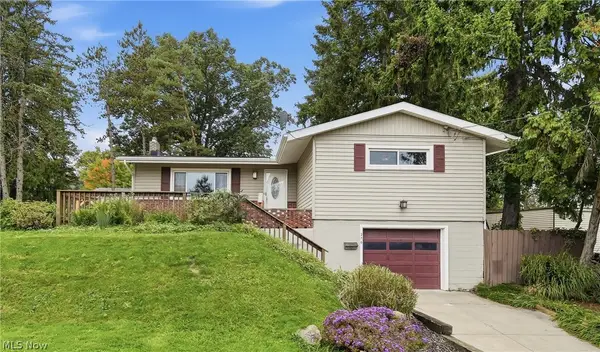 $210,000Active3 beds 1 baths1,712 sq. ft.
276 Stevenson Avenue, Akron, OH 44312
MLS# 5248623Listed by: RE/MAX TRENDS REALTY - New
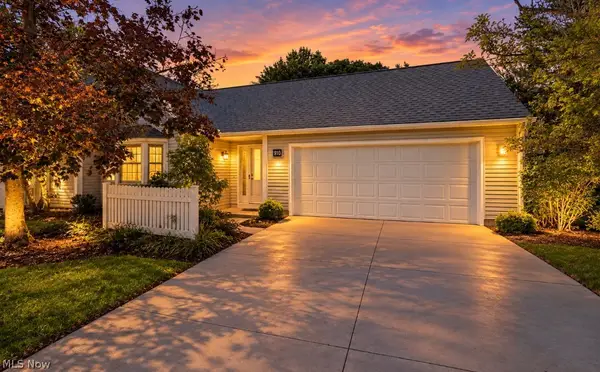 $275,000Active2 beds 2 baths1,460 sq. ft.
910 Wellsley Lane, Akron, OH 44313
MLS# 5249384Listed by: BERKSHIRE HATHAWAY HOMESERVICES STOUFFER REALTY - Open Sat, 1 to 3pmNew
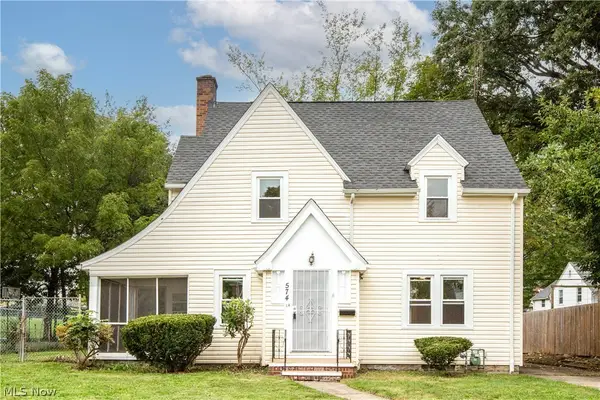 $175,000Active3 beds 2 baths2,094 sq. ft.
574 Moreley Avenue, Akron, OH 44314
MLS# 5249954Listed by: KELLER WILLIAMS LEGACY GROUP REALTY - New
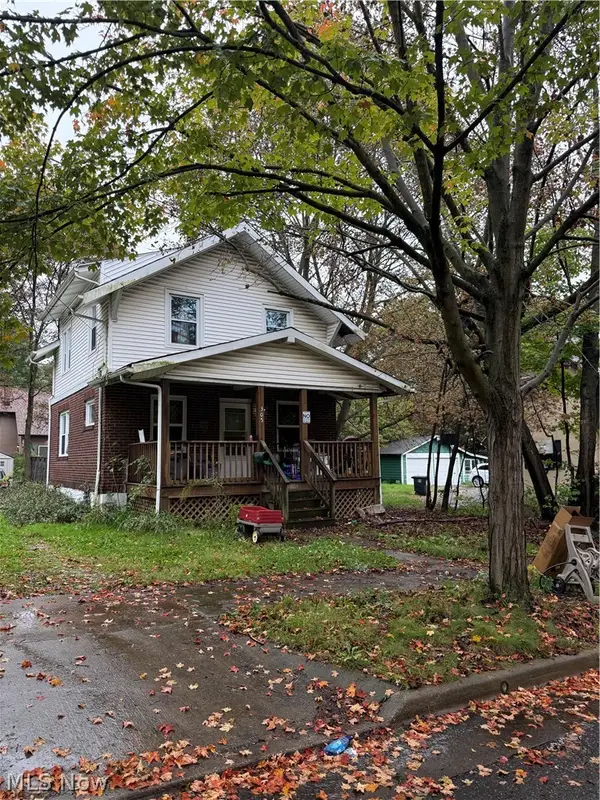 $99,900Active3 beds 1 baths2,288 sq. ft.
305 Bowmanville Street, Akron, OH 44305
MLS# 5249973Listed by: GLASSHOUSE REALTY GROUP, LLC - New
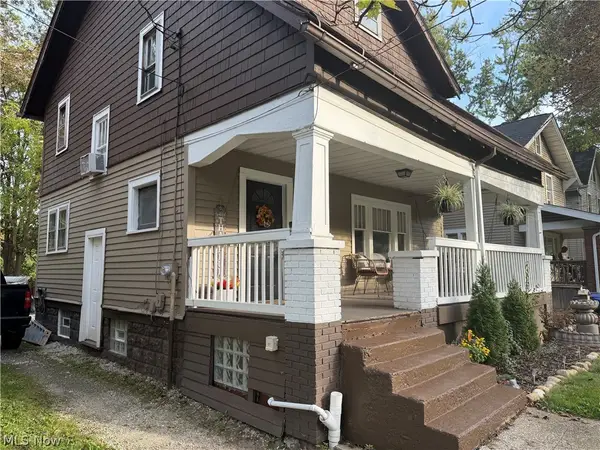 $99,900Active3 beds 1 baths1,248 sq. ft.
1333 Manchester Road, Akron, OH 44307
MLS# 5236313Listed by: EXP REALTY, LLC. - New
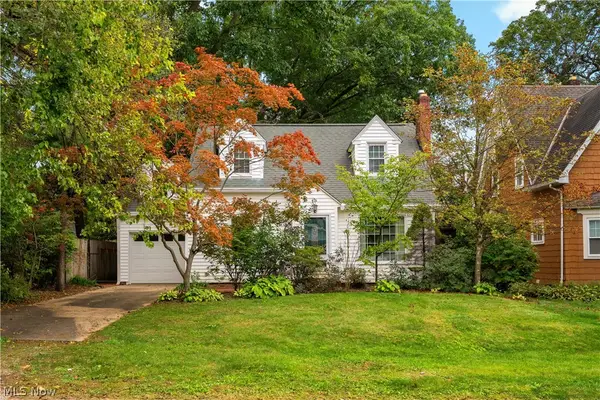 $174,900Active3 beds 2 baths1,167 sq. ft.
11 Ross Drive, Akron, OH 44313
MLS# 5236553Listed by: KELLER WILLIAMS CHERVENIC RLTY - New
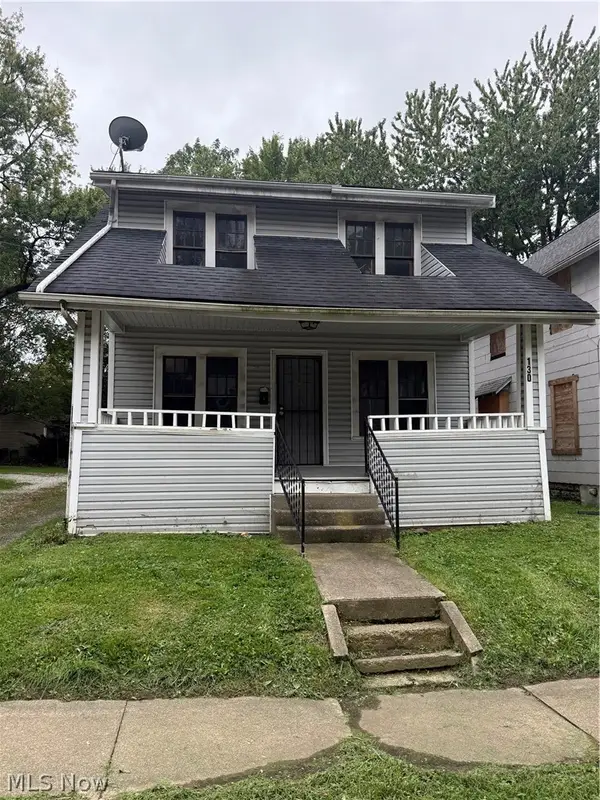 $79,000Active4 beds 1 baths1,144 sq. ft.
130 E Emerling Avenue, Akron, OH 44301
MLS# 5249868Listed by: REAL OF OHIO - New
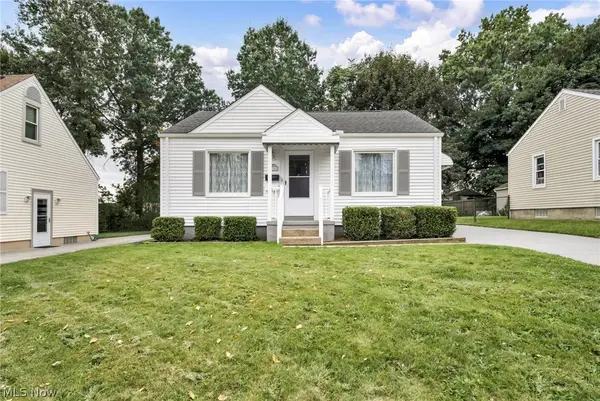 $127,500Active2 beds 1 baths672 sq. ft.
630 Barbara Avenue, Akron, OH 44306
MLS# 5241319Listed by: EXP REALTY, LLC. - New
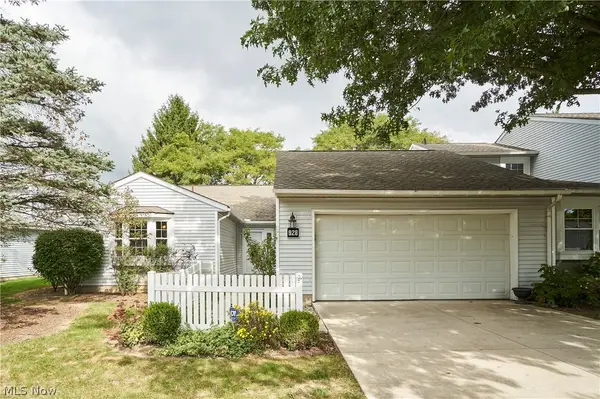 $300,000Active2 beds 2 baths1,890 sq. ft.
928 Sturbridge Drive, Akron, OH 44313
MLS# 5249641Listed by: EXP REALTY, LLC.


Protect your home and budget from life's surprises with an Assurant Home Warranty, backed by a partner that supports you through every step of homeownership. Explore Plans.
© 2023 - 2026 ERA Franchise Systems LLC. All rights reserved. ERA Franchise Systems LLC fully supports the principles of the Fair Housing Act and the Equal Opportunity Act. ERA, ERA Real Estate powered, and their respective logos are registered service marks of ERA Franchise Systems LLC. Each office is independently owned and operated.