
1427 Wood Fern Drive, Akron, OH 44312
Local realty services provided by:ERA Real Solutions Realty
1427 Wood Fern Drive,Akron, OH 44312
$295,000
- 3 Beds
- 3 Baths
- 1,440 sq. ft.
- Single family
- Active
Listed by: ethan rebuck
Office: cutler real estate
MLS#:5211336
Source:OH_NORMLS
Price summary
- Price:$295,000
- Price per sq. ft.:$204.86
- Monthly HOA dues:$30.25
About this home
Built in 2023 and priced to move. This is the new build feel without the new build wait, and at $295,000, it is one of the strongest values you will find in this price range right now. Three bedrooms, 2.5 baths, two stories, and a main level that actually flows. Kitchen, living, and dining all open together the way people want to live. Bold black cabinetry, light countertops, stainless appliances, and LVP flooring throughout. Nothing to update, nothing to fix. Just move in. Upstairs the layout is exactly what buyers ask for. All three bedrooms are on the same level, laundry where it belongs, and a primary suite that gives you real separation at the end of the day. Out back you get something that is genuinely hard to find in this price range: no rear neighbors. Just open space and privacy behind you. The basement is already plumbed for a full bath and ready to finish. That is not a project, that is equity waiting on a decision. Two car garage, expanded driveway, low HOA, and a street that still feels new. This home is ready right now and the price just got sharper....
Contact an agent
Home facts
- Year built:2023
- Listing ID #:5211336
- Added:45 day(s) ago
- Updated:July 04, 2026 at 02:46 PM
Rooms and interior
- Bedrooms:3
- Total bathrooms:3
- Full bathrooms:2
- Half bathrooms:1
- Rooms Total:7
- Kitchen Description:Dishwasher, Microwave, Range, Refrigerator
- Basement:Yes
- Basement Description:Full, Sump Pump, Unfinished
- Living area:1,440 sq. ft.
Heating and cooling
- Cooling:Central Air
- Heating:Gas
- Central air:Yes
Structure and exterior
- Roof:Asphalt, Fiberglass
- Year built:2023
- Building area:1,440 sq. ft.
- Lot area:0.27 Acres
- Architectural Style:Colonial
- Construction Materials:Vinyl Siding
- Levels:2 Stories, 2 Story
Utilities
- Water:Public
- Sewer:Public Sewer
Finances and disclosures
- Price:$295,000
- Price per sq. ft.:$204.86
- Tax amount:$6,216 (2025)
Features and amenities
- Appliances:Dishwasher, Microwave, Range, Refrigerator
Parking
- Parking description:Attached, Garage
- Garage:Yes
- Garage spaces:2

New listings near 1427 Wood Fern Drive
- New
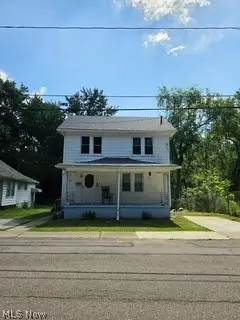 $149,900Active3 beds 1 baths
819 Keeney Street, Akron, OH 44310
MLS# 5224196Listed by: RUSSELL REAL ESTATE SERVICES - New
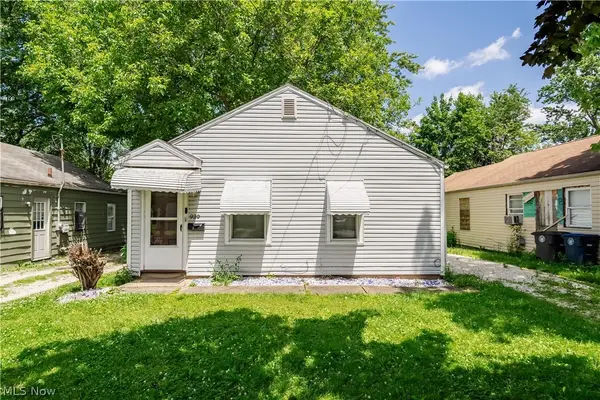 $64,900Active2 beds 1 baths850 sq. ft.
939 Clifford Avenue, Akron, OH 44306
MLS# 5224619Listed by: RE/MAX EDGE REALTY - New
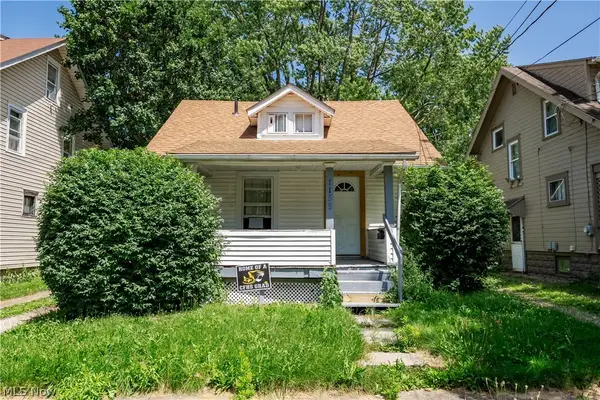 $84,900Active3 beds 1 baths973 sq. ft.
1159 Dietz Avenue, Akron, OH 44301
MLS# 5224622Listed by: RE/MAX EDGE REALTY - New
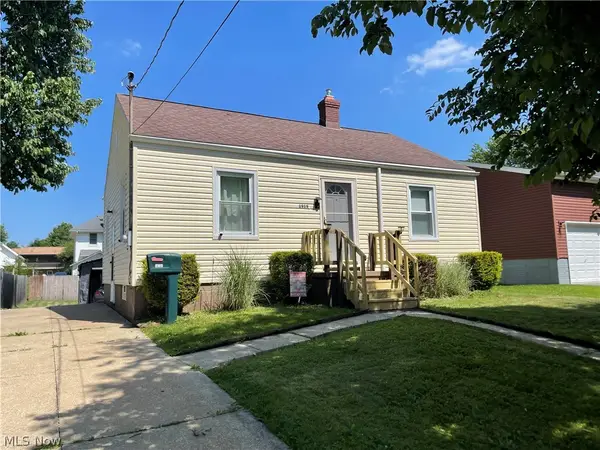 $124,900Active2 beds 1 baths
1919 Tonawanda Avenue, Akron, OH 44305
MLS# 5224687Listed by: CARTER REAL ESTATE COMPANY - New
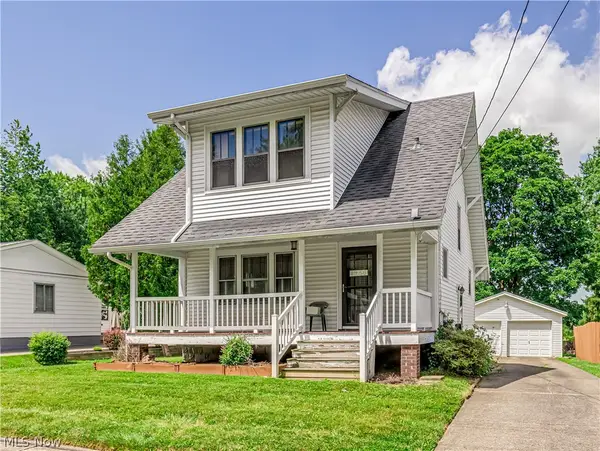 $135,000Active3 beds 1 baths
1458 Breiding Road, Akron, OH 44310
MLS# 5224452Listed by: MARKLEY REALTY, INC. - New
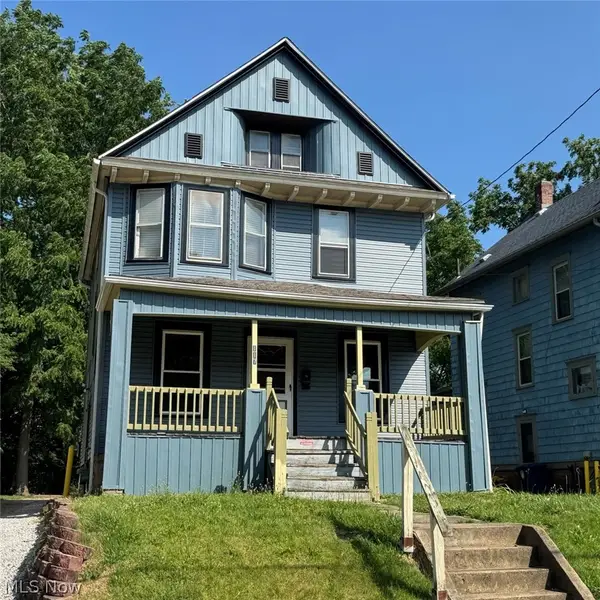 $149,000Active3 beds 2 baths1,478 sq. ft.
117 Dodge Avenue, Akron, OH 44302
MLS# 5224540Listed by: SNYDER & SNYDER REAL ESTATE - New
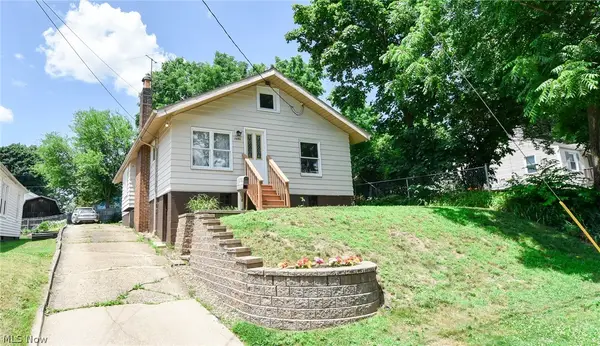 $115,000Active2 beds 1 baths1,320 sq. ft.
2696 Christensen Avenue, Akron, OH 44314
MLS# 5224611Listed by: COLDWELL BANKER SCHMIDT REALTY - New
 $95,000Active2 beds 1 baths
610 Elbon Avenue, Akron, OH 44306
MLS# 5215415Listed by: METRO SPACE REALTY - Open Sun, 12 to 1:30pmNew
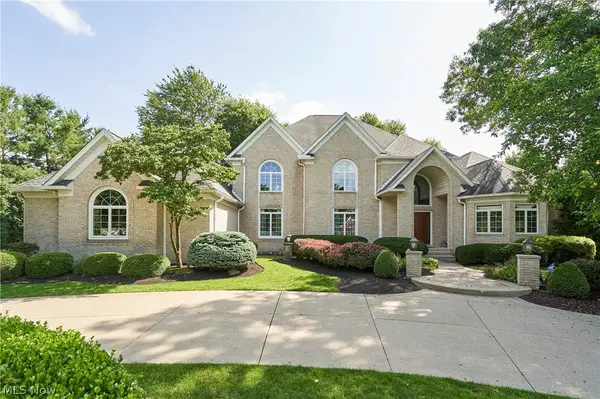 $1,100,000Active4 beds 7 baths9,635 sq. ft.
3740 Winterberry Drive, Akron, OH 44333
MLS# 5223915Listed by: BERKSHIRE HATHAWAY HOMESERVICES STOUFFER REALTY - New
 $130,000Active4 beds 2 baths
418 Stanton Avenue, Akron, OH 44301
MLS# 5224417Listed by: RUSSELL REAL ESTATE SERVICES


Protect your home and budget from life's surprises with an Assurant Home Warranty, backed by a partner that supports you through every step of homeownership. Explore Plans.
© 2023 - 2026 ERA Franchise Systems LLC. All rights reserved. ERA Franchise Systems LLC fully supports the principles of the Fair Housing Act and the Equal Opportunity Act. ERA, ERA Real Estate powered, and their respective logos are registered service marks of ERA Franchise Systems LLC. Each office is independently owned and operated.