
819 Keeney Street, Akron, OH 44310
Local realty services provided by:ERA Real Solutions Realty
Upcoming open houses
- Sat, Oct 1011:30 am - 01:00 pm
Listed by: kelly van scyoc
Office: russell real estate services
MLS#:5224196
Source:OH_NORMLS
Price summary
- Price:$124,900
- Price per sq. ft.:$105.13
About this home
A charming 3-bedroom home filled with warmth and thoughtful updates. Nestled on the end of a peaceful dead-end street beside one of North Akron's most vibrant parks. This move-in ready home offers peace of mind with fresh interior and exterior paint, durable LVP flooring on the main level, original hardwood floors upstairs, updated sewer lines, as well as a new grinder pump- all of the essentials already handled so you can simply move in and enjoy.
The location is truly special. The park next door has been refreshed with new trees , flowers, and a modern community center with an incredible range of amenities within a short walk: volleyball courts, basketball courts, a playground, kid's water sprayers and a full soccer field. Jennings school is also nearby, offering access to a track and additional soccer areas during non-school hours. Extra parking at the park makes hosting gatherings effortless.
You'll love the walkable neighborhood filled with shops, pubs, and unique small businesses. The property also includes an extra lot giving you plenty of room for pets, gardening, entertaining or just relaxing with the family. With a home warranty included, this turn-key home offers comfort, convenience, and a lively community atmosphere- a place where everyday life feels a little brighter. Call to schedule a private showing today!...
Contact an agent
Home facts
- Year built:1923
- Subdivision & Development:Formerly Portage Township
- Listing ID #:5224196
- Added:95 day(s) ago
- Updated:October 07, 2026 at 09:41 PM
Rooms and interior
- Bedrooms:3
- Total bathrooms:1
- Full bathrooms:1
- Rooms Total:6
- Kitchen Description:Range, Refrigerator
- Basement:Yes
- Living area:1,188 sq. ft.
Heating and cooling
- Cooling:Central Air
- Heating:Forced Air
- Central air:Yes
Structure and exterior
- Roof:Shingle
- Year built:1923
- Building area:1,188 sq. ft.
- Lot area:0.11 Acres
- Architectural Style:Colonial
- Construction Materials:Aluminium Siding
- Exterior Features:Porch
Utilities
- Water:Public
- Sewer:Public Sewer
Finances and disclosures
- Price:$124,900
- Price per sq. ft.:$105.13
- Tax amount:$1,881 (2025)
Features and amenities
- Appliances:Range, Refrigerator
- Amenities:Carbon Monoxide Detectors
Parking
- Parking description:Driveway

New listings near 819 Keeney Street
- New
 $249,900Active3 beds 4 baths3,040 sq. ft.
1867 Thornhill Drive, Akron, OH 44313
MLS# 5251186Listed by: RE/MAX MARKET SOLUTIONS - New
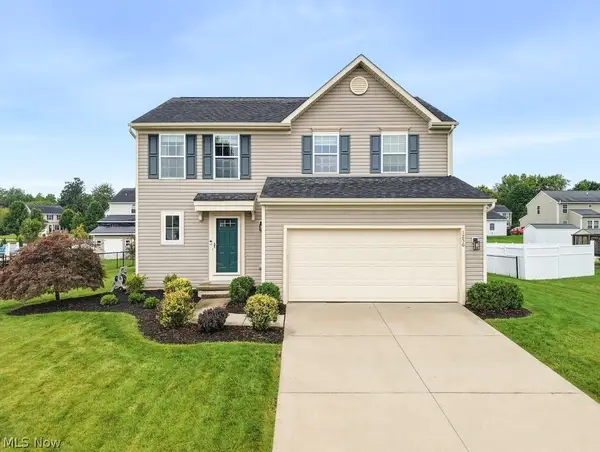 $284,900Active3 beds 3 baths1,700 sq. ft.
1256 Winter Fern Avenue, Akron, OH 44312
MLS# 5251349Listed by: SHULTZ REALTY, LLC - New
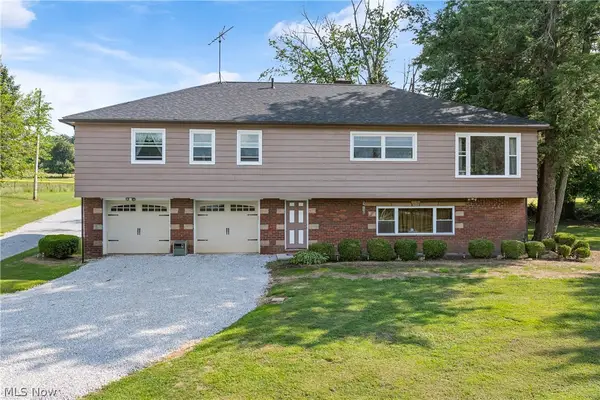 $384,900Active3 beds 2 baths2,606 sq. ft.
988 E Turkeyfoot Lake Road, Akron, OH 44312
MLS# 5251135Listed by: RE/MAX EDGE REALTY - New
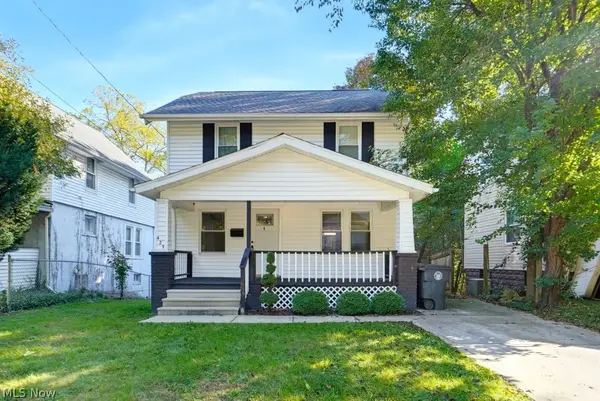 $220,000Active4 beds 2 baths1,906 sq. ft.
425 Barwell Street, Akron, OH 44303
MLS# 5250419Listed by: SELLING OHIO LLC - New
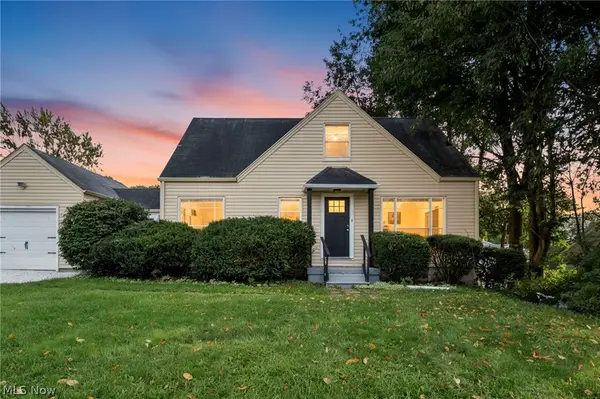 $209,900Active3 beds 1 baths1,727 sq. ft.
824 E Waterloo Road, Akron, OH 44306
MLS# 5250333Listed by: REAL OF OHIO - New
 $160,000Active2 beds 1 baths940 sq. ft.
361 Lessig Avenue, Akron, OH 44312
MLS# 5250529Listed by: KAUFMAN REALTY & AUCTION, LLC. - New
 $108,900Active5 beds 2 baths1,272 sq. ft.
1372 Andrus Street, Akron, OH 44301
MLS# 5250657Listed by: RE/MAX CROSSROADS PROPERTIES - New
 $849,000Active3 beds 3 baths3,034 sq. ft.
333 N Portage Path, Akron, OH 44303
MLS# 5250701Listed by: KELLER WILLIAMS CHERVENIC RLTY - New
 $155,000Active3 beds 1 baths880 sq. ft.
375 Pauline, Akron, OH 44312
MLS# 5250986Listed by: HARVEST HOME REALTY, CORP. - New
 $150,000Active6 beds 2 baths2,258 sq. ft.
1248 Pondview, Akron, OH 44305
MLS# 5251010Listed by: RE/MAX MARKET SOLUTIONS


Protect your home and budget from life's surprises with an Assurant Home Warranty, backed by a partner that supports you through every step of homeownership. Explore Plans.
© 2023 - 2026 ERA Franchise Systems LLC. All rights reserved. ERA Franchise Systems LLC fully supports the principles of the Fair Housing Act and the Equal Opportunity Act. ERA, ERA Real Estate powered, and their respective logos are registered service marks of ERA Franchise Systems LLC. Each office is independently owned and operated.