
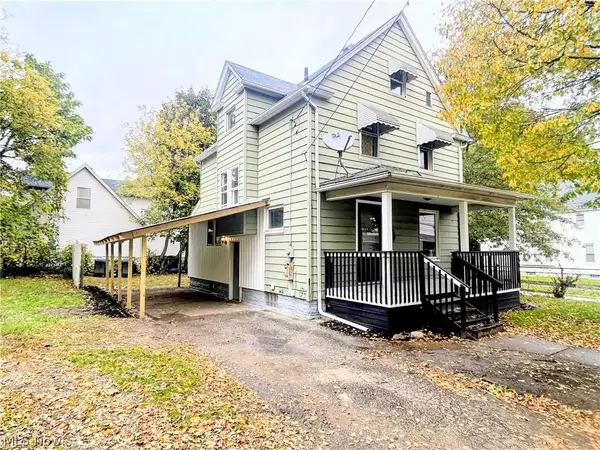
1493 Ridpath Avenue, Akron, OH 44313
Local realty services provided by:ERA Real Solutions Realty
Listed by: carl j chmielewski, kathy cistone chmielewski
Office: exp realty, llc.
MLS#:5245702
Source:OH_NORMLS
Price summary
- Price:$179,900
- Price per sq. ft.:$145.32
About this home
Charming 3 Bedroom 1.5 Bath Cape Cod Home is Bright and Airy and Ready for You!
Just Professionally Painted in Light Neutrals, this Home feels Spacious and Modern!
Loads of Character with Hardwood Floors, Faux Fireplace with Hearth to Hang Your Stockings, Wide Moldings and Newly Remodeled Bath! Two Large Bedrooms Downstairs and a Large Bedroom, possible Office and or Recreation Area upstairs! You’ll Love the 3 Season Room with So Many Windows and a Peaceful View of the Backyard! Kitchen is Cute and Bright with Everything You Need! Spacious Basement Could Be Finished for Even More Living Space! This Home Has Over 1,200 Sq Ft to Enjoy!
Outside is a Great Shed for Storage! Close to Shopping, Restaurants and Schools including
Firestone Highschool! See it Today and Make it Home for the Holidays!
Contact an agent
Home facts
- Year built:1943
- Subdivision & Development:Avondale Park
- Listing ID #:5245702
- Added:1 day(s) ago
- Updated:September 17, 2026 at 05:48 PM
Rooms and interior
- Bedrooms:3
- Total bathrooms:2
- Full bathrooms:1
- Half bathrooms:1
- Rooms Total:7
- Kitchen Description:Range, Refrigerator
- Basement:Yes
- Basement Description:Full
- Living area:1,238 sq. ft.
Heating and cooling
- Cooling:Central Air
- Heating:Forced Air, Gas
- Central air:Yes
Structure and exterior
- Roof:Asphalt, Fiberglass
- Year built:1943
- Building area:1,238 sq. ft.
- Lot area:0.15 Acres
- Construction Materials:Aluminium Siding
- Levels:2 Story
Utilities
- Water:Public
- Sewer:Public Sewer
Finances and disclosures
- Price:$179,900
- Price per sq. ft.:$145.32
- Tax amount:$3,302 (2025)
Features and amenities
- Appliances:Range, Refrigerator, Washer
- Laundry features:Dryer, Washer
Parking
- Parking description:Driveway

New listings near 1493 Ridpath Avenue
- New
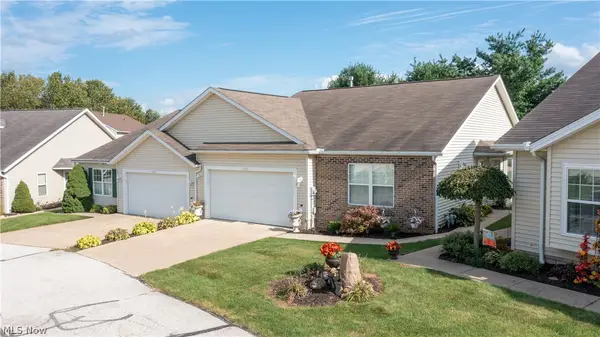 $229,900Active2 beds 2 baths1,374 sq. ft.
1192 Chaucer Circle, Akron, OH 44312
MLS# 5245841Listed by: BERKSHIRE HATHAWAY HOMESERVICES STOUFFER REALTY - New
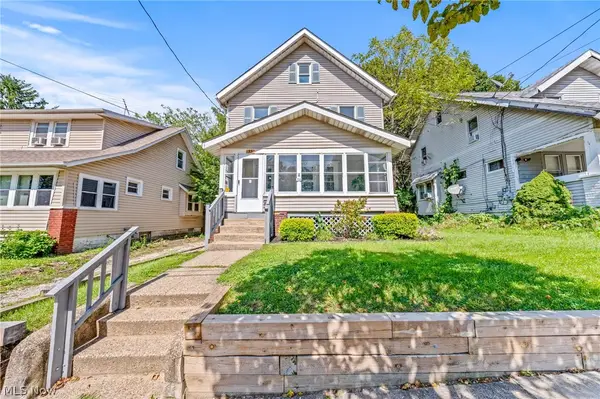 $160,000Active5 beds 2 baths1,591 sq. ft.
33 Brighton Drive, Akron, OH 44301
MLS# 5245760Listed by: EXP REALTY, LLC. - New
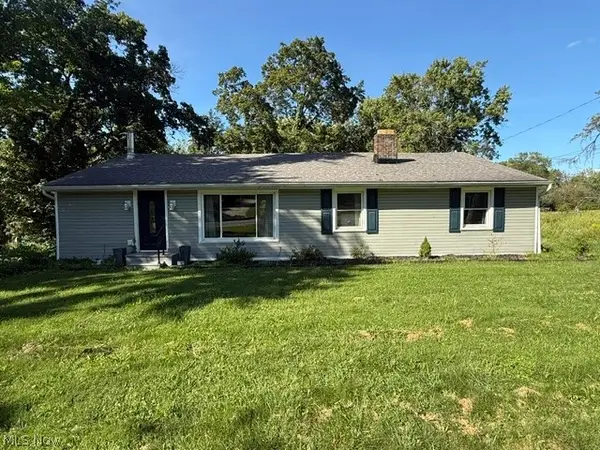 $274,900Active5 beds 2 baths1,500 sq. ft.
1087 Krumroy Road, Akron, OH 44306
MLS# 5245854Listed by: XRE - New
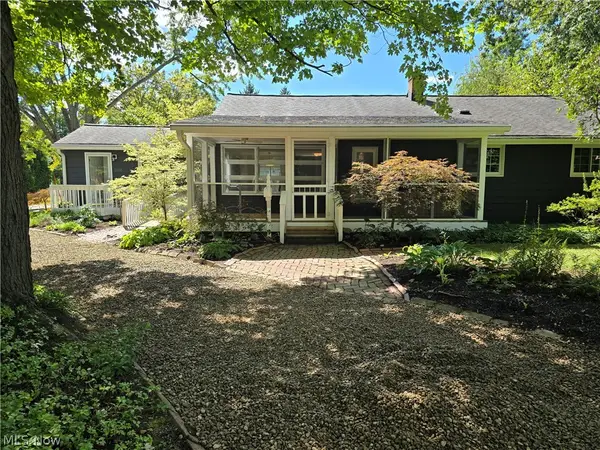 $250,000Active3 beds 2 baths1,583 sq. ft.
1800 Liberty Drive, Akron, OH 44313
MLS# 5245749Listed by: KELLER WILLIAMS CHERVENIC RLTY - New
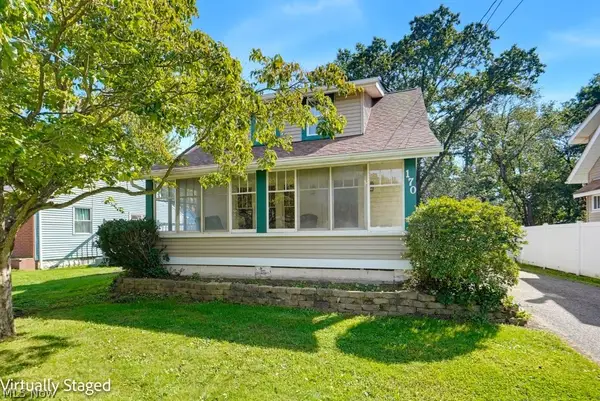 $149,900Active2 beds 1 baths918 sq. ft.
170 Swartz Road, Akron, OH 44319
MLS# 5242176Listed by: KELLER WILLIAMS CHERVENIC RLTY - New
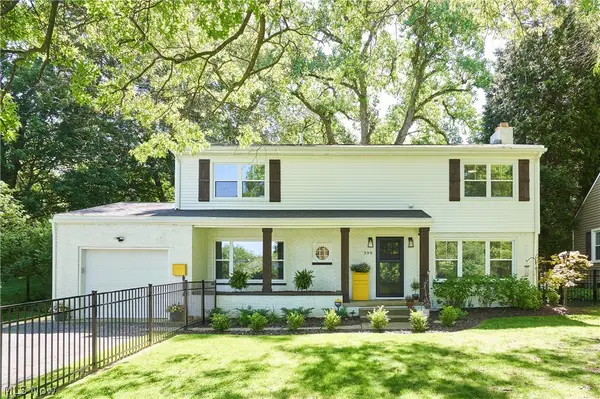 $329,995Active4 beds 3 baths2,005 sq. ft.
399 Mineola Avenue, Akron, OH 44313
MLS# 5245695Listed by: EXP REALTY, LLC. - Open Sat, 11am to 1pmNew
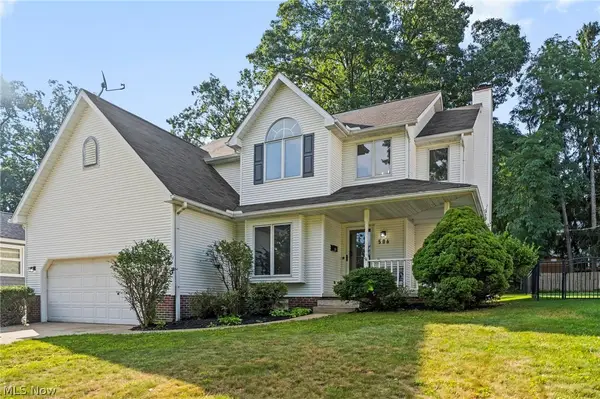 $279,900Active4 beds 3 baths2,424 sq. ft.
506 Letchworth Drive, Akron, OH 44303
MLS# 5235157Listed by: RUSSELL REAL ESTATE SERVICES - Open Sun, 11am to 1pmNew
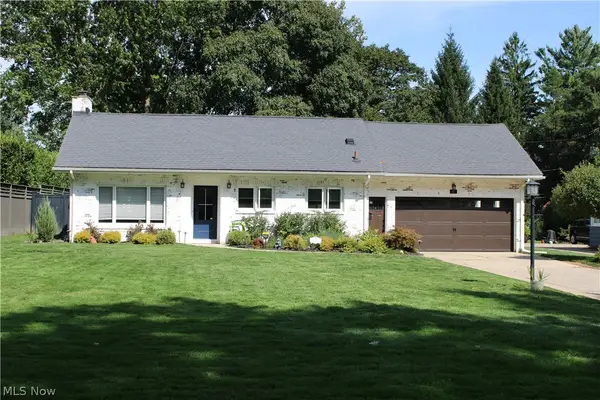 $484,999Active3 beds 3 baths2,256 sq. ft.
851 Mentor Road, Akron, OH 44303
MLS# 5245365Listed by: XRE - New
 $134,900Active3 beds 1 baths1,387 sq. ft.
385 Campbell Street, Akron, OH 44307
MLS# 5245171Listed by: KELLER WILLIAMS LEGACY GROUP REALTY


Protect your home and budget from life's surprises with an Assurant Home Warranty, backed by a partner that supports you through every step of homeownership. Explore Plans.
© 2023 - 2026 ERA Franchise Systems LLC. All rights reserved. ERA Franchise Systems LLC fully supports the principles of the Fair Housing Act and the Equal Opportunity Act. ERA, ERA Real Estate powered, and their respective logos are registered service marks of ERA Franchise Systems LLC. Each office is independently owned and operated.