
1536 Sunset Avenue, Akron, OH 44301
Local realty services provided by:ERA Real Solutions Realty
Upcoming open houses
- Sat, Oct 3101:00 pm - 03:00 pm
Listed by: mark sandvig
Office: keller williams chervenic rlty
MLS#:5256935
Source:OH_NORMLS
Price summary
- Price:$164,900
- Price per sq. ft.:$105.23
About this home
Welcome home to 1536 Sunset Ave! A welcoming covered front porch sets the tone for this 3-bedroom, 2-full-bath home. Inside, natural light fills the spacious living room, where neutral colors and carpeting create an inviting place to relax. A separate dining room adds a pop of color and provides space for everyday meals or gathering with friends.
The kitchen features white cabinetry, stainless steel appliances, a double-bowl sink, and wood-look flooring. A laundry area just off the kitchen keeps daily tasks convenient, while a full bathroom with a walk-in shower adds flexibility to the layout.
The bedrooms offer space to make your own, and an additional den provides options for a home office, hobby area, or extra living space. The unfinished portion of the basement offers storage and utility space.
Schedule your private showing today!
Contact an agent
Home facts
- Year built:1944
- Subdivision & Development:Hillcrest Park
- Listing ID #:5256935
- Added:1 day(s) ago
- Updated:October 29, 2026 at 03:44 AM
Rooms and interior
- Bedrooms:3
- Total bathrooms:2
- Full bathrooms:2
- Rooms Total:7
- Basement:Yes
- Basement Description:Partially Furnished
- Living area:1,567 sq. ft.
Heating and cooling
- Cooling:Central Air
- Heating:Forced Air, Gas
- Central air:Yes
Structure and exterior
- Roof:Asphalt
- Year built:1944
- Building area:1,567 sq. ft.
- Lot area:0.1 Acres
- Architectural Style:Colonial
- Construction Materials:Vinyl Siding
- Levels:2 Story
Utilities
- Water:Public
- Sewer:Public Sewer
Finances and disclosures
- Price:$164,900
- Price per sq. ft.:$105.23
- Tax amount:$2,927 (2025)
Parking
- Parking description:Driveway

New listings near 1536 Sunset Avenue
- New
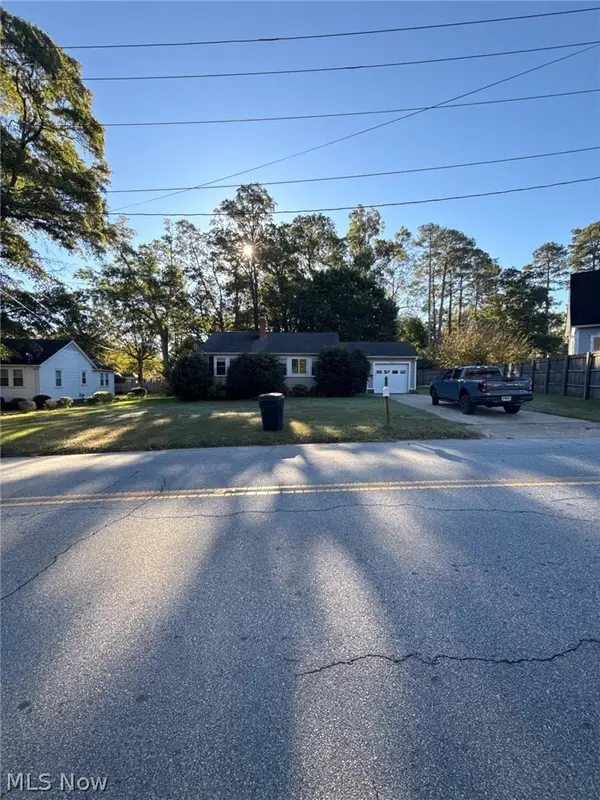 $139,900Active2 beds 1 baths
123 E Rosewood Avenue, Akron, OH 44301
MLS# 5254205Listed by: MAINSTAY BROKERAGE LLC - New
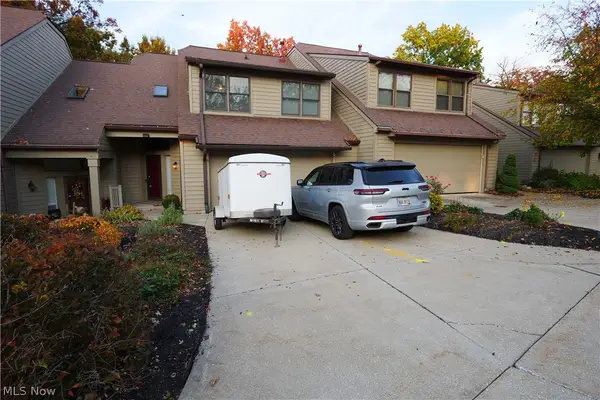 $399,900Active2 beds 3 baths2,400 sq. ft.
29 Starboard Circle #56, Akron, OH 44319
MLS# 5256664Listed by: RE CLOSING PROFESSIONALS, LLC. - New
 $599,900Active3 beds 3 baths2,245 sq. ft.
3866 Woodthrush Road, Akron, OH 44333
MLS# 5255281Listed by: RE/MAX CROSSROADS PROPERTIES - New
 $165,000Active2 beds 2 baths1,612 sq. ft.
307 Guys Run Road, Akron, OH 44319
MLS# 5256800Listed by: CENTURY 21 WILBUR REALTY - New
 $155,000Active3 beds 1 baths1,373 sq. ft.
198 E Brookside Avenue, Akron, OH 44301
MLS# 5256876Listed by: RE/MAX RESULTS - New
 $75,000Active2 beds 1 baths1,024 sq. ft.
1137 Bellows Street, Akron, OH 44301
MLS# 5256120Listed by: THRIVE OHIO - New
 $119,900Active3 beds 2 baths972 sq. ft.
1824 Esther Avenue, Akron, OH 44312
MLS# 5256689Listed by: RE/MAX CROSSROADS PROPERTIES - New
 $120,000Active3 beds 1 baths
1177 Neptune Avenue, Akron, OH 44301
MLS# 5256766Listed by: EXP REALTY, LLC. - New
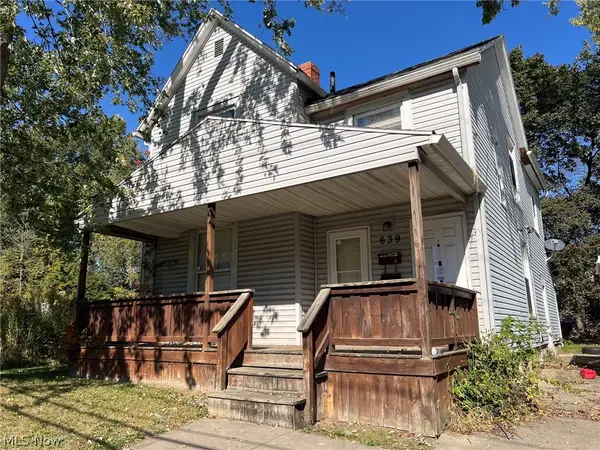 Active5 beds 2 baths
639 Upson Street, Akron, OH 44305
MLS# 5256781Listed by: KIKO


Protect your home and budget from life's surprises with an Assurant Home Warranty, backed by a partner that supports you through every step of homeownership. Explore Plans.
© 2023 - 2026 ERA Franchise Systems LLC. All rights reserved. ERA Franchise Systems LLC fully supports the principles of the Fair Housing Act and the Equal Opportunity Act. ERA, ERA Real Estate powered, and their respective logos are registered service marks of ERA Franchise Systems LLC. Each office is independently owned and operated.