
3866 Woodthrush Road, Akron, OH 44333
Local realty services provided by:ERA Real Solutions Realty
Listed by: sherri g costanzo
Office: re/max crossroads properties
MLS#:5255281
Source:OH_NORMLS
Price summary
- Price:$599,900
- Price per sq. ft.:$267.22
- Monthly HOA dues:$6.25
About this home
This stunning contemporary residence offers a seamless blend of modern design and effortless comfort. Step through the double-door entry onto beautiful wide-plank white oak engineered floors, illuminated by an oversized skylight. The light-filled living room features a newly refaced tiled fireplace and massive window that frame the surrounding nature.
The heart of the home is a chef-inspired kitchen boasting custom cabinetry, a waterfall quartz island with bar seating, and a dedicated buffet area. The home also includes a tranquil step-down sunroom with vaulted tongue-and-groove ceilings with skylights, and a private view of the grounds. The upper level hosts a master suite with a custom walk-in closet and a spa-like bath featuring a large tiled shower and double vanity. A versatile family room on the lower level provides additional relaxation space with a second fireplace and built-in shelving, leading directly to a private brick patio. With three bedrooms, three renovated baths, and high-end finishes throughout, this property is truly move-in ready.The laundry room has built in and stackable washer and dryers , plus a sink. The basement has access from the house and garage. There are so many updates in this home: newer roof, siding, furnace, air , electrical box, septic, water softner, Marvin windows, paved drive....
Contact an agent
Home facts
- Year built:1963
- Subdivision & Development:Meadow Park
- Listing ID #:5255281
- Added:1 day(s) ago
- Updated:October 29, 2026 at 03:44 AM
Rooms and interior
- Bedrooms:3
- Total bathrooms:3
- Full bathrooms:3
- Rooms Total:10
- Kitchen Description:Dishwasher, Disposal, Microwave, Range, Refrigerator
- Basement:Yes
- Basement Description:Sump Pump, Unfinished
- Living area:2,245 sq. ft.
Heating and cooling
- Cooling:Central Air
- Heating:Forced Air, Gas
- Central air:Yes
Structure and exterior
- Roof:Asphalt, Fiberglass, Shingle
- Year built:1963
- Building area:2,245 sq. ft.
- Lot area:1.49 Acres
- Lot Features:Spring/Creek
- Construction Materials:Brick, Vinyl Siding
- Exterior Features:Patio, Porch
- Levels:4 Stories
Utilities
- Water:Well
- Sewer:Septic Tank
Finances and disclosures
- Price:$599,900
- Price per sq. ft.:$267.22
- Tax amount:$6,104 (2025)
Features and amenities
- Appliances:Dishwasher, Disposal, Microwave, Range, Refrigerator, Water Softener
Parking
- Parking description:Attached, Driveway, Garage
- Garage:Yes
- Garage spaces:2

New listings near 3866 Woodthrush Road
- New
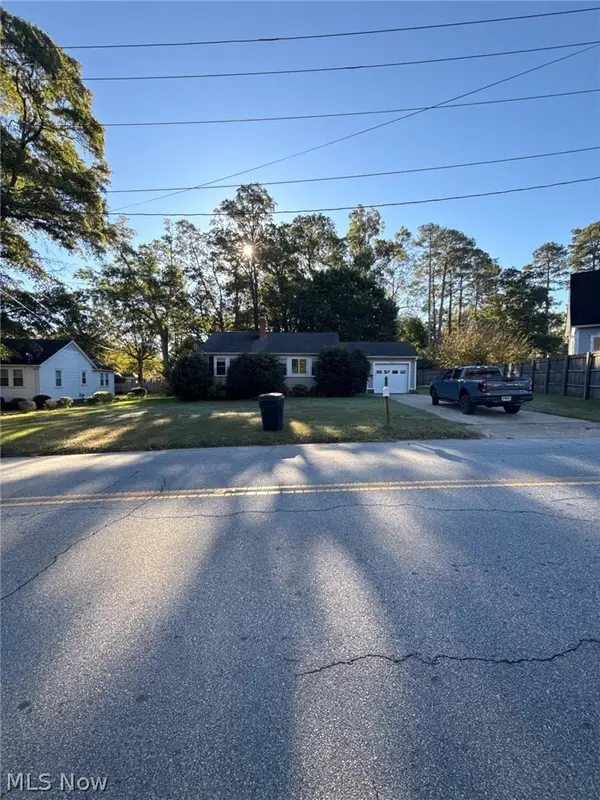 $139,900Active2 beds 1 baths
123 E Rosewood Avenue, Akron, OH 44301
MLS# 5254205Listed by: MAINSTAY BROKERAGE LLC - New
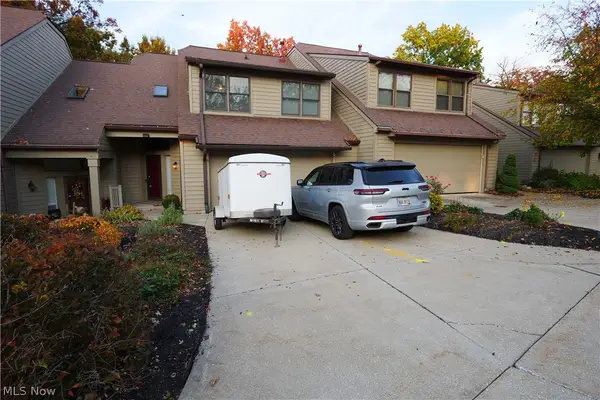 $399,900Active2 beds 3 baths2,400 sq. ft.
29 Starboard Circle #56, Akron, OH 44319
MLS# 5256664Listed by: RE CLOSING PROFESSIONALS, LLC. - Open Sat, 1 to 3pmNew
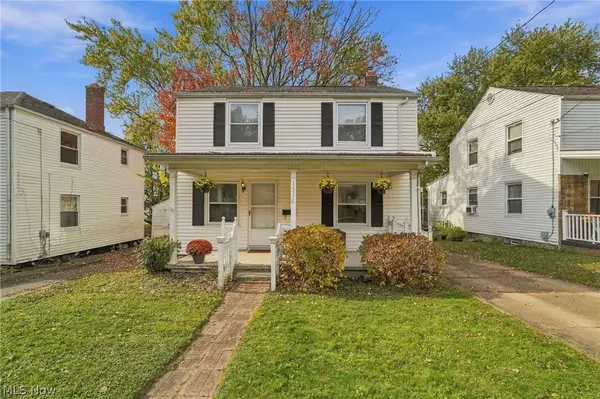 $164,900Active3 beds 2 baths1,567 sq. ft.
1536 Sunset Avenue, Akron, OH 44301
MLS# 5256935Listed by: KELLER WILLIAMS CHERVENIC RLTY - New
 $165,000Active2 beds 2 baths1,612 sq. ft.
307 Guys Run Road, Akron, OH 44319
MLS# 5256800Listed by: CENTURY 21 WILBUR REALTY - New
 $155,000Active3 beds 1 baths1,373 sq. ft.
198 E Brookside Avenue, Akron, OH 44301
MLS# 5256876Listed by: RE/MAX RESULTS - New
 $75,000Active2 beds 1 baths1,024 sq. ft.
1137 Bellows Street, Akron, OH 44301
MLS# 5256120Listed by: THRIVE OHIO - New
 $119,900Active3 beds 2 baths972 sq. ft.
1824 Esther Avenue, Akron, OH 44312
MLS# 5256689Listed by: RE/MAX CROSSROADS PROPERTIES - New
 $120,000Active3 beds 1 baths
1177 Neptune Avenue, Akron, OH 44301
MLS# 5256766Listed by: EXP REALTY, LLC. - New
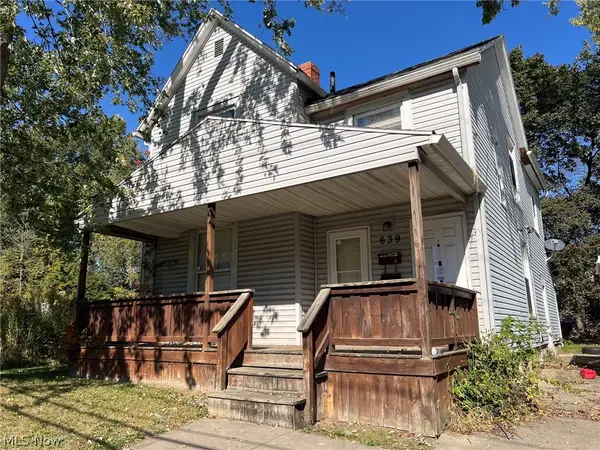 Active5 beds 2 baths
639 Upson Street, Akron, OH 44305
MLS# 5256781Listed by: KIKO


Protect your home and budget from life's surprises with an Assurant Home Warranty, backed by a partner that supports you through every step of homeownership. Explore Plans.
© 2023 - 2026 ERA Franchise Systems LLC. All rights reserved. ERA Franchise Systems LLC fully supports the principles of the Fair Housing Act and the Equal Opportunity Act. ERA, ERA Real Estate powered, and their respective logos are registered service marks of ERA Franchise Systems LLC. Each office is independently owned and operated.