
1632 Redwood Avenue, Akron, OH 44301
Local realty services provided by:ERA Real Solutions Realty
Listed by: ryan berry, sydney berry
Office: high point real estate group
MLS#:5240021
Source:OH_NORMLS
Price summary
- Price:$149,900
- Price per sq. ft.:$148.71
About this home
Welcome to 1632 Redwood Ave! This beautifully updated 3-bedroom, 1-bath home is truly move-in ready. Step inside to a brand-new kitchen featuring new cabinets, granite countertops, and a stylish subway tile backsplash. The completely updated bathroom offers a new tub/shower with tile surround, new vanity, lighting, mirror, and hardware. Fresh updates continue throughout the entire home with brand-new flooring, paint, lighting, and hardware. Major mechanical improvements include a brand-new furnace, central air conditioner, hot water tank, and waterproofing system, providing added peace of mind for years to come. Nothing to do here except unpack and move right in! Agent Owned.
Contact an agent
Home facts
- Year built:1944
- Subdivision & Development:Hillcrest Park
- Listing ID #:5240021
- Added:1 day(s) ago
- Updated:August 29, 2026 at 02:32 PM
Rooms and interior
- Bedrooms:3
- Total bathrooms:1
- Full bathrooms:1
- Rooms Total:6
- Kitchen Description:Dishwasher, Microwave, Range
- Basement:Yes
- Basement Description:Unfinished
- Living area:1,008 sq. ft.
Heating and cooling
- Cooling:Central Air
- Heating:Forced Air, Gas
- Central air:Yes
Structure and exterior
- Roof:Asphalt, Fiberglass, Shingle
- Year built:1944
- Building area:1,008 sq. ft.
- Lot area:0.11 Acres
- Construction Materials:Aluminium Siding
- Levels:2 Stories, 2 Story
Utilities
- Water:Public
- Sewer:Public Sewer
Finances and disclosures
- Price:$149,900
- Price per sq. ft.:$148.71
- Tax amount:$2,299 (2025)
Features and amenities
- Appliances:Dishwasher, Microwave, Range
Parking
- Parking description:Driveway

New listings near 1632 Redwood Avenue
- New
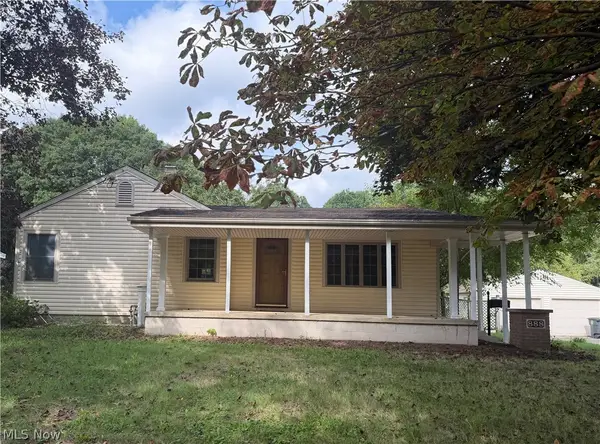 $119,000Active2 beds 2 baths
888 Danmead Avenue, Akron, OH 44305
MLS# 5240767Listed by: HOMESMART REAL ESTATE MOMENTUM LLC - New
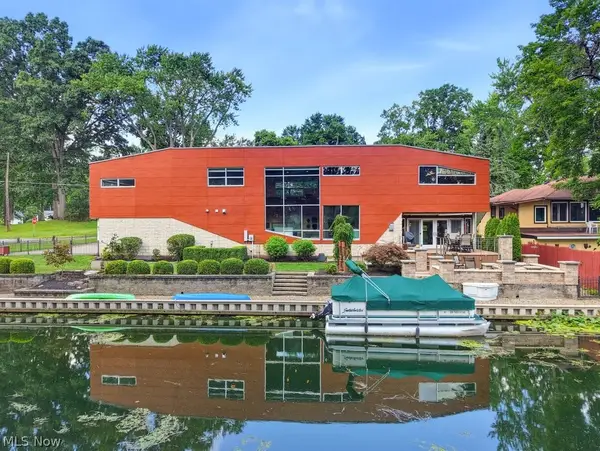 $995,000Active3 beds 3 baths3,457 sq. ft.
4961 Coleman Drive, Akron, OH 44319
MLS# 5235850Listed by: KELLER WILLIAMS CHERVENIC RLTY - New
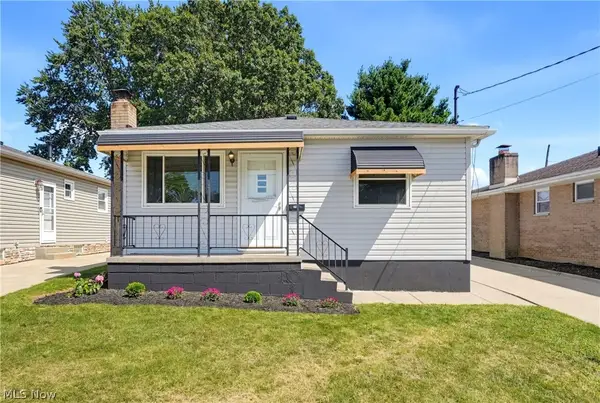 $214,900Active3 beds 2 baths864 sq. ft.
517 Fulmer Avenue, Akron, OH 44312
MLS# 5240086Listed by: EXP REALTY, LLC. - New
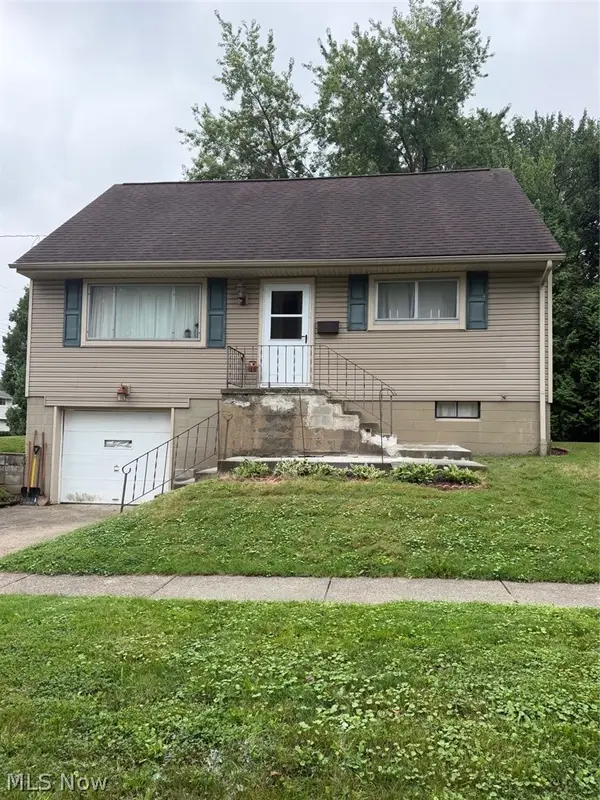 $215,000Active4 beds 2 baths1,592 sq. ft.
2424 Cooledge Avenue, Akron, OH 44305
MLS# 5240744Listed by: KELLER WILLIAMS LEGACY GROUP REALTY - New
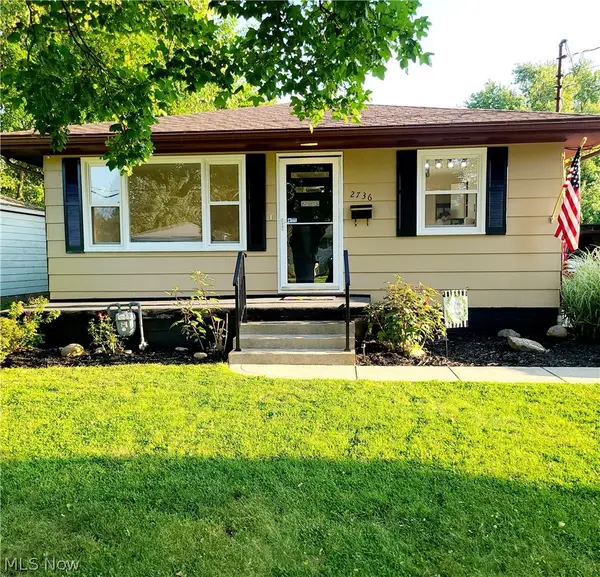 $212,700Active3 beds 2 baths1,440 sq. ft.
2736 Priscilla Avenue, Akron, OH 44312
MLS# 5240597Listed by: RE/MAX EDGE REALTY - New
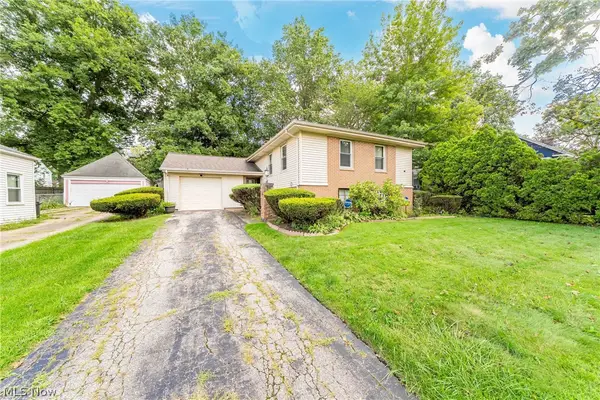 $159,900Active3 beds 2 baths1,351 sq. ft.
753 Crestview Avenue, Akron, OH 44320
MLS# 5240212Listed by: KELLER WILLIAMS GREATER METROPOLITAN - New
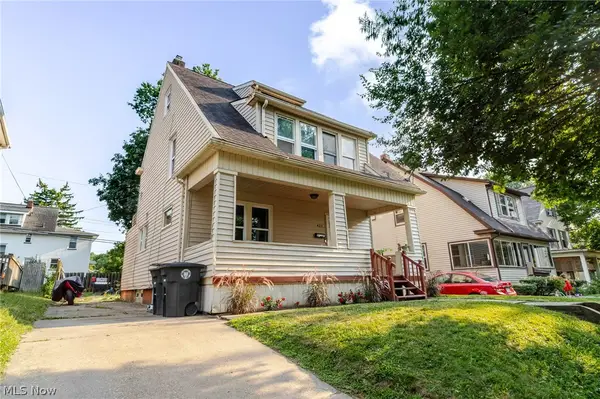 $129,900Active4 beds 2 baths1,395 sq. ft.
422 Reed Avenue, Akron, OH 44301
MLS# 5240677Listed by: CUTLER REAL ESTATE - New
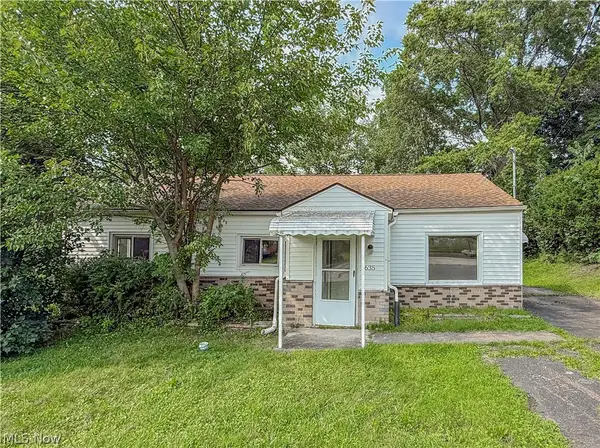 $120,000Active3 beds 1 baths1,080 sq. ft.
1635 Bronson Road, Akron, OH 44305
MLS# 5238273Listed by: REAL OF OHIO - New
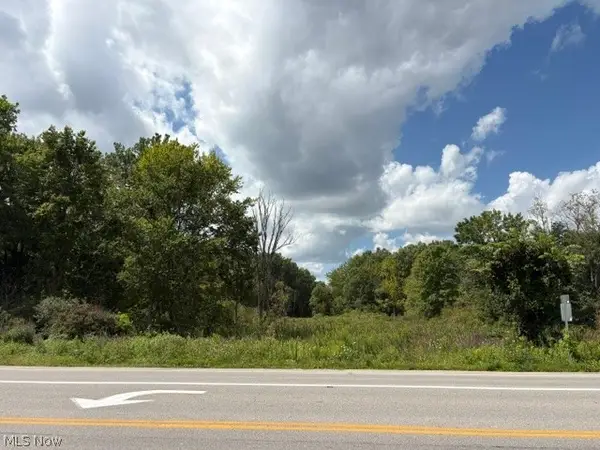 $32,000Active2.15 Acres
0 Portage Line Road, Akron, OH 44312
MLS# 5240688Listed by: RE/MAX CROSSROADS PROPERTIES


Protect your home and budget from life's surprises with an Assurant Home Warranty, backed by a partner that supports you through every step of homeownership. Explore Plans.
© 2023 - 2026 ERA Franchise Systems LLC. All rights reserved. ERA Franchise Systems LLC fully supports the principles of the Fair Housing Act and the Equal Opportunity Act. ERA, ERA Real Estate powered, and their respective logos are registered service marks of ERA Franchise Systems LLC. Each office is independently owned and operated.