
1800 Liberty Drive, Akron, OH 44313
Local realty services provided by:ERA Real Solutions Realty
Listed by: sally j caipen
Office: keller williams chervenic rlty
MLS#:5245749
Source:OH_NORMLS
Price summary
- Price:$250,000
- Price per sq. ft.:$157.93
About this home
Welcome home to this beautifully updated, move-in-ready 3 bedroom 2 bath ranch, boasting 1583 square feet of pristine living space. Perfectly situated on a spacious corner lot in a desirable established neighborhood, this property puts you just minutes from local schools, shopping, and parks. Every inch of this home has been refreshed and renewed, featuring a freshly painted interior and exterior that gives it incredible curb appeal and a bright modern feel inside. At the heart of this home, is a fully remodeled kitchen and beautifully remodeled bathrooms, offering contemporary finishes and effortless style. The exterior is equally impressive, featuring a lovely landscaped lot and charming screened-in porch that serves as the perfect oasis for morning coffee or evening relaxing. Updates within the past 2-9 years include, roof and spouting(2017), furnace and air conditioner, electrical panel, and hot water tank. The window replacement company offers a warranty that can be passed on to the new owner. This home truely offers the perfect blend of classic neighborhood charm and worry free modern living....
Contact an agent
Home facts
- Year built:1955
- Subdivision & Development:Tanglewood
- Listing ID #:5245749
- Added:1 day(s) ago
- Updated:September 17, 2026 at 08:50 PM
Rooms and interior
- Bedrooms:3
- Total bathrooms:2
- Full bathrooms:2
- Rooms Total:6
- Kitchen Description:Dishwasher, Microwave, Range
- Basement:Yes
- Basement Description:Full, Unfinished
- Living area:1,583 sq. ft.
Heating and cooling
- Cooling:Central Air
- Heating:Fireplaces, Forced Air, Gas
- Central air:Yes
Structure and exterior
- Roof:Asphalt, Fiberglass
- Year built:1955
- Building area:1,583 sq. ft.
- Lot area:0.32 Acres
- Architectural Style:Ranch
- Construction Materials:Aluminium Siding
- Exterior Features:Patio
- Levels:1 Story, 1 Story
Utilities
- Water:Public
- Sewer:Public Sewer
Finances and disclosures
- Price:$250,000
- Price per sq. ft.:$157.93
- Tax amount:$3,913 (2025)
Features and amenities
- Appliances:Dishwasher, Microwave, Range, Washer
- Laundry features:Dryer, Washer

New listings near 1800 Liberty Drive
- New
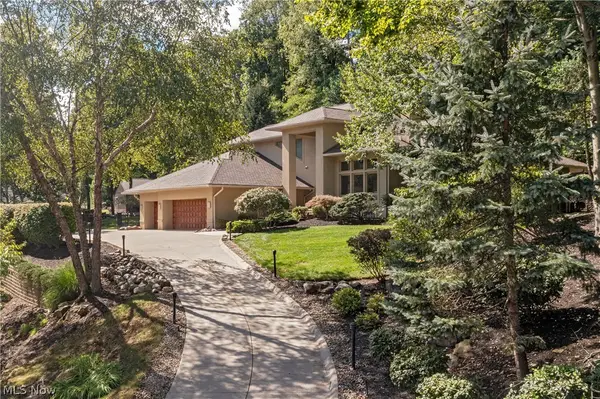 $899,000Active3 beds 4 baths4,809 sq. ft.
1040 Riverwoods Drive, Akron, OH 44313
MLS# 5245306Listed by: THE AGENCY CLEVELAND NORTHCOAST - New
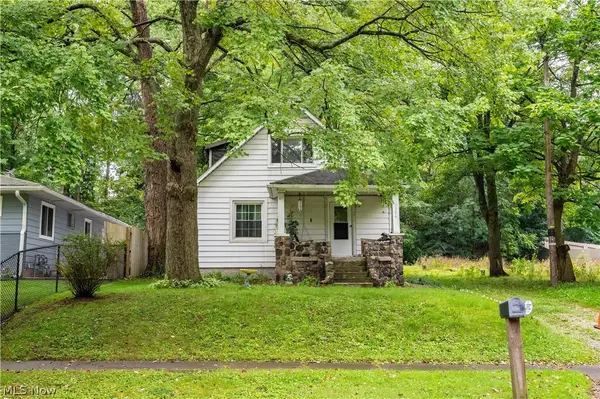 $110,000Active3 beds 1 baths996 sq. ft.
1336 Sparhawk Avenue, Akron, OH 44305
MLS# 5245363Listed by: KELLER WILLIAMS LEGACY GROUP REALTY - New
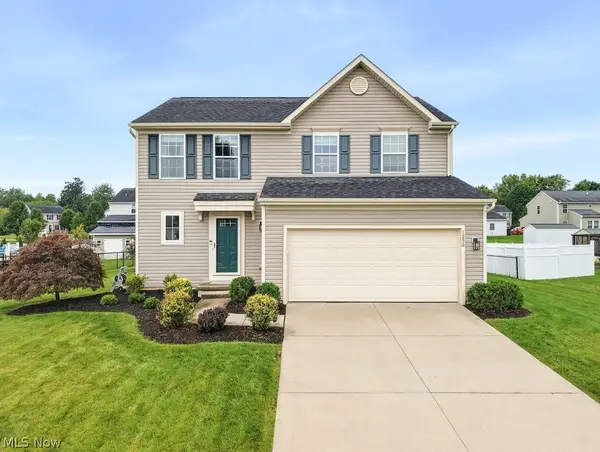 $299,000Active3 beds 3 baths1,700 sq. ft.
1256 Winter Fern Avenue, Akron, OH 44312
MLS# 5243182Listed by: SHULTZ REALTY, LLC - New
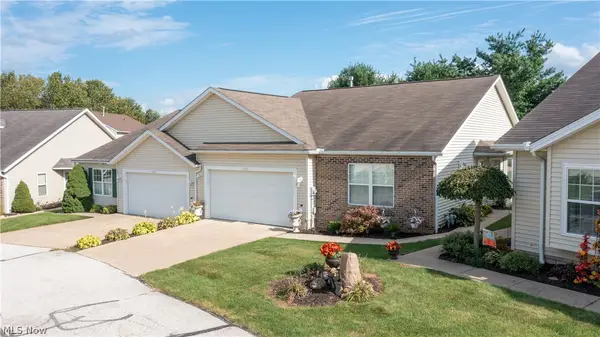 $229,900Active2 beds 2 baths1,374 sq. ft.
1192 Chaucer Circle, Akron, OH 44312
MLS# 5245841Listed by: BERKSHIRE HATHAWAY HOMESERVICES STOUFFER REALTY - New
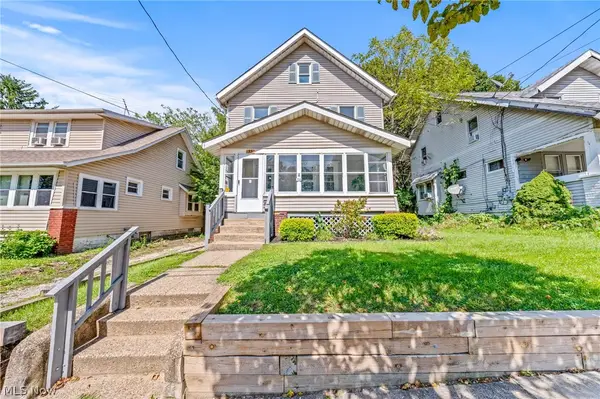 $160,000Active5 beds 2 baths1,591 sq. ft.
33 Brighton Drive, Akron, OH 44301
MLS# 5245760Listed by: EXP REALTY, LLC. - New
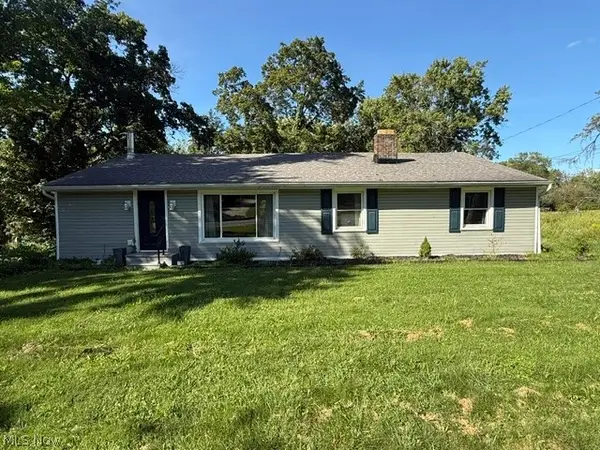 $274,900Active5 beds 2 baths1,500 sq. ft.
1087 Krumroy Road, Akron, OH 44306
MLS# 5245854Listed by: XRE - New
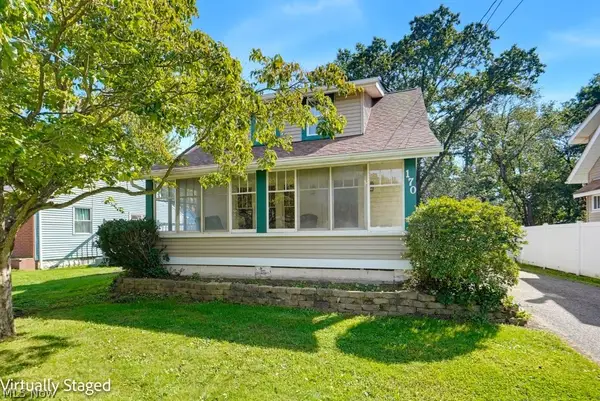 $149,900Active2 beds 1 baths918 sq. ft.
170 Swartz Road, Akron, OH 44319
MLS# 5242176Listed by: KELLER WILLIAMS CHERVENIC RLTY - New
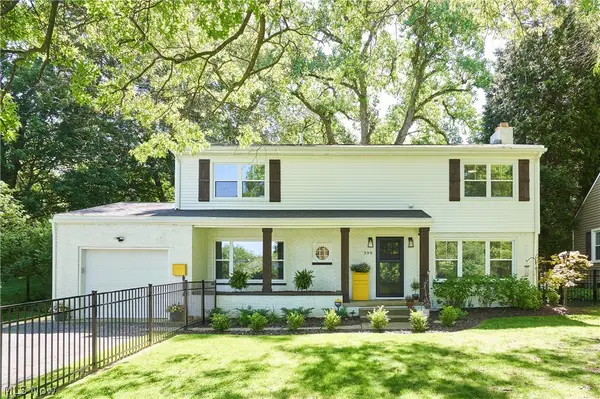 $329,995Active4 beds 3 baths2,005 sq. ft.
399 Mineola Avenue, Akron, OH 44313
MLS# 5245695Listed by: EXP REALTY, LLC. - Open Sat, 11am to 1pmNew
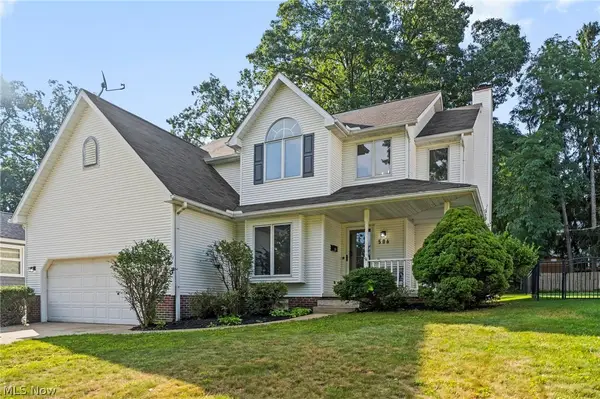 $279,900Active4 beds 3 baths2,424 sq. ft.
506 Letchworth Drive, Akron, OH 44303
MLS# 5235157Listed by: RUSSELL REAL ESTATE SERVICES


Protect your home and budget from life's surprises with an Assurant Home Warranty, backed by a partner that supports you through every step of homeownership. Explore Plans.
© 2023 - 2026 ERA Franchise Systems LLC. All rights reserved. ERA Franchise Systems LLC fully supports the principles of the Fair Housing Act and the Equal Opportunity Act. ERA, ERA Real Estate powered, and their respective logos are registered service marks of ERA Franchise Systems LLC. Each office is independently owned and operated.