
1938 Northgate Circle, Akron, OH 44320
Local realty services provided by:ERA Real Solutions Realty
1938 Northgate Circle,Akron, OH 44320
$288,000
- 3 Beds
- 3 Baths
- - sq. ft.
- Single family
- Sold
Listed by: michael d payne
Office: cutler real estate
MLS#:5224888
Source:OH_NORMLS
Sorry, we are unable to map this address
Price summary
- Price:$288,000
- Monthly HOA dues:$8.33
About this home
Experience the perfect blend of comfort and convenience at 1938 Northgate Circle, a charming West Akron residence. This 3-bedroom, 2.5-bathroom home is ideally situated just minutes from the premier shopping and dining destinations of Fairlawn and Montrose.
The interior features a thoughtful layout designed for modern living:
- Main Floor: An inviting, open-concept family room boasts vaulted ceilings and abundant natural light. The spacious kitchen includes an eat-in area, generous countertop space, and sleek black appliances. For added convenience, the laundry room and a half-bath are also located on the first level.
- Second Floor: All three bedrooms are situated on the upper level, including a master suite complete with a walk-in closet and private en suite bathroom.
- Finished Basement: Expanded living space was added in 2020, featuring fresh carpeting and a stylish painted ceiling.
Outdoor Living & Key Upgrades:
- Brick Patio: Professionally added in 2019, featuring a built-in firepit perfect for entertaining.
- Mechanicals: Enjoy peace of mind with a furnace, water heater, and refrigerator all updated in 2020.
- Split rail fence added in 2024.
- Whole house painted 2024.
- Carpet in basement replaced 2024
Schedule your private showing today to see why 1938 Northgate Circle is the perfect place to call home!...
Contact an agent
Home facts
- Year built:2006
- Subdivision & Development:Northgate Park Ph One
- Listing ID #:5224888
- Added:45 day(s) ago
- Updated:August 21, 2026 at 06:27 AM
Rooms and interior
- Bedrooms:3
- Total bathrooms:3
- Full bathrooms:2
- Half bathrooms:1
- Rooms Total:6
- Kitchen Description:Dishwasher, Microwave, Range, Refrigerator
- Basement:Yes
- Basement Description:Partially Furnished, Sump Pump
Heating and cooling
- Cooling:Central Air
- Heating:Forced Air
- Central air:Yes
Structure and exterior
- Roof:Asphalt, Fiberglass
- Year built:2006
- Architectural Style:Colonial
- Construction Materials:Vinyl Siding
- Levels:2 Story
Utilities
- Water:Public
- Sewer:Public Sewer
Finances and disclosures
- Price:$288,000
- Tax amount:$5,091 (2025)
Features and amenities
- Appliances:Dishwasher, Microwave, Range, Refrigerator
- Amenities:Carbon Monoxide Detectors, Security System, Smoke Detectors
Parking
- Parking description:Attached, Driveway, Garage
- Garage:Yes
- Garage spaces:2

New listings near 1938 Northgate Circle
- Open Sun, 1 to 3pmNew
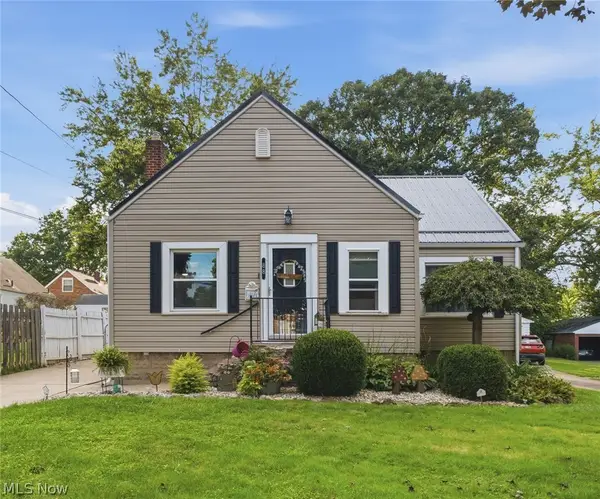 $220,000Active3 beds 2 baths1,736 sq. ft.
88 Ansel Avenue, Akron, OH 44312
MLS# 5238114Listed by: KELLER WILLIAMS LEGACY GROUP REALTY - New
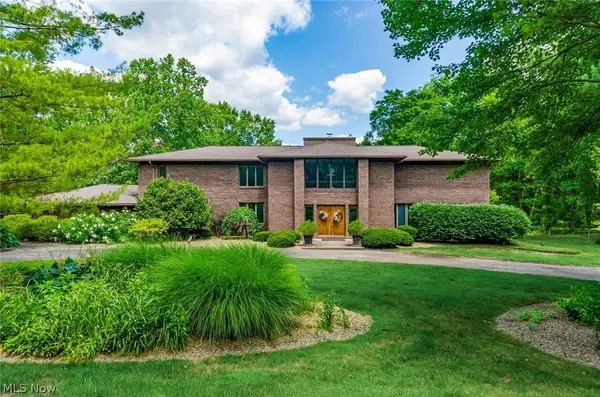 $699,000Active3 beds 4 baths3,526 sq. ft.
200 Hampshire Road, Akron, OH 44313
MLS# 5238536Listed by: RE/MAX MARKET SOLUTIONS - New
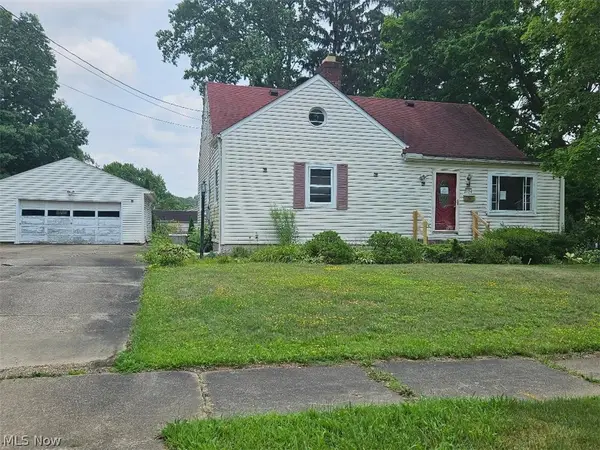 $117,000Active4 beds 2 baths1,767 sq. ft.
2124 Hillside Terrace, Akron, OH 44305
MLS# 5238544Listed by: GEM REAL ESTATE ASSOC., INC. - New
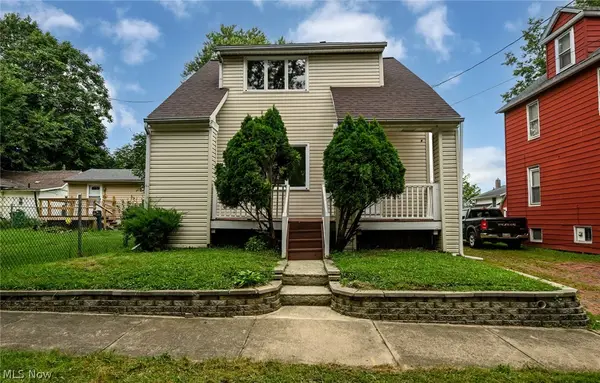 $120,000Active3 beds 2 baths967 sq. ft.
503 Rothrock Avenue, Akron, OH 44314
MLS# 5238403Listed by: PLUM TREE REALTY, LLC - New
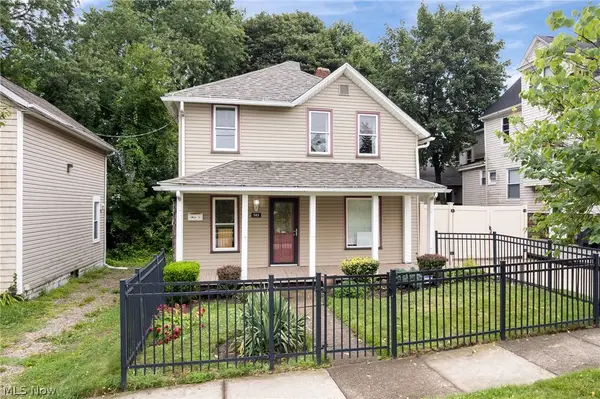 $125,000Active3 beds 2 baths1,368 sq. ft.
543 Allyn Street, Akron, OH 44311
MLS# 5236747Listed by: COLDWELL BANKER SCHMIDT REALTY - New
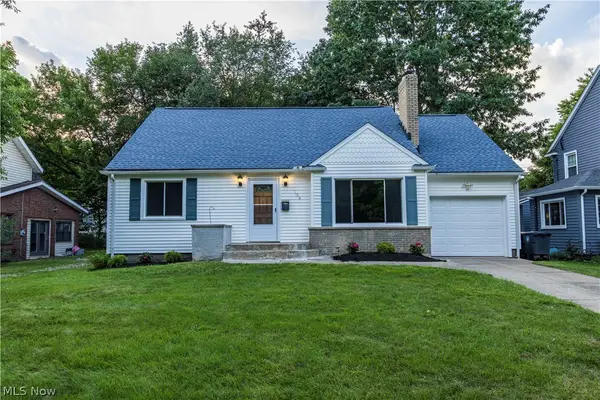 $250,000Active3 beds 2 baths1,944 sq. ft.
124 Westover Drive, Akron, OH 44313
MLS# 5238256Listed by: EXP REALTY, LLC. - New
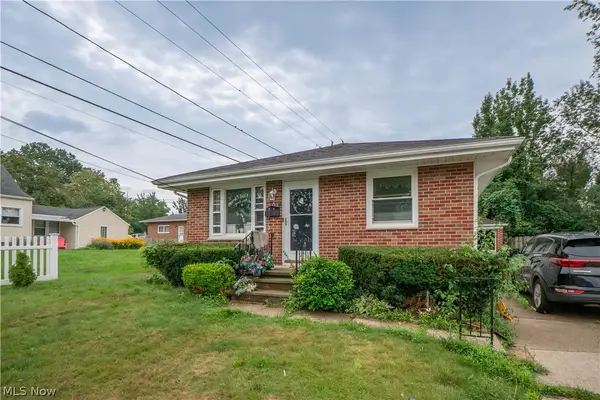 $155,000Active3 beds 2 baths960 sq. ft.
246 E Ralston Avenue, Akron, OH 44301
MLS# 5237684Listed by: KELLER WILLIAMS LEGACY GROUP REALTY - New
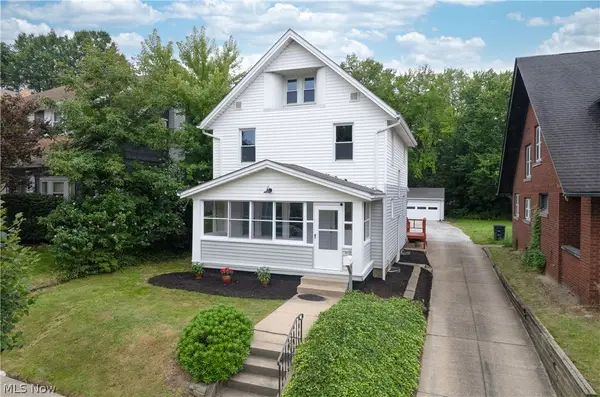 $199,900Active4 beds 2 baths1,533 sq. ft.
362 Palm Avenue, Akron, OH 44301
MLS# 5238189Listed by: RUSSELL REAL ESTATE SERVICES - New
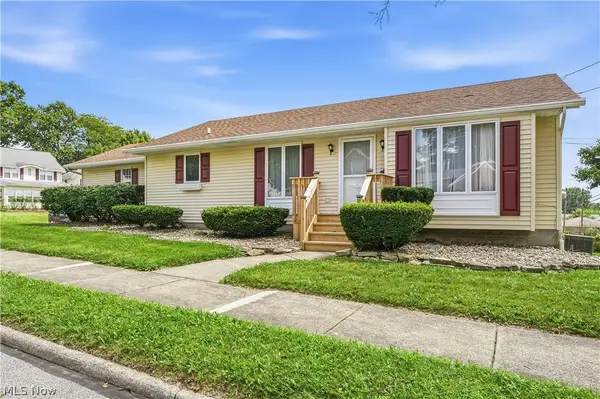 $234,900Active3 beds 3 baths1,824 sq. ft.
252 Clinton Avenue, Akron, OH 44301
MLS# 5238387Listed by: COLDWELL BANKER SCHMIDT REALTY - New
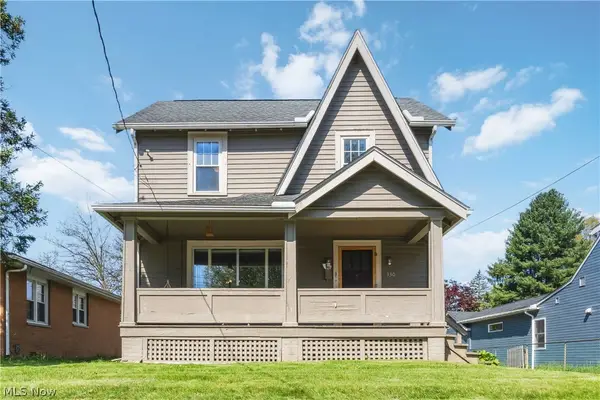 $175,000Active3 beds 2 baths1,538 sq. ft.
330 N Hawkins Avenue, Akron, OH 44313
MLS# 5238389Listed by: GENTILE REAL ESTATE LLC


Protect your home and budget from life's surprises with an Assurant Home Warranty, backed by a partner that supports you through every step of homeownership. Explore Plans.
© 2023 - 2026 ERA Franchise Systems LLC. All rights reserved. ERA Franchise Systems LLC fully supports the principles of the Fair Housing Act and the Equal Opportunity Act. ERA, ERA Real Estate powered, and their respective logos are registered service marks of ERA Franchise Systems LLC. Each office is independently owned and operated.