
20 E Wellock Drive, Akron, OH 44319
Local realty services provided by:ERA Real Solutions Realty
Listed by: jeffrey carducci, emily r lopez
Office: mcdowell homes real estate services
MLS#:5262360
Source:OH_NORMLS
Price summary
- Price:$279,900
- Price per sq. ft.:$166.91
About this home
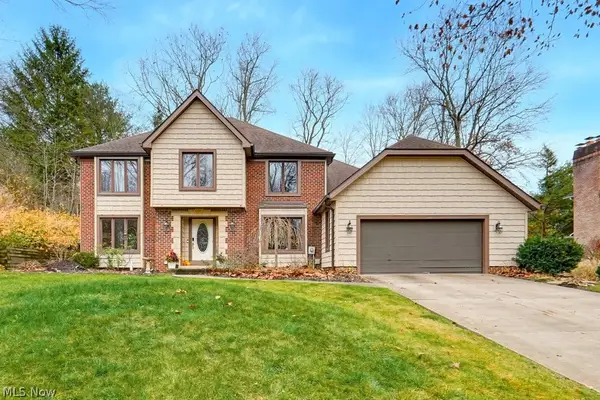
Welcome to 20 E. Wellock Drive, a charming 3-bedroom, 1.5-bath Colonial located in Coventry Township in the desirable Portage Lakes area. This home offers a traditional floor plan with comfortable living spaces and plenty of opportunity to make it your own. Inside, enjoy a spacious great room featuring vaulted ceilings, creating the perfect place to relax, unwind, and gather with family and friends. The great room also provides direct access to the backyard deck, making indoor and outdoor entertaining a breeze. Step outside and enjoy the backyard, featuring a deck, patio, and fire pit area, ideal for relaxing evenings or gathering with friends and family. The unfinished basement provides additional storage space and possibilities for future use. Just a short drive from the Portage Lakes, you'll enjoy convenient access to boating, fishing, parks, waterfront dining, and year-round recreational activities. With its inviting living spaces, great outdoor areas, and convenient location, this home is ready for its next chapter. Schedule your showing and discover all it has to offer!...
Contact an agent
Home facts
- Year built:1996
- Subdivision & Development:Lakewood Heights Sub
- Listing ID #:5262360
- Added:1 day(s) ago
- Updated:November 22, 2026 at 04:47 AM
Rooms and interior
- Bedrooms:3
- Total bathrooms:2
- Full bathrooms:1
- Half bathrooms:1
- Rooms Total:7
- Kitchen Description:Dishwasher, Disposal, Microwave, Range, Refrigerator
- Basement:Yes
- Basement Description:Full, Unfinished
- Living area:1,677 sq. ft.
Heating and cooling
- Cooling:Central Air
- Heating:Forced Air, Gas
- Central air:Yes
Structure and exterior
- Roof:Asphalt
- Year built:1996
- Building area:1,677 sq. ft.
- Lot area:0.26 Acres
- Architectural Style:Colonial
- Construction Materials:Vinyl Siding
- Exterior Features:Deck, Patio
- Levels:2 Stories, 2 Story
Utilities
- Water:Well
- Sewer:Public Sewer
Finances and disclosures
- Price:$279,900
- Price per sq. ft.:$166.91
- Tax amount:$5,257 (2025)
Features and amenities
- Appliances:Dishwasher, Disposal, Microwave, Range, Refrigerator
Parking
- Parking description:Attached, Garage
- Garage:Yes
- Garage spaces:2

New listings near 20 E Wellock Drive
- Coming Soon
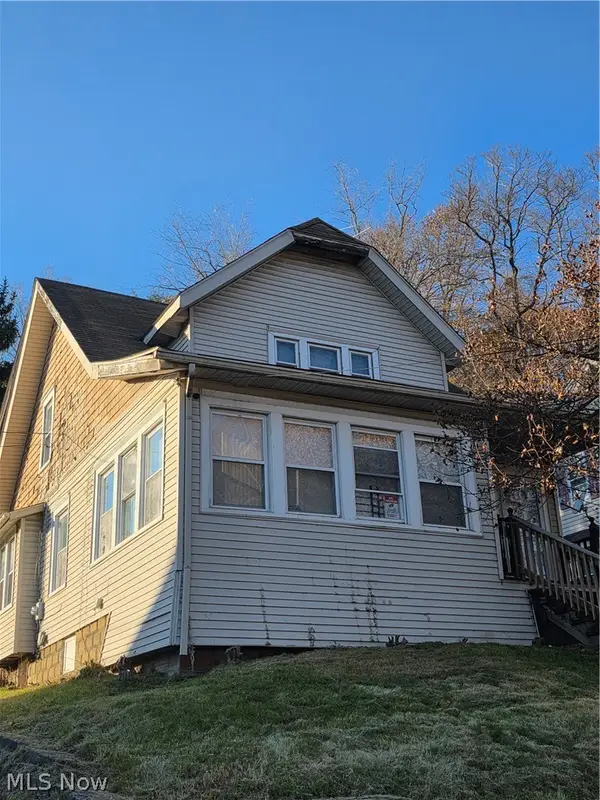 $104,900Coming Soon3 beds 1 baths2,368 sq. ft.
2080 Manister Court, Akron, OH 44314
MLS# 5261716Listed by: CUTLER REAL ESTATE - New
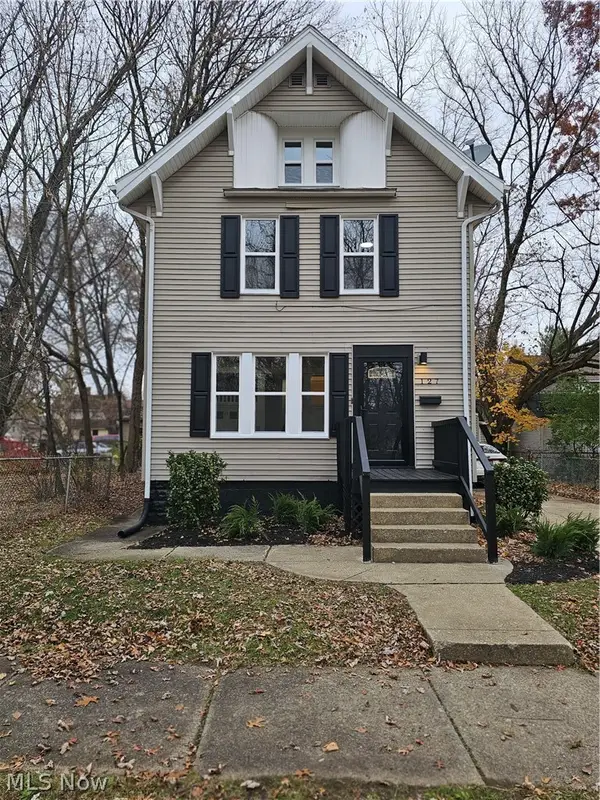 $159,900Active4 beds 1 baths1,180 sq. ft.
127 Shelby Avenue, Akron, OH 44310
MLS# 5262214Listed by: KELLER WILLIAMS LEGACY GROUP REALTY - New
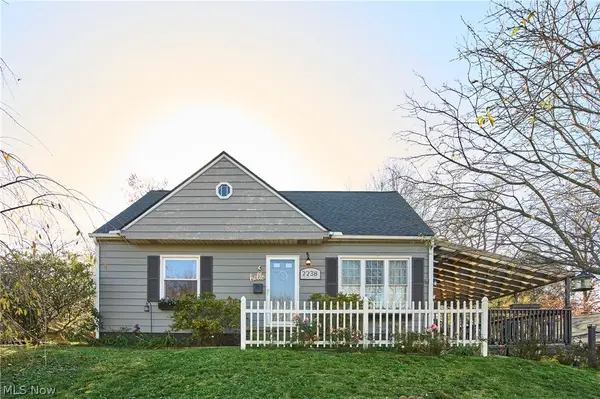 $185,000Active3 beds 2 baths1,075 sq. ft.
2238 Emerald Drive, Akron, OH 44312
MLS# 5262318Listed by: BERKSHIRE HATHAWAY HOMESERVICES STOUFFER REALTY - New
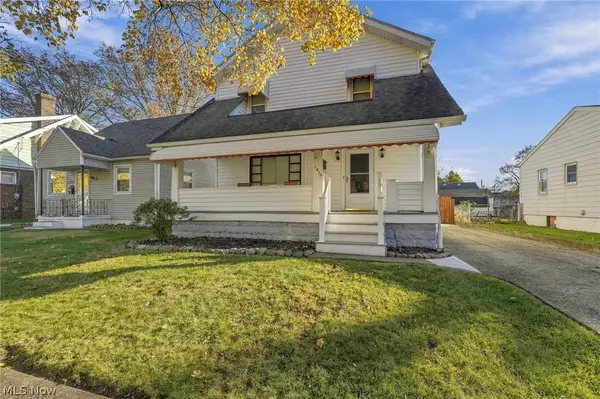 $115,000Active2 beds 2 baths1,778 sq. ft.
1219 Tulip Street, Akron, OH 44301
MLS# 5262446Listed by: KELLER WILLIAMS CITYWIDE - New
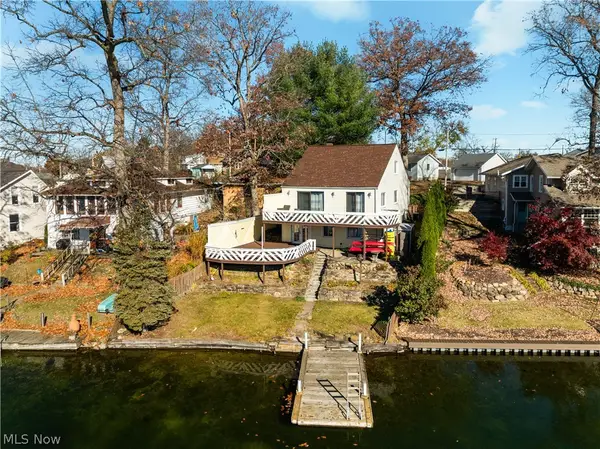 $425,000Active3 beds 2 baths1,962 sq. ft.
3618 Birdland Avenue, Akron, OH 44319
MLS# 5262472Listed by: KELLER WILLIAMS CHERVENIC RLTY - New
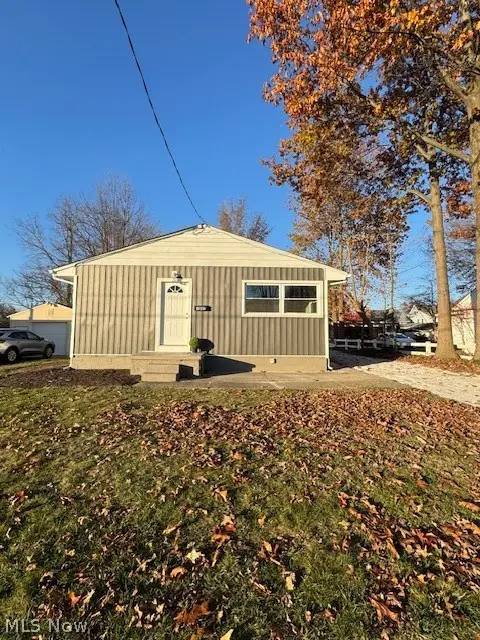 $174,900Active3 beds 2 baths1,276 sq. ft.
1087 Stanwood Avenue, Akron, OH 44314
MLS# 5262484Listed by: HAYES REALTY - New
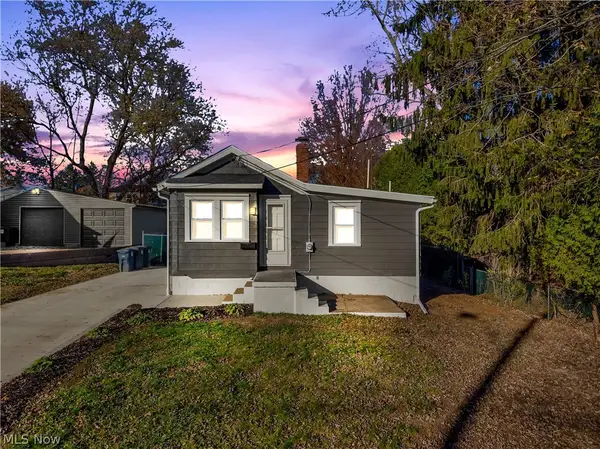 $130,000Active2 beds 2 baths
1561 Simcoe Avenue, Akron, OH 44305
MLS# 5262510Listed by: PLUM TREE REALTY, LLC - New
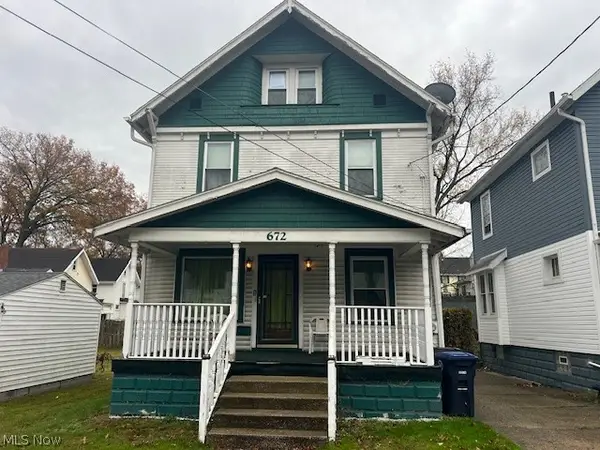 $74,900Active3 beds 1 baths1,409 sq. ft.
672 Dorothy Avenue, Akron, OH 44307
MLS# 5261858Listed by: CENTURY 21 CAROLYN RILEY RL. EST. SRVCS, INC. - New
 $499,000Active4 beds 4 baths4,281 sq. ft.
551 Woodbury Drive, Akron, OH 44333
MLS# 5260801Listed by: KELLER WILLIAMS LIVING


Protect your home and budget from life's surprises with an Assurant Home Warranty, backed by a partner that supports you through every step of homeownership. Explore Plans.
© 2023 - 2026 ERA Franchise Systems LLC. All rights reserved. ERA Franchise Systems LLC fully supports the principles of the Fair Housing Act and the Equal Opportunity Act. ERA, ERA Real Estate powered, and their respective logos are registered service marks of ERA Franchise Systems LLC. Each office is independently owned and operated.