
3618 Birdland Avenue, Akron, OH 44319
Local realty services provided by:ERA Real Solutions Realty
Listed by: janice l fleming
Office: keller williams chervenic rlty
MLS#:5262472
Source:OH_NORMLS
Price summary
- Price:$425,000
- Price per sq. ft.:$216.62
About this home
Waterfront living on Portage Lakes, with the lake taking center stage. 3618 Birdland Ave offers direct shoreline frontage, water views and multiple indoor and outdoor spaces oriented toward the lake. From the main living areas to the lower-level gathering space, the home has 3 bedrooms & 1.5 bathrooms with a comfortable cottage feel and a flexible layout that can adapt to everyday living, guests, hobbies or recreation.
Outside, multiple deck and patio areas create room to relax, dine or simply watch the water. A dock structure is visible at the shoreline, giving buyers a clear sense of the property's connection to the lake. Inside, the lower level adds useful bonus space with direct access toward the waterfront side of the home.
This is an established lake property rather than a newly built or fully renovated home, updates include tankless water heater, bathroom, lower level floors and the roof was replaced approx 3 years ago. Someone looking for a Portage Lakes setting with water, views and outdoor space, this property deserves a closer look....
Contact an agent
Home facts
- Year built:1923
- Subdivision & Development:Davis
- Listing ID #:5262472
- Added:1 day(s) ago
- Updated:November 22, 2026 at 04:47 AM
Rooms and interior
- Bedrooms:3
- Total bathrooms:2
- Full bathrooms:1
- Half bathrooms:1
- Rooms Total:5
- Kitchen Description:Range, Refrigerator
- Basement:Yes
- Living area:1,962 sq. ft.
Heating and cooling
- Cooling:Central Air
- Heating:Forced Air, Gas
- Central air:Yes
Structure and exterior
- Roof:Asphalt
- Year built:1923
- Building area:1,962 sq. ft.
- Lot area:0.11 Acres
- Architectural Style:Conventional
- Exterior Features:Deck, Dock
Utilities
- Water:Well
- Sewer:Septic Tank
Finances and disclosures
- Price:$425,000
- Price per sq. ft.:$216.62
- Tax amount:$7,517 (2025)
Features and amenities
- Appliances:Range, Refrigerator, Washer, Water Softener
- Laundry features:Dryer, Washer
- Amenities:Dock
Parking
- Garage:Yes
- Garage spaces:1

New listings near 3618 Birdland Avenue
- Coming Soon
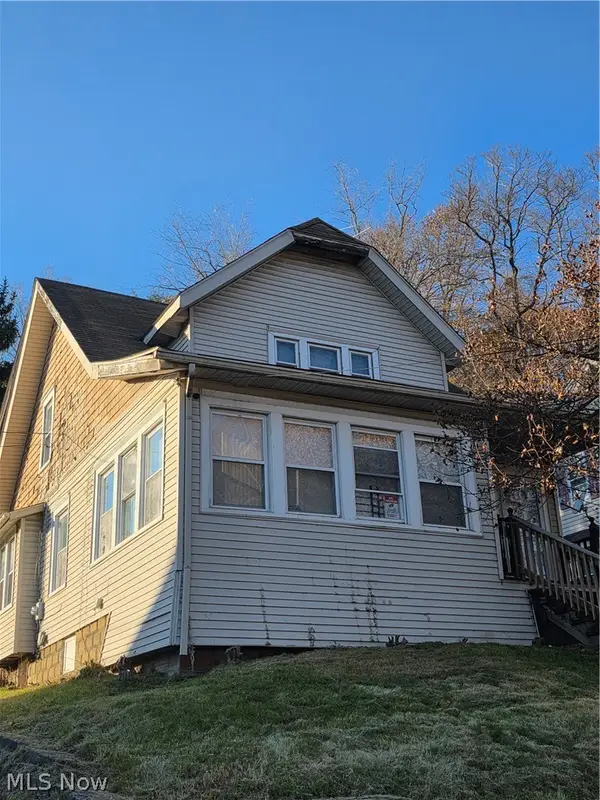 $104,900Coming Soon3 beds 1 baths2,368 sq. ft.
2080 Manister Court, Akron, OH 44314
MLS# 5261716Listed by: CUTLER REAL ESTATE - New
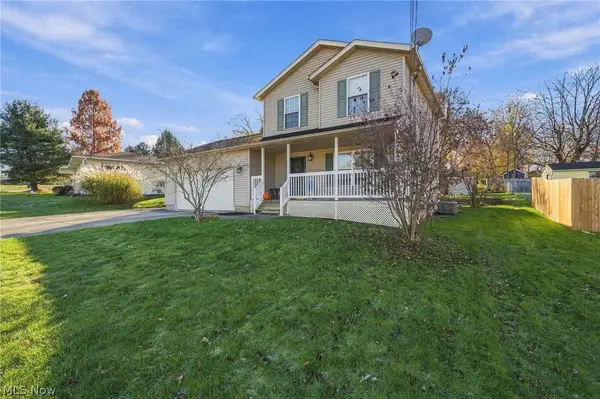 $279,900Active3 beds 2 baths1,677 sq. ft.
20 E Wellock Drive, Akron, OH 44319
MLS# 5262360Listed by: MCDOWELL HOMES REAL ESTATE SERVICES - New
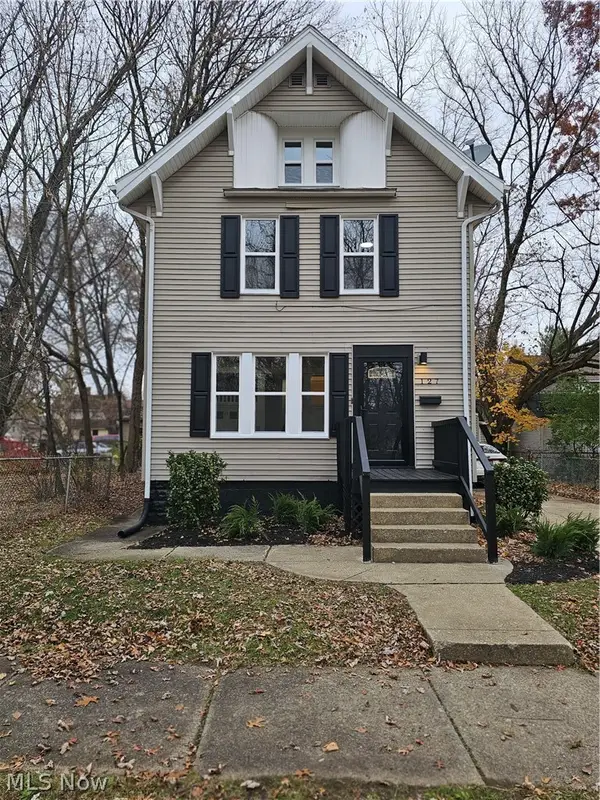 $159,900Active4 beds 1 baths1,180 sq. ft.
127 Shelby Avenue, Akron, OH 44310
MLS# 5262214Listed by: KELLER WILLIAMS LEGACY GROUP REALTY - New
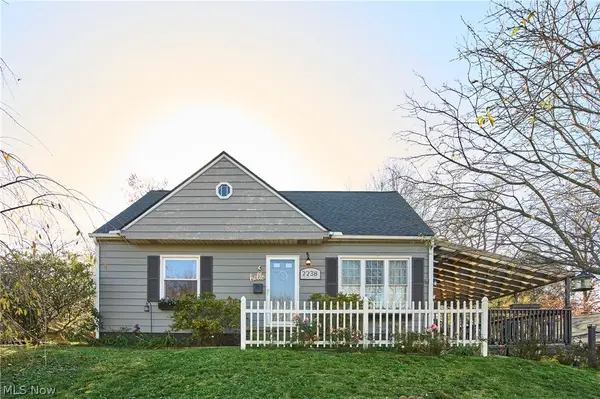 $185,000Active3 beds 2 baths1,075 sq. ft.
2238 Emerald Drive, Akron, OH 44312
MLS# 5262318Listed by: BERKSHIRE HATHAWAY HOMESERVICES STOUFFER REALTY - New
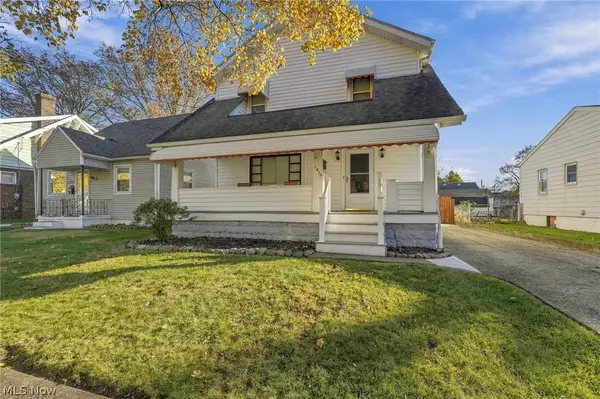 $115,000Active2 beds 2 baths1,778 sq. ft.
1219 Tulip Street, Akron, OH 44301
MLS# 5262446Listed by: KELLER WILLIAMS CITYWIDE - New
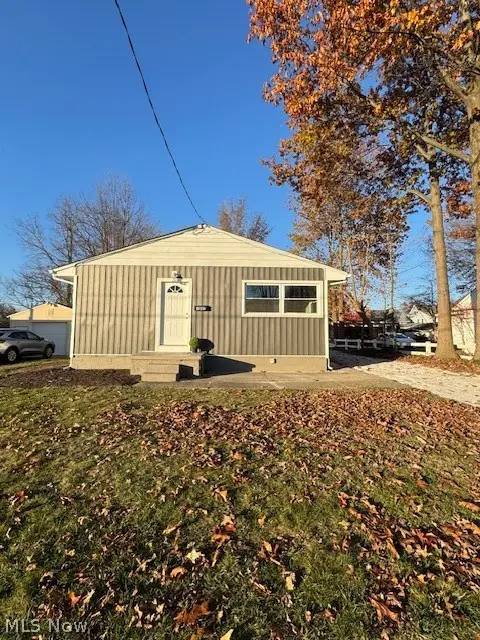 $174,900Active3 beds 2 baths1,276 sq. ft.
1087 Stanwood Avenue, Akron, OH 44314
MLS# 5262484Listed by: HAYES REALTY - New
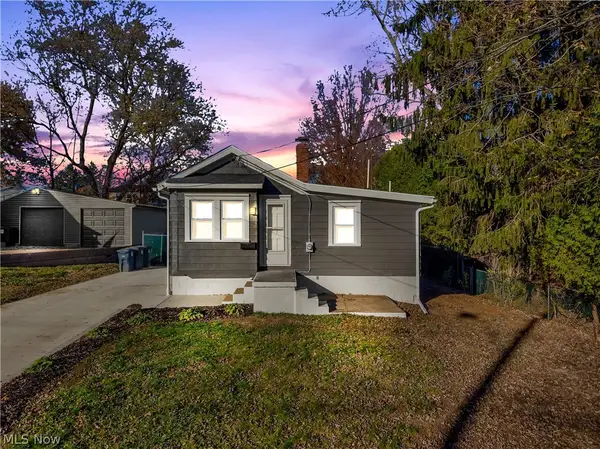 $130,000Active2 beds 2 baths
1561 Simcoe Avenue, Akron, OH 44305
MLS# 5262510Listed by: PLUM TREE REALTY, LLC - New
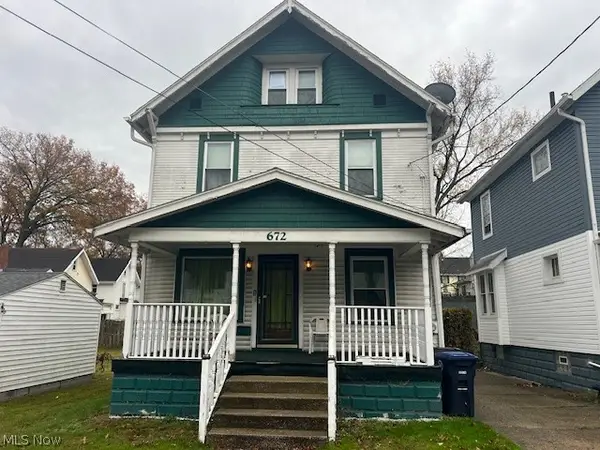 $74,900Active3 beds 1 baths1,409 sq. ft.
672 Dorothy Avenue, Akron, OH 44307
MLS# 5261858Listed by: CENTURY 21 CAROLYN RILEY RL. EST. SRVCS, INC. - New
 $499,000Active4 beds 4 baths4,281 sq. ft.
551 Woodbury Drive, Akron, OH 44333
MLS# 5260801Listed by: KELLER WILLIAMS LIVING


Protect your home and budget from life's surprises with an Assurant Home Warranty, backed by a partner that supports you through every step of homeownership. Explore Plans.
© 2023 - 2026 ERA Franchise Systems LLC. All rights reserved. ERA Franchise Systems LLC fully supports the principles of the Fair Housing Act and the Equal Opportunity Act. ERA, ERA Real Estate powered, and their respective logos are registered service marks of ERA Franchise Systems LLC. Each office is independently owned and operated.