
2036 Jennifer Street, Akron, OH 44313
Local realty services provided by:ERA Real Solutions Realty
Listed by: jennifer a abdoo
Office: berkshire hathaway homeservices stouffer realty
MLS#:5192887
Source:OH_NORMLS
Price summary
- Price:$294,000
- Price per sq. ft.:$153.85
- Monthly HOA dues:$350
About this home
Beautifully Maintained 4-Bedoom Condo in a Sought-After Community
Welcome to this beautifully maintained and thoughtfully appointed three-bedroom condo, ideally situated in a highly desirable Sand Run Pointe where opportunities rarely become available. From the moment you enter, you’ll appreciate the inviting atmosphere, vaulted ceilings, and comfortable open feel of the home.
The first-floor primary suite offers a private retreat, complete with a spacious walk-in closet and en-suite bath. Freshly painted interiors and new carpeting throughout create a crisp, sophisticated backdrop that is truly move-in ready.
The kitchen is filled with natural light and features charming arched windows overlooking a lovely view, creating a warm and welcoming space for everyday living and entertaining. An abundance of closets throughout the home provides exceptional storage, while the upstairs storage room offers even more flexibility.
The full basement provides valuable additional space and endless possibilities for storage, hobbies, recreation, or future finishing.
With its desirable location, spacious layout, generous storage, vaulted ceilings, and beautifully refreshed interior, this exceptional condo offers the perfect blend of comfort, convenience, and style. A rare opportunity in a community where homes seldom come on the market—don’t miss your chance to call this one home!...
Contact an agent
Home facts
- Year built:1995
- Subdivision & Development:Sand Run Estates
- Listing ID #:5192887
- Added:43 day(s) ago
- Updated:September 24, 2026 at 08:25 AM
Rooms and interior
- Bedrooms:4
- Total bathrooms:3
- Full bathrooms:2
- Half bathrooms:1
- Rooms Total:7
- Kitchen Description:Microwave, Range, Refrigerator
- Basement:Yes
- Basement Description:Full, Unfinished
- Living area:1,911 sq. ft.
Heating and cooling
- Cooling:Central Air
- Heating:Forced Air, Gas
- Central air:Yes
Structure and exterior
- Roof:Asphalt
- Year built:1995
- Building area:1,911 sq. ft.
- Lot area:0.05 Acres
- Construction Materials:Vinyl Siding
- Exterior Features:Patio, Porch
- Levels:2 Stories, 2 Story
Utilities
- Water:Public
- Sewer:Public Sewer
Finances and disclosures
- Price:$294,000
- Price per sq. ft.:$153.85
- Tax amount:$3,400 (2025)
Features and amenities
- Appliances:Microwave, Range, Refrigerator
Parking
- Parking description:Attached, Driveway, Garage
- Garage:Yes
- Garage spaces:2

New listings near 2036 Jennifer Street
- New
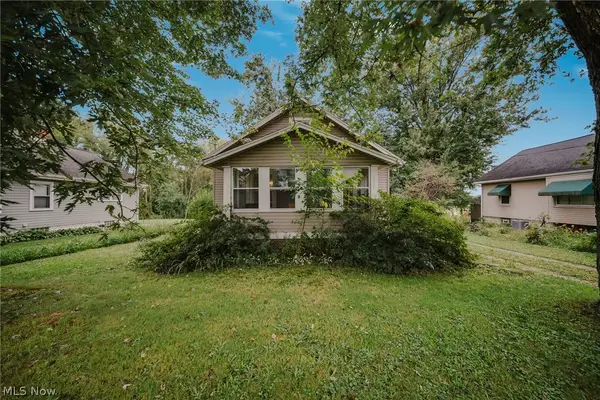 $150,000Active3 beds 1 baths1,088 sq. ft.
2821 Nesmith Lake Boulevard, Akron, OH 44314
MLS# 5247044Listed by: REAL OF OHIO - New
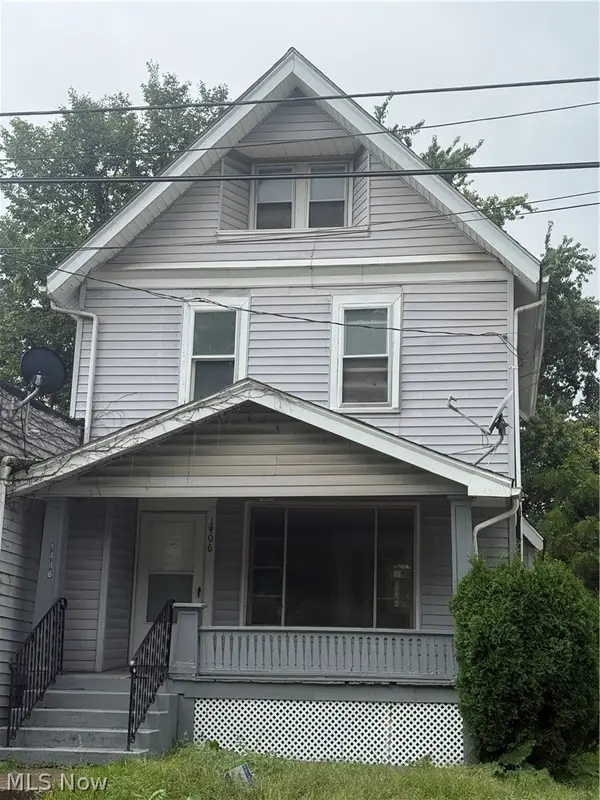 $99,000Active3 beds 1 baths1,896 sq. ft.
1406 Hart Street, Akron, OH 44306
MLS# 5246597Listed by: SILVERMETZ REAL ESTATE CORP. - New
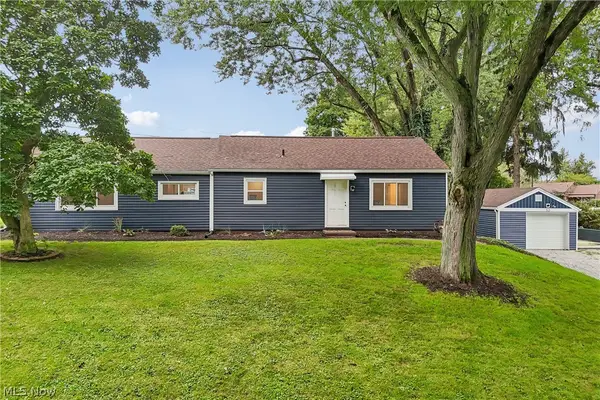 $329,900Active4 beds 3 baths1,564 sq. ft.
50 S Glencoe Drive, Akron, OH 44319
MLS# 5246204Listed by: KELLER WILLIAMS CHERVENIC RLTY - Open Sun, 11am to 12:30pmNew
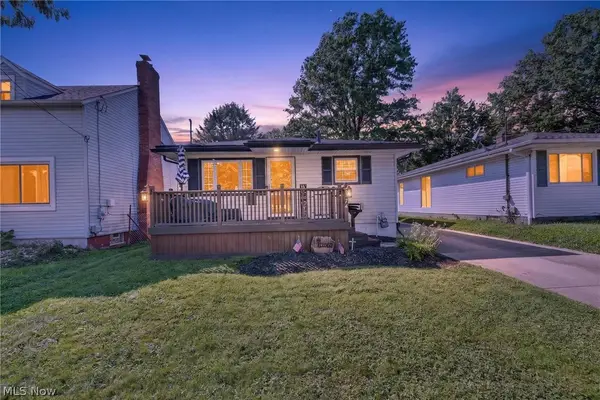 $169,000Active3 beds 2 baths1,920 sq. ft.
174 Pocantico Avenue, Akron, OH 44312
MLS# 5243546Listed by: KELLER WILLIAMS LEGACY GROUP REALTY - New
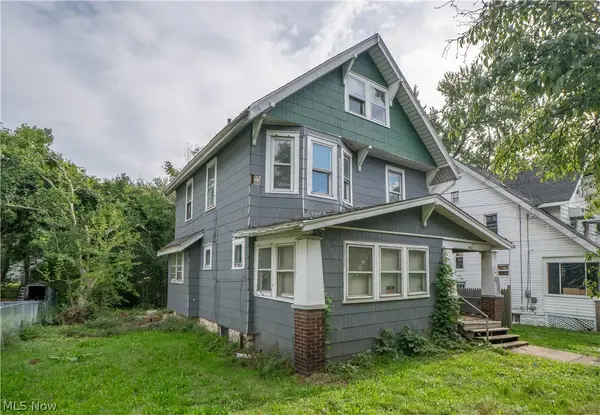 $65,000Active5 beds 2 baths1,944 sq. ft.
156 Colony Crescent, Akron, OH 44305
MLS# 5246754Listed by: KELLER WILLIAMS LEGACY GROUP REALTY - Open Sun, 1:30 to 3pmNew
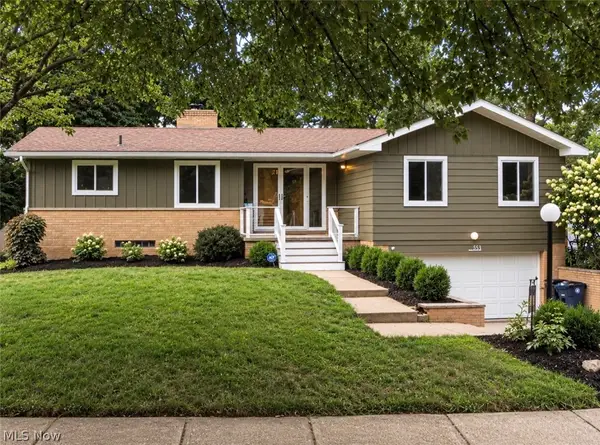 $319,900Active3 beds 3 baths2,106 sq. ft.
1333 Shanabrook Drive, Akron, OH 44313
MLS# 5246868Listed by: BERKSHIRE HATHAWAY HOMESERVICES STOUFFER REALTY - New
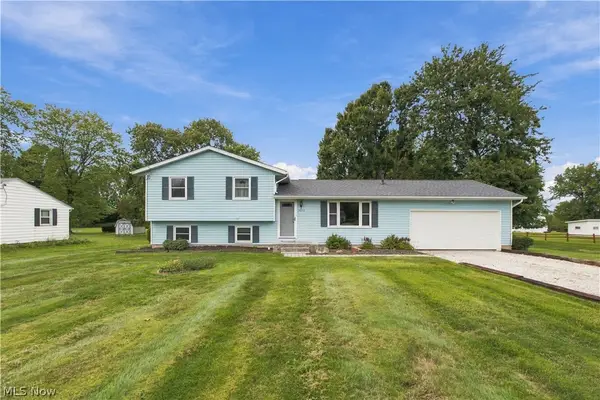 $285,000Active3 beds 2 baths1,948 sq. ft.
5972 Keller Road, Akron, OH 44319
MLS# 5247136Listed by: HAYES REALTY - New
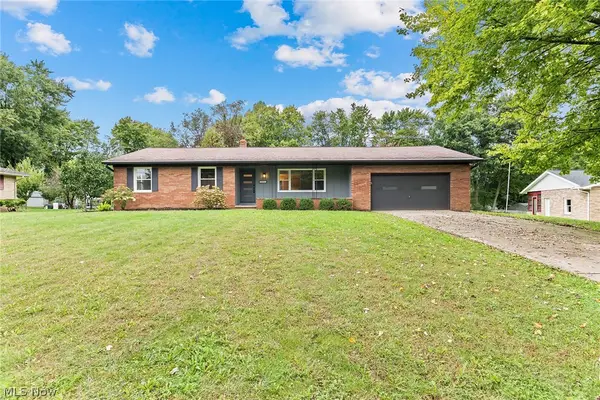 $349,900Active3 beds 2 baths2,390 sq. ft.
1031 Chevelle Drive, Akron, OH 44319
MLS# 5247353Listed by: RE/MAX TRENDS REALTY - New
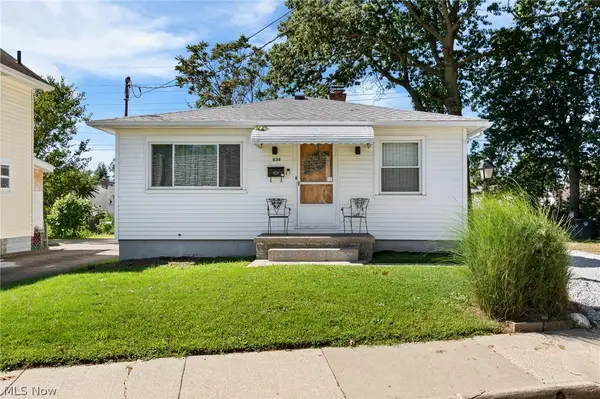 $244,000Active3 beds 2 baths1,341 sq. ft.
634 Parkview Avenue, Akron, OH 44310
MLS# 5243368Listed by: RE/MAX TRENDS REALTY - New
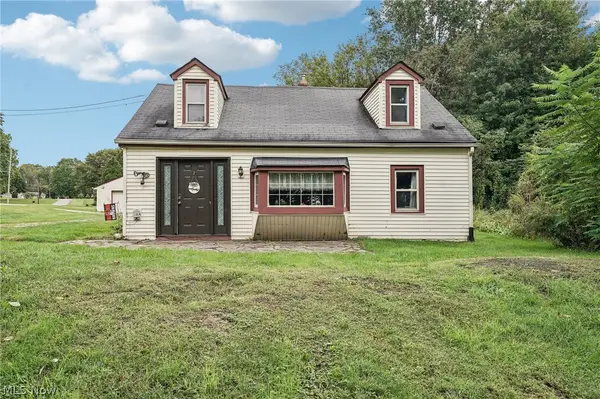 $170,000Active3 beds 1 baths1,168 sq. ft.
1703 Clayben Drive, Akron, OH 44312
MLS# 5246995Listed by: REDFIN REAL ESTATE CORPORATION


Protect your home and budget from life's surprises with an Assurant Home Warranty, backed by a partner that supports you through every step of homeownership. Explore Plans.
© 2023 - 2026 ERA Franchise Systems LLC. All rights reserved. ERA Franchise Systems LLC fully supports the principles of the Fair Housing Act and the Equal Opportunity Act. ERA, ERA Real Estate powered, and their respective logos are registered service marks of ERA Franchise Systems LLC. Each office is independently owned and operated.