
2170 Delaware Avenue, Akron, OH 44312
Local realty services provided by:ERA Real Solutions Realty
2170 Delaware Avenue,Akron, OH 44312
$285,000
- 3 Beds
- 3 Baths
- - sq. ft.
- Single family
- Sold
Listed by: steve spinelli
Office: keller williams chervenic rlty
MLS#:5237046
Source:OH_NORMLS
Sorry, we are unable to map this address
Price summary
- Price:$285,000
About this home
Situated on almost an acre surrounded by tall trees to create privacy, this 3 bedroom, 2.5 bath ranch is ready for a new owner. The large living room has a fireplace and large picture window, the updated kitchen with granite countertops is right next to the dining room. There are sliding glass doors out to a very nice 19x11' enclosed Sun room overlooking the deep back yard. Three bedrooms including a full bathroom in the primary and an updated bath for the other two. Hardwood floors are visible in some of the closets so you might get lucky and find them in other parts of the home- this can't be guaranteed until carpets are removed. The lower level is mostly finished with a family room and 2nd fireplace, another recreation room, cedar closet, mechanical systems room and laundry with a half bath. The back yard offers a good size patio, shed and plenty of room for kids or pets. This family has owned the home since approx 1999 and you can make it yours with just some new paint and flooring ! Some updates...Furnace 2023, Water heater 2016, Kitchen updated 2019, Septic ( front yard ) 2006, Roof 2019, Outside paint 2021...
Contact an agent
Home facts
- Year built:1961
- Subdivision & Development:Springfield
- Listing ID #:5237046
- Added:45 day(s) ago
- Updated:October 03, 2026 at 06:50 AM
Rooms and interior
- Bedrooms:3
- Total bathrooms:3
- Full bathrooms:2
- Half bathrooms:1
- Rooms Total:10
- Kitchen Description:Dishwasher, Range, Refrigerator
- Basement:Yes
- Basement Description:Full, Partially Furnished, Sump Pump
Heating and cooling
- Cooling:Central Air
- Heating:Forced Air
- Central air:Yes
Structure and exterior
- Roof:Asphalt, Fiberglass
- Year built:1961
- Lot Features:Wooded/Treed
- Architectural Style:Ranch
- Construction Materials:Aluminium Siding, Brick
- Exterior Features:Wooded
- Levels:1 Story, 1 Story, 2 Story
Utilities
- Water:Well
- Sewer:Septic Tank
Finances and disclosures
- Price:$285,000
- Tax amount:$2,502 (2025)
Features and amenities
- Appliances:Dishwasher, Range, Refrigerator, Water Softener
- Amenities:Smoke Detectors
Parking
- Parking description:Attached, Garage
- Garage:Yes
- Garage spaces:2

New listings near 2170 Delaware Avenue
- New
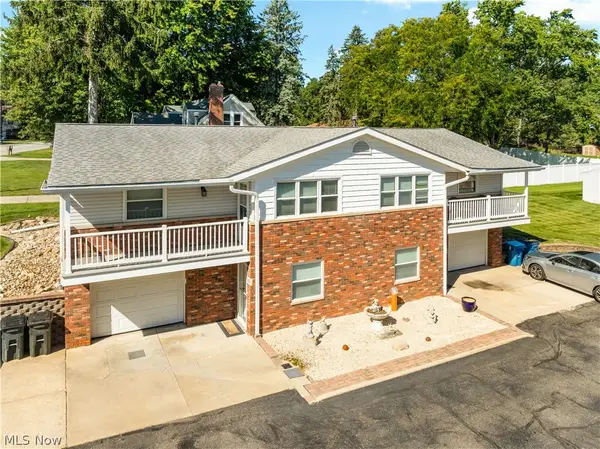 $269,900Active4 beds 4 baths2,412 sq. ft.
119-121 Swartz Road, Akron, OH 44319
MLS# 5249916Listed by: THE AGENCY CLEVELAND NORTHCOAST - New
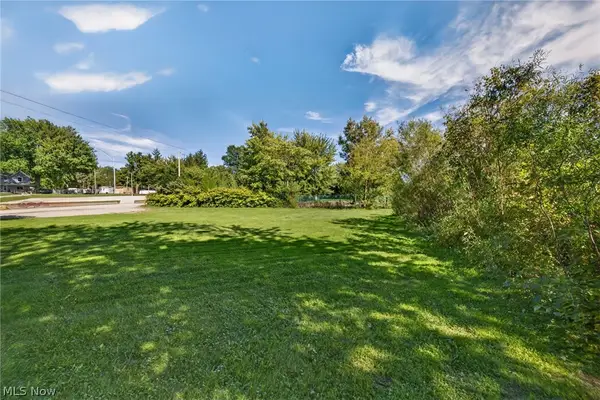 $45,000Active0.53 Acres
2306 Canfield Road, Akron, OH 44312
MLS# 5248359Listed by: KELLER WILLIAMS LEGACY GROUP REALTY - New
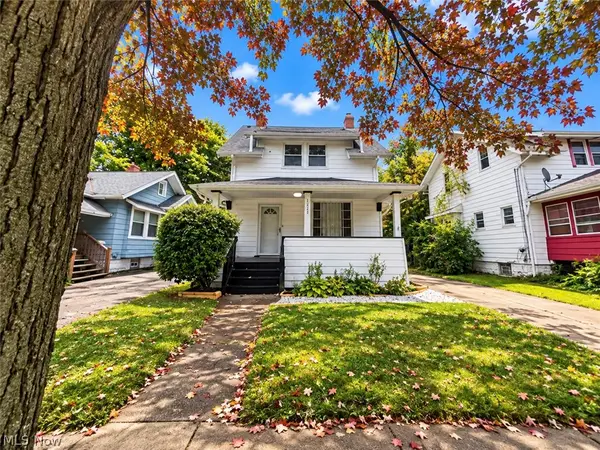 $159,900Active3 beds 2 baths1,145 sq. ft.
1225 Murray Avenue, Akron, OH 44310
MLS# 5249077Listed by: BERKSHIRE HATHAWAY HOMESERVICES STOUFFER REALTY - New
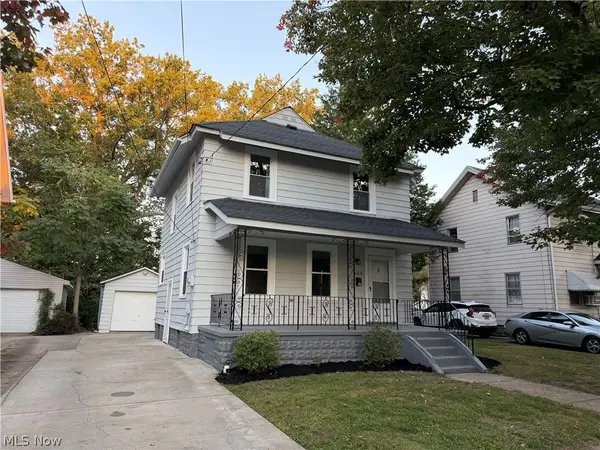 $139,700Active3 beds 1 baths1,152 sq. ft.
409 The Brooklands Avenue, Akron, OH 44305
MLS# 5249763Listed by: COMMONWEALTH PROPERTIES, INC. - New
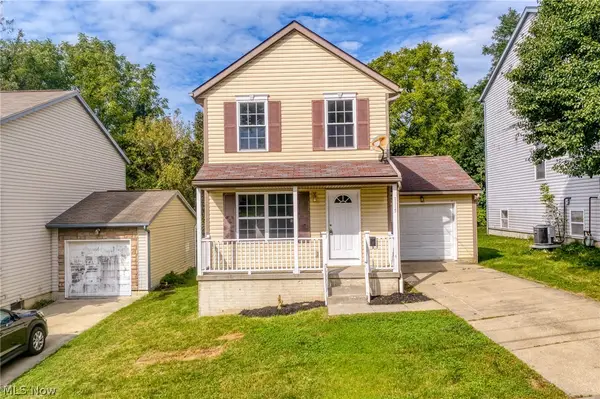 $125,000Active3 beds 2 baths1,296 sq. ft.
1117 Smithfarm, Akron, OH 44305
MLS# 5250114Listed by: EXP REALTY, LLC. - Open Sat, 12 to 1:30pmNew
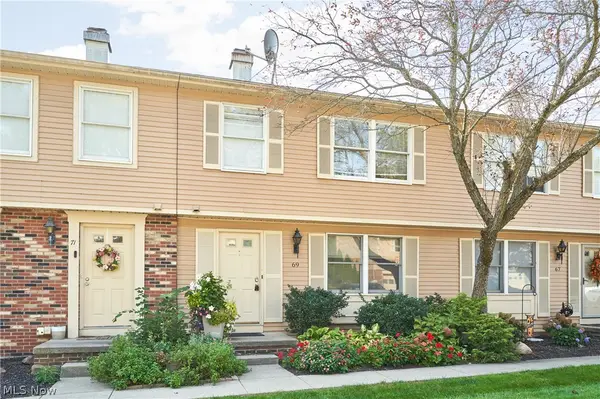 $179,900Active3 beds 3 baths1,280 sq. ft.
69 Quaker Ridge Drive, Akron, OH 44313
MLS# 5250165Listed by: BERKSHIRE HATHAWAY HOMESERVICES STOUFFER REALTY - New
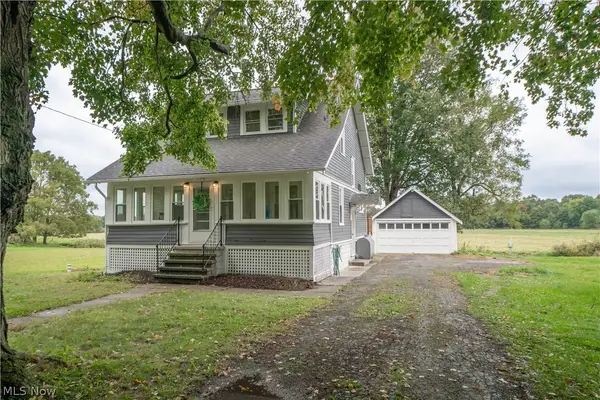 $199,000Active3 beds 2 baths1,451 sq. ft.
1250 Saint Michaels Avenue, Akron, OH 44320
MLS# 5249103Listed by: KELLER WILLIAMS LEGACY GROUP REALTY - New
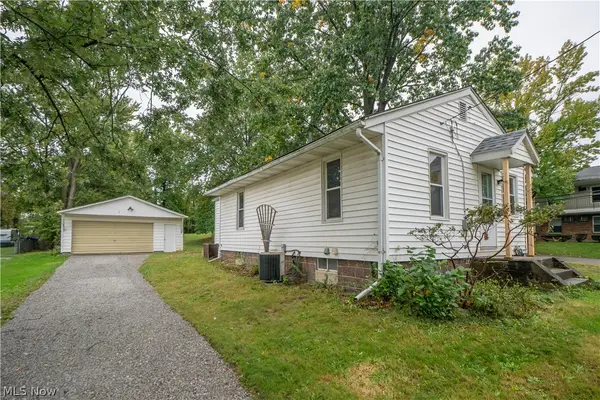 $125,000Active2 beds 1 baths712 sq. ft.
2325 Eastlawn Avenue, Akron, OH 44305
MLS# 5249276Listed by: KELLER WILLIAMS LEGACY GROUP REALTY - Open Sat, 12 to 2pmNew
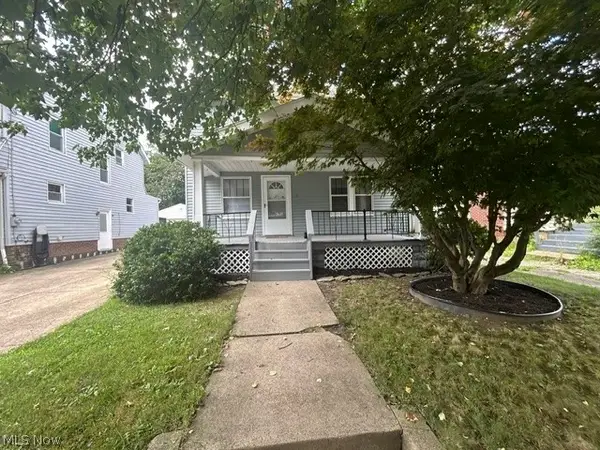 $124,900Active3 beds 1 baths1,040 sq. ft.
1228 Murray Avenue, Akron, OH 44310
MLS# 5250047Listed by: BERKSHIRE HATHAWAY HOMESERVICES STOUFFER REALTY - New
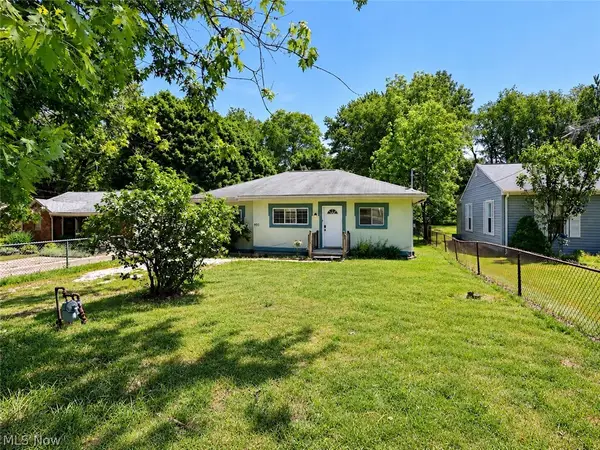 $144,900Active3 beds 1 baths976 sq. ft.
931 Crestline Drive, Akron, OH 44312
MLS# 5250073Listed by: EXP REALTY, LLC.


Protect your home and budget from life's surprises with an Assurant Home Warranty, backed by a partner that supports you through every step of homeownership. Explore Plans.
© 2023 - 2026 ERA Franchise Systems LLC. All rights reserved. ERA Franchise Systems LLC fully supports the principles of the Fair Housing Act and the Equal Opportunity Act. ERA, ERA Real Estate powered, and their respective logos are registered service marks of ERA Franchise Systems LLC. Each office is independently owned and operated.