
119-121 Swartz Road, Akron, OH 44319
Local realty services provided by:ERA Real Solutions Realty
Listed by: mena ruggiero
Office: the agency cleveland northcoast
MLS#:5249916
Source:OH_NORMLS
Price summary
- Price:$269,900
- Price per sq. ft.:$111.9
About this home
Welcome to 119-121 Swartz Road, Akron, Ohio 44319 — a rare side-by-side duplex in Coventry Township that offers the best of both worlds: a home you can live in and an income stream that pays part of your mortgage! Set on a great, large, flat lot in the Coventry, this property features two well-maintained units, each with two bedrooms, two bathrooms, and a partially finished lower level that adds valuable living space. Every unit comes with its own one-car garage, and a separate detached two-and-a-half-car garage provides extra parking, storage, or workshop space. Both units are in great condition. One side is currently rented and generating income, while the other is vacant and ready for you to move right in. Whether you’re looking to house-hack, build equity, or simply own a solid piece of real estate in a desirable area, this duplex delivers. Don’t let this one slip away — schedule your showing today!
Contact an agent
Home facts
- Year built:1967
- Subdivision & Development:Coventry 11
- Listing ID #:5249916
- Added:1 day(s) ago
- Updated:October 04, 2026 at 12:51 AM
Rooms and interior
- Bedrooms:4
- Total bathrooms:4
- Full bathrooms:2
- Half bathrooms:2
- Rooms Total:12
- Kitchen Description:Dishwasher, Microwave, Range, Refrigerator
- Basement:Yes
- Basement Description:Finished, Walk Out Access
- Living area:2,412 sq. ft.
Heating and cooling
- Cooling:Central Air
- Heating:Forced Air, Gas
- Central air:Yes
Structure and exterior
- Roof:Asphalt, Fiberglass
- Year built:1967
- Building area:2,412 sq. ft.
- Lot area:0.67 Acres
- Lot Features:Level
- Exterior Features:Level
- Levels:2 Stories, 2 Story
Utilities
- Water:Well
- Sewer:Public Sewer
Finances and disclosures
- Price:$269,900
- Price per sq. ft.:$111.9
- Tax amount:$3,947 (2025)
Features and amenities
- Appliances:Dishwasher, Microwave, Range, Refrigerator, Washer, Water Softener
- Laundry features:Dryer, Washer
Parking
- Parking description:Attached, Detached, Drain, Driveway, Garage
- Garage:Yes
- Garage spaces:4

New listings near 119-121 Swartz Road
- New
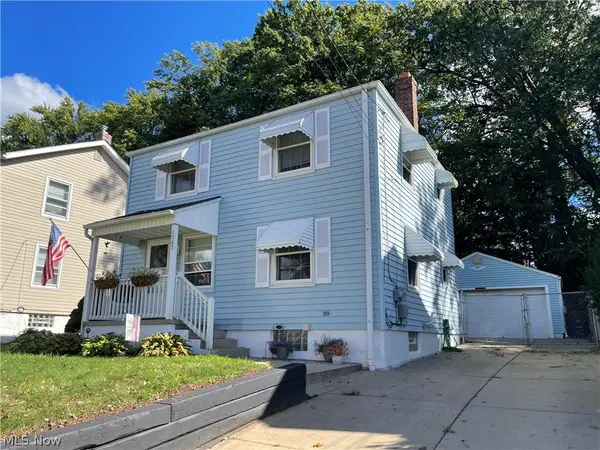 $159,900Active3 beds 2 baths
1567 Sunset Avenue, Akron, OH 44301
MLS# 5250360Listed by: CARTER REAL ESTATE COMPANY - New
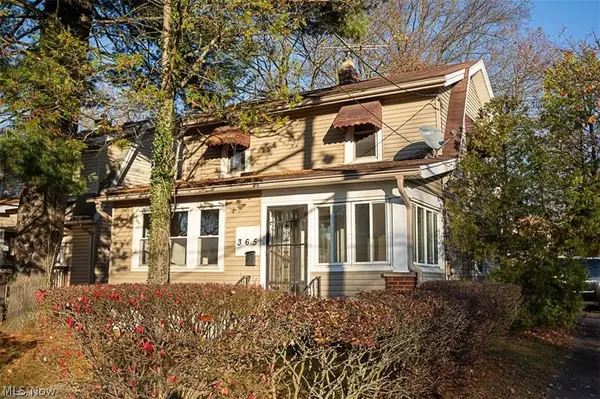 $98,000Active3 beds 1 baths2,144 sq. ft.
365 Noah Avenue, Akron, OH 44320
MLS# 5247988Listed by: KEY REALTY - New
 $299,500Active3 beds 3 baths2,518 sq. ft.
475 Iroquois Avenue, Akron, OH 44305
MLS# 5250137Listed by: COLDWELL BANKER SCHMIDT REALTY - New
 $99,000Active3 beds 2 baths
424 Tompkins Avenue, Akron, OH 44305
MLS# 5250257Listed by: RE/MAX MARKET SOLUTIONS - New
 $319,900Active5 beds 3 baths2,010 sq. ft.
617 Moreley Avenue, Akron, OH 44320
MLS# 5250286Listed by: KELLER WILLIAMS CHERVENIC RLTY - New
 $549,900Active4 beds 3 baths3,557 sq. ft.
481 Lake Of The Woods Boulevard, Akron, OH 44333
MLS# 5248489Listed by: RE/MAX CROSSROADS PROPERTIES - New
 $454,000Active3 beds 2 baths1,500 sq. ft.
S/L 46 Park N Avenue, Akron, OH 44313
MLS# 5250002Listed by: TESTA REAL ESTATE GROUP - New
 $436,000Active3 beds 3 baths1,791 sq. ft.
S/L 6 Sunrise View Drive, Akron, OH 44313
MLS# 5250004Listed by: TESTA REAL ESTATE GROUP - New
 $434,000Active3 beds 3 baths1,925 sq. ft.
S/L 5 Sunrise View Drive, Akron, OH 44313
MLS# 5250007Listed by: TESTA REAL ESTATE GROUP - New
 $441,000Active3 beds 2 baths189 sq. ft.
S/L 2 Sunrise View Drive, Akron, OH 44313
MLS# 5250016Listed by: TESTA REAL ESTATE GROUP


Protect your home and budget from life's surprises with an Assurant Home Warranty, backed by a partner that supports you through every step of homeownership. Explore Plans.
© 2023 - 2026 ERA Franchise Systems LLC. All rights reserved. ERA Franchise Systems LLC fully supports the principles of the Fair Housing Act and the Equal Opportunity Act. ERA, ERA Real Estate powered, and their respective logos are registered service marks of ERA Franchise Systems LLC. Each office is independently owned and operated.