
225 Melbourne Avenue, Akron, OH 44313
Local realty services provided by:ERA Real Solutions Realty
225 Melbourne Avenue,Akron, OH 44313
$340,000
- 3 Beds
- 2 Baths
- - sq. ft.
- Single family
- Sold
Listed by: stephanie c beeson
Office: berkshire hathaway homeservices stouffer realty
MLS#:5237642
Source:OH_NORMLS
Sorry, we are unable to map this address
Price summary
- Price:$340,000
About this home
Welcome to this adorable and impeccably maintained Colonial nestled in the desirable Castle Park neighborhood! From the beautiful wood floors to the elegant crown molding, this home is filled with timeless character and thoughtful updates. The inviting living room features a cozy fireplace and built-in bookshelves, with a wonderful four-season room just off the side—perfect for relaxing and enjoying the views of the gorgeous gardens. The oversized eat-in kitchen is truly the heart of the home, offering quartz countertops, a gas range, large center island, pantry, pull-out shelving, and an abundance of cabinetry for storage. Skylights and an impressive number of windows fill the space with natural light. Upstairs, the primary bedroom features wood floors and a large walk-in closet. Two additional bedrooms and an updated full bath complete the second level. The partially finished basement offers flexible space ready to become a recreation room, office, gym, or whatever suits your needs. Outside, you'll fall in love with the beautifully landscaped gardens and inviting patio. The oversized two-car garage offers an additional bay—perfect for lawn equipment, tools, or extra storage. It is technically a three car if you want it use it as such, just does not have the driveway up to the third bay. This charming home truly combines character, space, and pride of ownership in a wonderful neighborhood setting!...
Contact an agent
Home facts
- Year built:1944
- Subdivision & Development:Castle Park
- Listing ID #:5237642
- Added:43 day(s) ago
- Updated:October 03, 2026 at 06:50 AM
Rooms and interior
- Bedrooms:3
- Total bathrooms:2
- Full bathrooms:1
- Half bathrooms:1
- Rooms Total:7
- Kitchen Description:Dishwasher, Range, Refrigerator
- Basement:Yes
- Basement Description:Full, Partially Furnished
Heating and cooling
- Cooling:Central Air
- Heating:Forced Air, Gas
- Central air:Yes
Structure and exterior
- Roof:Asphalt
- Year built:1944
- Architectural Style:Colonial
- Construction Materials:Vinyl Siding
- Exterior Features:Patio
- Levels:2 Story
Utilities
- Water:Public
- Sewer:Public Sewer
Finances and disclosures
- Price:$340,000
- Tax amount:$3,449 (2025)
Features and amenities
- Appliances:Dishwasher, Range, Refrigerator, Washer
- Laundry features:Dryer, Washer
Parking
- Parking description:Detached, Driveway, Garage
- Garage:Yes
- Garage spaces:3

New listings near 225 Melbourne Avenue
- New
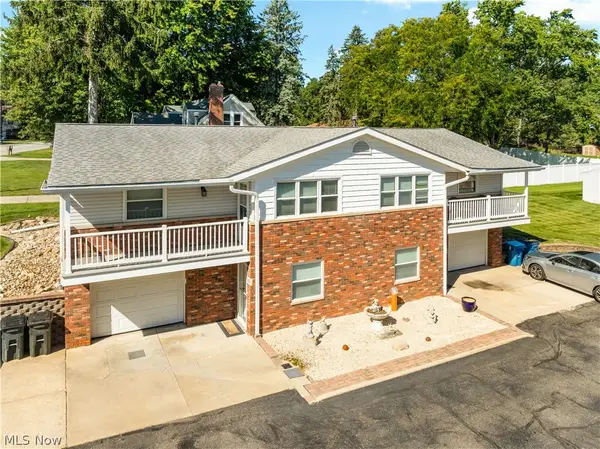 $269,900Active4 beds 4 baths2,412 sq. ft.
119-121 Swartz Road, Akron, OH 44319
MLS# 5249916Listed by: THE AGENCY CLEVELAND NORTHCOAST - New
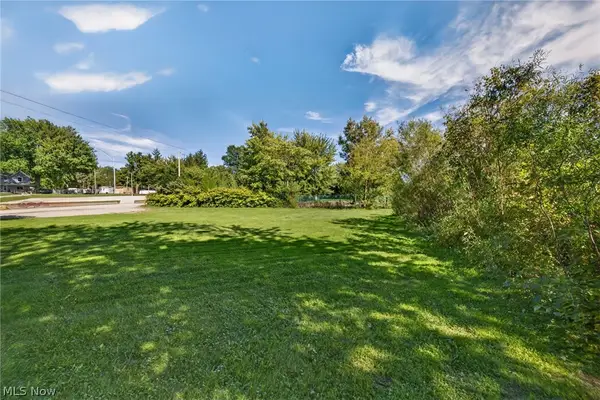 $45,000Active0.53 Acres
2306 Canfield Road, Akron, OH 44312
MLS# 5248359Listed by: KELLER WILLIAMS LEGACY GROUP REALTY - New
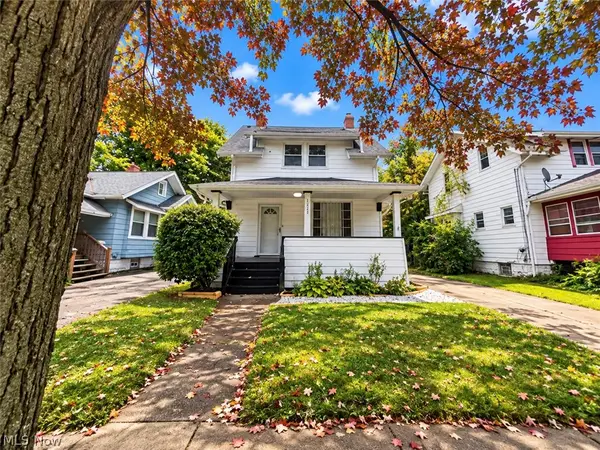 $159,900Active3 beds 2 baths1,145 sq. ft.
1225 Murray Avenue, Akron, OH 44310
MLS# 5249077Listed by: BERKSHIRE HATHAWAY HOMESERVICES STOUFFER REALTY - New
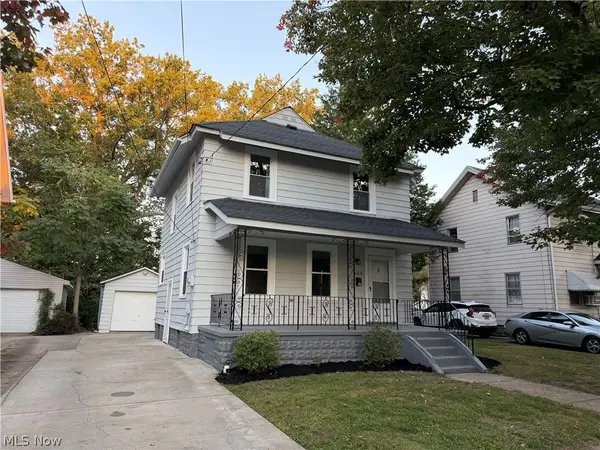 $139,700Active3 beds 1 baths1,152 sq. ft.
409 The Brooklands Avenue, Akron, OH 44305
MLS# 5249763Listed by: COMMONWEALTH PROPERTIES, INC. - New
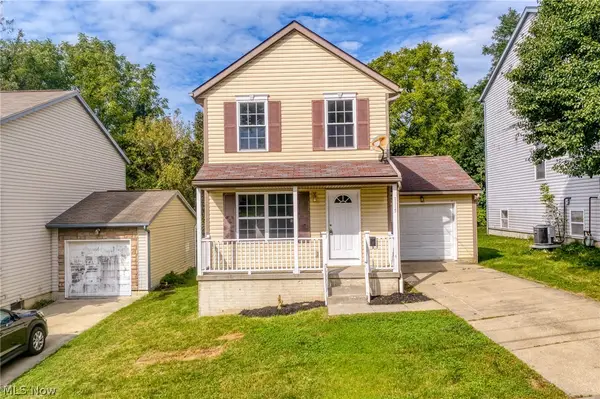 $125,000Active3 beds 2 baths1,296 sq. ft.
1117 Smithfarm, Akron, OH 44305
MLS# 5250114Listed by: EXP REALTY, LLC. - Open Sat, 12 to 1:30pmNew
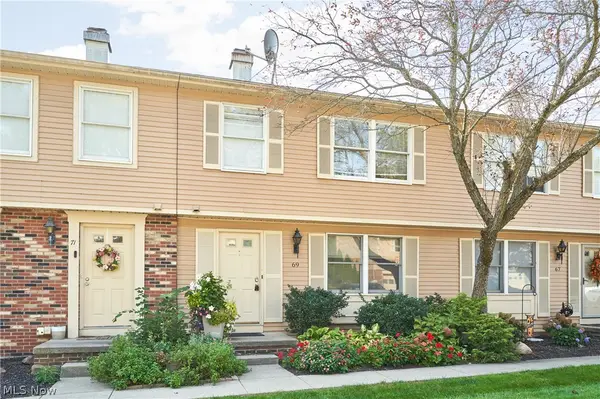 $179,900Active3 beds 3 baths1,280 sq. ft.
69 Quaker Ridge Drive, Akron, OH 44313
MLS# 5250165Listed by: BERKSHIRE HATHAWAY HOMESERVICES STOUFFER REALTY - New
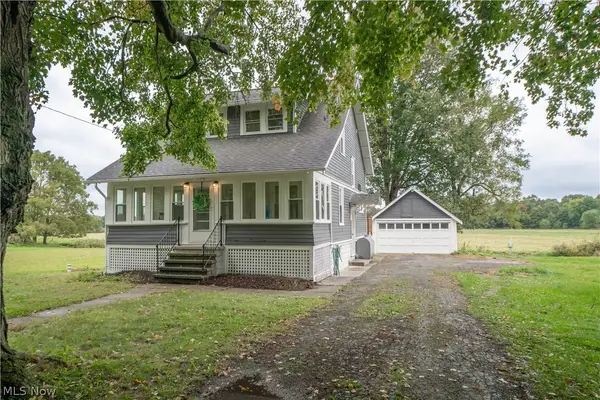 $199,000Active3 beds 2 baths1,451 sq. ft.
1250 Saint Michaels Avenue, Akron, OH 44320
MLS# 5249103Listed by: KELLER WILLIAMS LEGACY GROUP REALTY - New
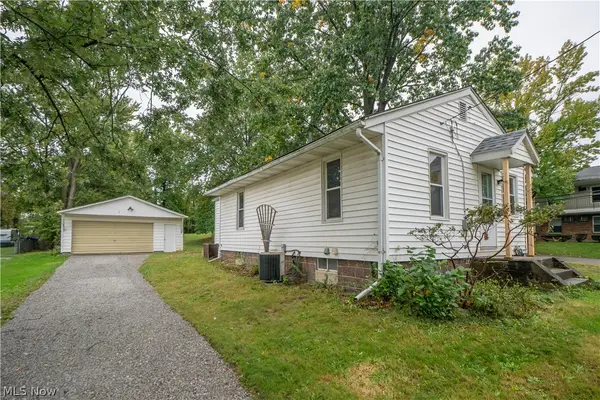 $125,000Active2 beds 1 baths712 sq. ft.
2325 Eastlawn Avenue, Akron, OH 44305
MLS# 5249276Listed by: KELLER WILLIAMS LEGACY GROUP REALTY - Open Sat, 12 to 2pmNew
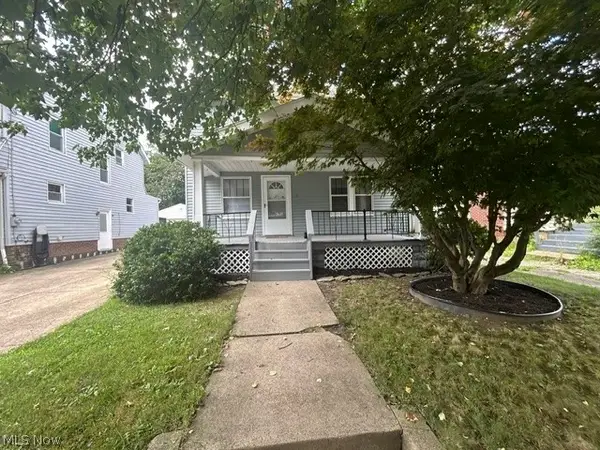 $124,900Active3 beds 1 baths1,040 sq. ft.
1228 Murray Avenue, Akron, OH 44310
MLS# 5250047Listed by: BERKSHIRE HATHAWAY HOMESERVICES STOUFFER REALTY - New
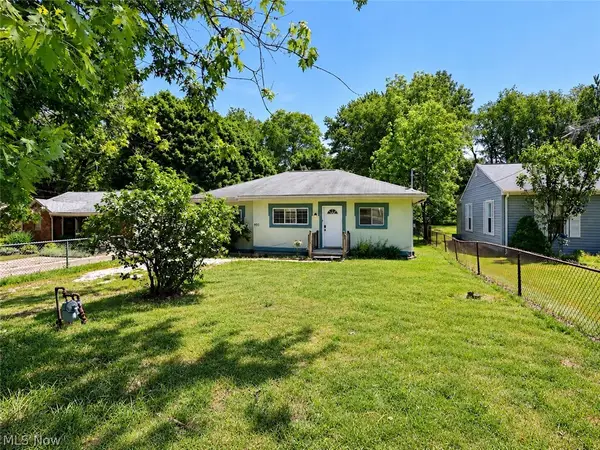 $144,900Active3 beds 1 baths976 sq. ft.
931 Crestline Drive, Akron, OH 44312
MLS# 5250073Listed by: EXP REALTY, LLC.


Protect your home and budget from life's surprises with an Assurant Home Warranty, backed by a partner that supports you through every step of homeownership. Explore Plans.
© 2023 - 2026 ERA Franchise Systems LLC. All rights reserved. ERA Franchise Systems LLC fully supports the principles of the Fair Housing Act and the Equal Opportunity Act. ERA, ERA Real Estate powered, and their respective logos are registered service marks of ERA Franchise Systems LLC. Each office is independently owned and operated.