
2390 Auberry Drive, Akron, OH 44312
Local realty services provided by:ERA Real Solutions Realty
Upcoming open houses
- Sun, Sep 2001:00 pm - 02:30 pm
Listed by: talethia mummertz
Office: keller williams legacy group realty
MLS#:5227603
Source:OH_NORMLS
Price summary
- Price:$525,000
- Price per sq. ft.:$139.48
About this home
If space is what you’re looking for, this custom-built, one-owner home in Green School District has plenty of it! Sitting on nearly an acre of flat, usable land, the home feels open and bright with tons of natural light and 9-foot ceilings throughout.
The main floor has a large living room with a wood-burning fireplace and doors leading out to a private patio and partially fenced backyard. The kitchen offers plenty of counter and cabinet space and connects easily to the formal dining room. There’s also a first-floor office and half bath, giving you a great setup for working from home.
Upstairs, the vaulted primary suite has its own private balcony, large walk-in closet, soaking tub and separate shower. Three more nicely sized bedrooms, another full bath and a large bonus room with its own balcony give you plenty of options. Use the bonus room as a fifth bedroom, playroom, media room, workout space—whatever works for you.
And there’s still more downstairs! The walk-out basement also has 9-foot ceilings, a gas fireplace and tons of potential for additional finished living space.
You’ll also appreciate the whole-home generator, water softener, dumbwaiter running from the second floor to the basement, large storage shed and home warranty.
With nearly an acre, plenty of room inside and out, and a convenient Green location, this is a home that gives you the space to make it your own....
Contact an agent
Home facts
- Year built:2000
- Subdivision & Development:Acadian Heights Allotment
- Listing ID #:5227603
- Added:1 day(s) ago
- Updated:September 15, 2026 at 07:41 PM
Rooms and interior
- Bedrooms:4
- Total bathrooms:3
- Full bathrooms:2
- Half bathrooms:1
- Rooms Total:8
- Kitchen Description:Dishwasher, Range, Refrigerator
- Basement:Yes
- Basement Description:Full, Partially Furnished
- Living area:3,764 sq. ft.
Heating and cooling
- Cooling:Central Air
- Heating:Fireplaces, Forced Air, Gas
- Central air:Yes
Structure and exterior
- Roof:Asphalt, Fiberglass
- Year built:2000
- Building area:3,764 sq. ft.
- Lot area:0.91 Acres
- Architectural Style:Colonial
- Construction Materials:Brick, Vinyl Siding
- Levels:2 Story
Utilities
- Water:Well
- Sewer:Septic Tank
Finances and disclosures
- Price:$525,000
- Price per sq. ft.:$139.48
- Tax amount:$5,813 (2024)
Features and amenities
- Appliances:Dishwasher, Range, Refrigerator
Parking
- Parking description:Attached, Garage
- Garage:Yes
- Garage spaces:3

New listings near 2390 Auberry Drive
- New
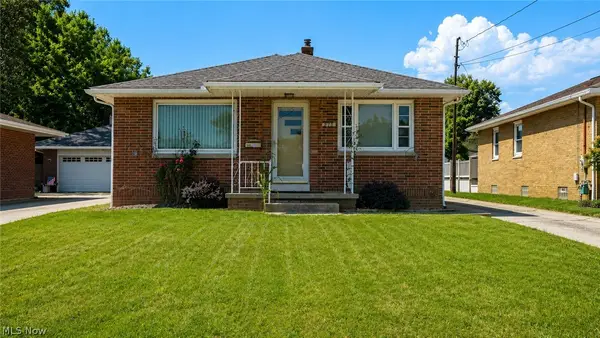 $174,900Active3 beds 2 baths1,226 sq. ft.
612 Ingalls Road, Akron, OH 44312
MLS# 5243331Listed by: MOSHOLDER REALTY INC. - New
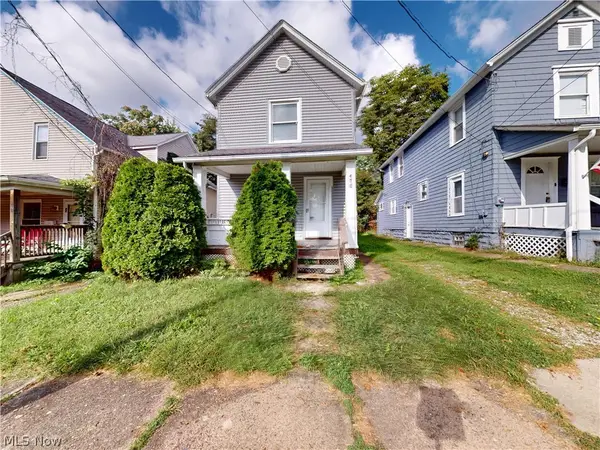 $108,000Active3 beds 1 baths1,216 sq. ft.
476 Rentschler Street, Akron, OH 44304
MLS# 5245117Listed by: MCDOWELL HOMES REAL ESTATE SERVICES - New
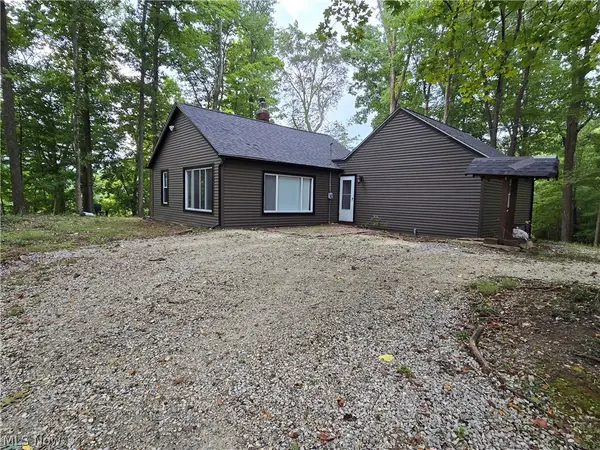 $479,000Active2 beds 1 baths1,631 sq. ft.
1069 Ghent Road, Akron, OH 44333
MLS# 5245149Listed by: BERKSHIRE HATHAWAY HOMESERVICES SIMON & SALHANY REALTY - New
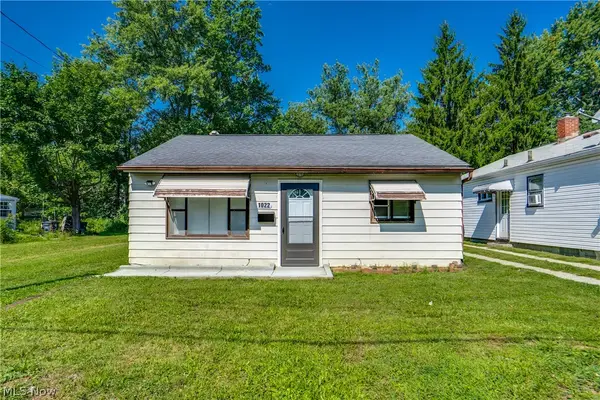 $60,000Active1 beds 1 baths675 sq. ft.
1022 Merton Avenue, Akron, OH 44306
MLS# 5245221Listed by: EXP REALTY, LLC. - New
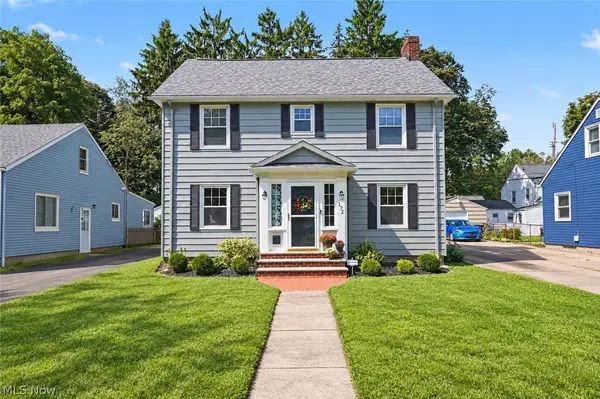 $230,000Active3 beds 2 baths1,647 sq. ft.
172 Westover Drive, Akron, OH 44313
MLS# 5244575Listed by: KELLER WILLIAMS CHERVENIC RLTY - New
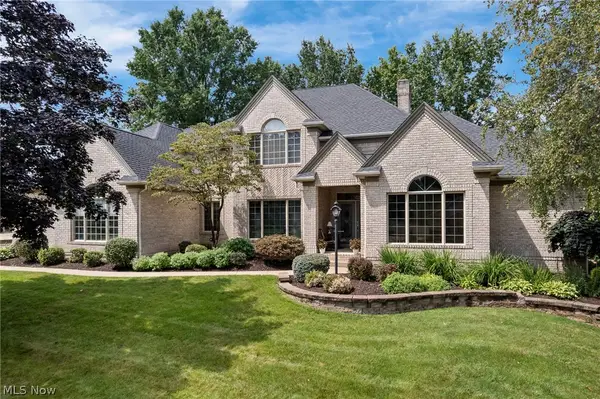 $669,000Active4 beds 4 baths3,714 sq. ft.
2912 Ironwood Drive, Akron, OH 44312
MLS# 5237673Listed by: RE/MAX EDGE REALTY - New
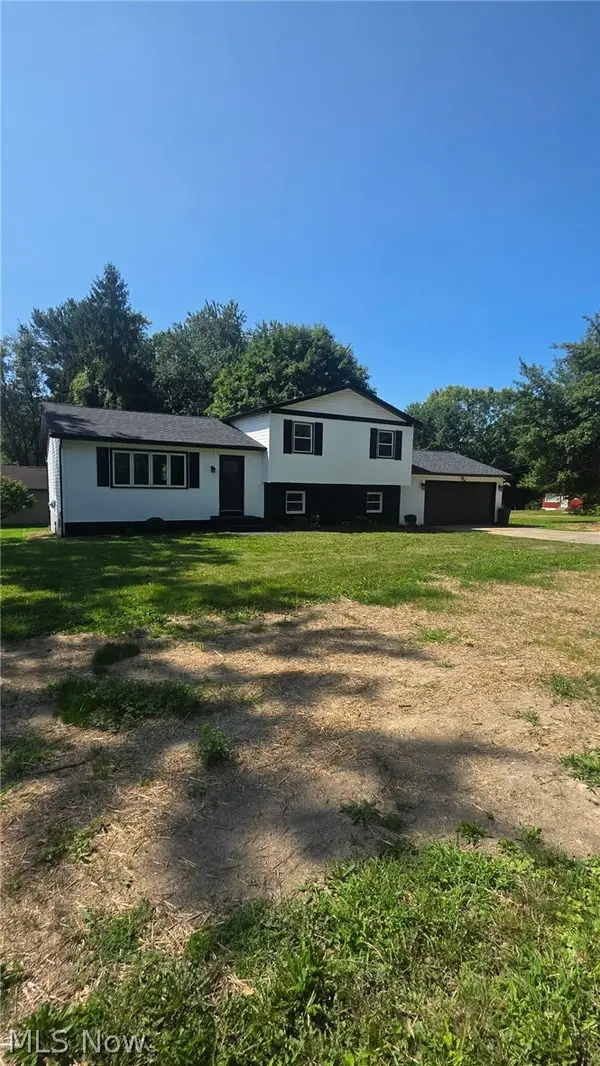 $384,200Active3 beds 2 baths1,872 sq. ft.
3246 E Waterloo Road, Akron, OH 44312
MLS# 5245050Listed by: BEYCOME BROKERAGE REALTY LLC - New
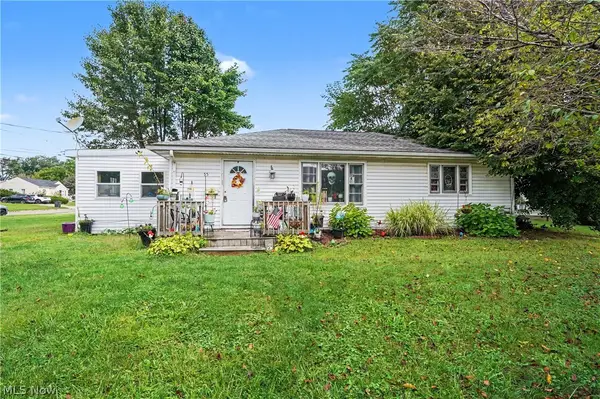 $54,900Active3 beds 1 baths912 sq. ft.
55 W Boxwood Avenue, Akron, OH 44301
MLS# 5241797Listed by: EXP REALTY, LLC. - New
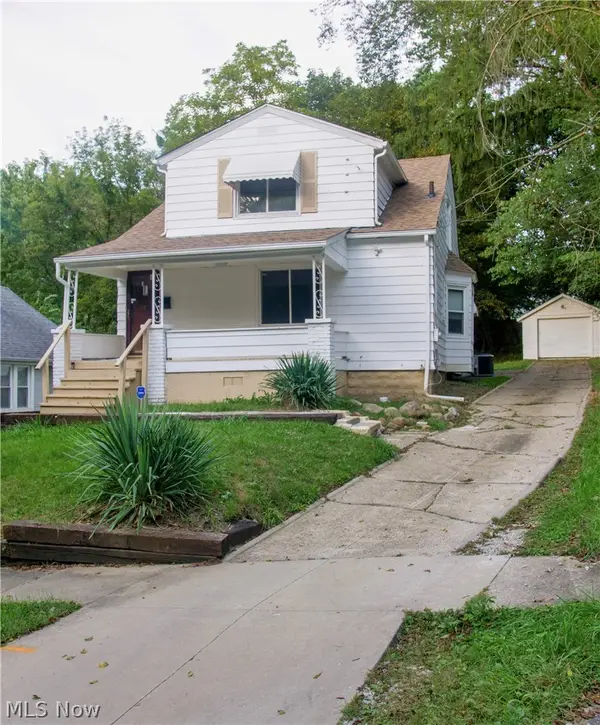 $114,999Active4 beds 1 baths2,220 sq. ft.
723 Grifton Avenue, Akron, OH 44305
MLS# 5243555Listed by: H & R BURROUGHS REALTY, INC.


Protect your home and budget from life's surprises with an Assurant Home Warranty, backed by a partner that supports you through every step of homeownership. Explore Plans.
© 2023 - 2026 ERA Franchise Systems LLC. All rights reserved. ERA Franchise Systems LLC fully supports the principles of the Fair Housing Act and the Equal Opportunity Act. ERA, ERA Real Estate powered, and their respective logos are registered service marks of ERA Franchise Systems LLC. Each office is independently owned and operated.