
2841 Shelburn Avenue, Akron, OH 44312
Local realty services provided by:ERA Real Solutions Realty
Listed by: tyson t hartzler, tamela l reiss
Office: real of ohio
MLS#:5238044
Source:OH_NORMLS
Price summary
- Price:$79,900
- Price per sq. ft.:$114.63
About this home
Welcome to this cozy ranch nestled in the heart of Ellet! This charming home offers convenient one-floor living and a great opportunity to add your own personal touches along the way. Outside, you’ll find a concrete patio in the backyard, perfect for relaxing or enjoying time outdoors, along with a spacious 2-car garage offering plenty of room for parking and storage. This home has plenty of potential to truly shine. Roof and siding only six years old! Conveniently located, this Ellet ranch is ready for its new owner! Schedule your showing today!
Contact an agent
Home facts
- Year built:1941
- Listing ID #:5238044
- Added:1 day(s) ago
- Updated:August 22, 2026 at 03:46 AM
Rooms and interior
- Bedrooms:2
- Total bathrooms:1
- Full bathrooms:1
- Rooms Total:5
- Basement:Yes
- Basement Description:Full
- Living area:697 sq. ft.
Heating and cooling
- Cooling:Central Air
- Heating:Forced Air, Gas
- Central air:Yes
Structure and exterior
- Year built:1941
- Building area:697 sq. ft.
- Lot area:0.16 Acres
- Architectural Style:Ranch
- Construction Materials:Vinyl Siding
- Exterior Features:Deck, Patio
- Levels:1 Story
Utilities
- Water:Public
- Sewer:Public Sewer
Finances and disclosures
- Price:$79,900
- Price per sq. ft.:$114.63
- Tax amount:$2,042 (2025)
Parking
- Parking description:Detached, Drain, Garage, Paved
- Garage:Yes
- Garage spaces:2

New listings near 2841 Shelburn Avenue
- New
 $69,900Active3 beds 1 baths1,031 sq. ft.
212 Pauline Avenue, Akron, OH 44312
MLS# 5227861Listed by: RE/MAX MARKET SOLUTIONS - New
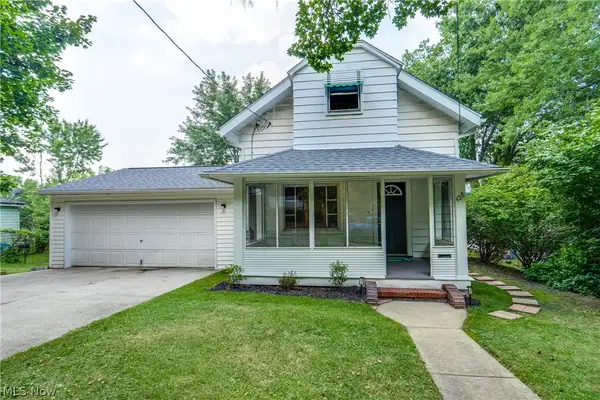 $127,500Active3 beds 2 baths1,058 sq. ft.
428 Kline Avenue, Akron, OH 44305
MLS# 5232971Listed by: RE/MAX TRENDS REALTY - New
 $119,900Active4 beds 2 baths1,552 sq. ft.
450 Lucy Street, Akron, OH 44306
MLS# 5238800Listed by: EBERHARDT REALTY LLC - New
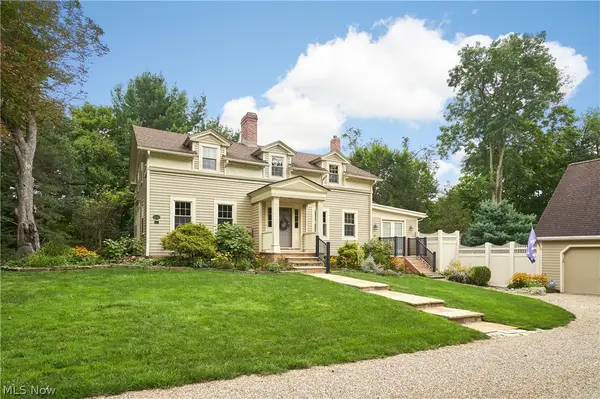 $715,000Active3 beds 3 baths2,323 sq. ft.
3622 Ira Road, Akron, OH 44333
MLS# 5238756Listed by: BERKSHIRE HATHAWAY HOMESERVICES STOUFFER REALTY - New
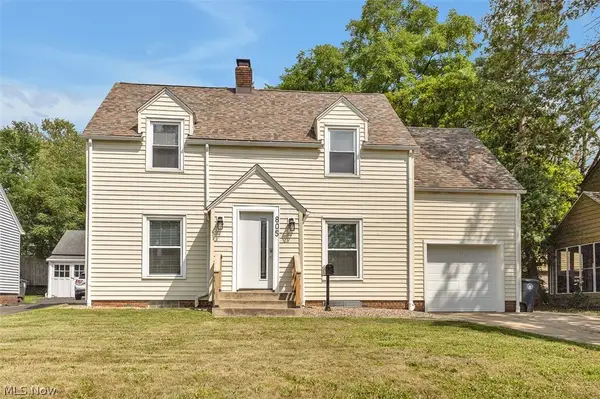 $234,900Active3 beds 2 baths1,798 sq. ft.
805 Greenwood Avenue, Akron, OH 44320
MLS# 5238786Listed by: EBERHARDT REALTY LLC - New
 $164,900Active3 beds 1 baths924 sq. ft.
1815 Daniels Avenue, Akron, OH 44312
MLS# 5237262Listed by: RE/MAX CROSSROADS PROPERTIES - Open Sat, 12 to 2pmNew
 $205,000Active3 beds 2 baths1,735 sq. ft.
183 S Frank Boulevard, Akron, OH 44313
MLS# 5237788Listed by: EXP REALTY, LLC. - New
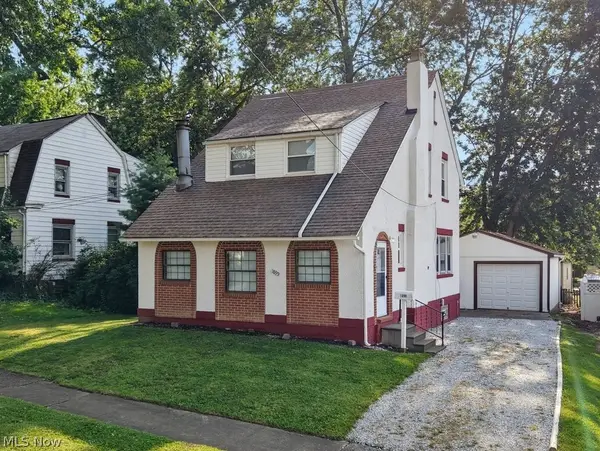 $134,900Active3 beds 2 baths1,144 sq. ft.
1899 Hillside Terrace, Akron, OH 44305
MLS# 5238510Listed by: BERKSHIRE HATHAWAY HOMESERVICES STOUFFER REALTY - Open Sun, 12 to 1:30pmNew
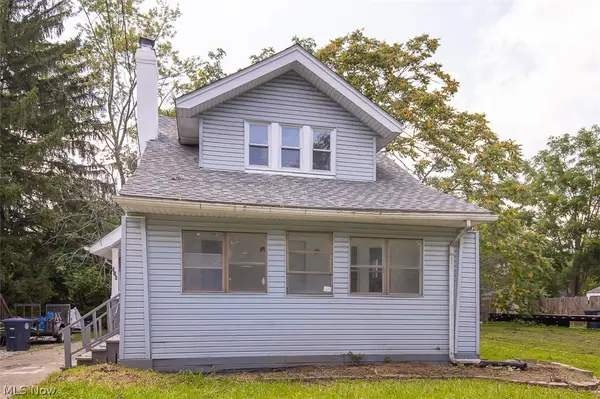 $130,000Active3 beds 1 baths1,116 sq. ft.
516 Bacon Avenue, Akron, OH 44320
MLS# 5238607Listed by: LPT REALTY - New
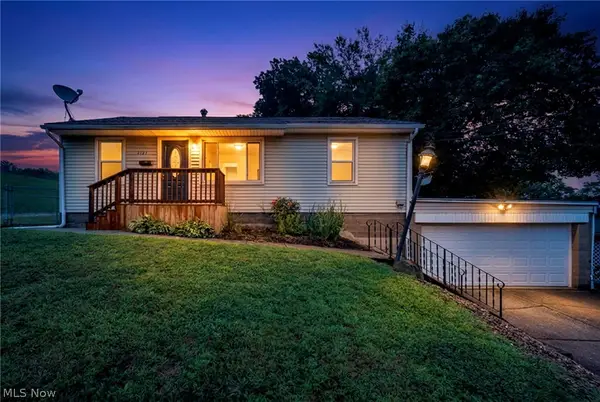 $115,000Active3 beds 1 baths1,131 sq. ft.
2121 9th Sw Street, Akron, OH 44314
MLS# 5238721Listed by: CUTLER REAL ESTATE


Protect your home and budget from life's surprises with an Assurant Home Warranty, backed by a partner that supports you through every step of homeownership. Explore Plans.
© 2023 - 2026 ERA Franchise Systems LLC. All rights reserved. ERA Franchise Systems LLC fully supports the principles of the Fair Housing Act and the Equal Opportunity Act. ERA, ERA Real Estate powered, and their respective logos are registered service marks of ERA Franchise Systems LLC. Each office is independently owned and operated.