
3185 W Bath Road, Akron, OH 44333
Local realty services provided by:ERA Real Solutions Realty
Listed by: laurie morgan schrank
Office: keller williams chervenic rlty
MLS#:5261551
Source:OH_NORMLS
Price summary
- Price:$425,000
- Price per sq. ft.:$253.28
About this home
This property has a conservation easement attached to it. It is protected land governed by the conservancy. Only 1 acre surrounding the existing home where modifications, improvements, additional structures, and other permitted changes can be made. The remaining acreage is subject to a conservation easement and must remain in its natural state, preserving the land. While the buyer will own the entire parcel, use and alterations outside the designated 1 acre area are restricted by the conservancy.
The existing home is in disarray and the property is being sold as is, with no repairs or improvements. The driveway extends approximately 1,000 feet, with a portion at the front encroaching onto the neighboring property to the east. Relocation of this portion of the driveway will be the buyer's responsibility. The driveway is outside the designated 1 acre area. See map in supplements for details.
The conservation easement document is available for review and must be signed and initialed prior to submitting an offer for consideration. Buyers are encouraged to thoroughly review the easement and understand the restrictions governing the protected acreage. Showings by APPOINTMENT ONLY...
Contact an agent
Home facts
- Year built:1910
- Listing ID #:5261551
- Added:1 day(s) ago
- Updated:November 21, 2026 at 11:10 AM
Rooms and interior
- Bedrooms:3
- Total bathrooms:2
- Full bathrooms:1
- Half bathrooms:1
- Rooms Total:7
- Kitchen Description:Range, Refrigerator
- Basement:Yes
- Basement Description:Full
- Living area:1,678 sq. ft.
Heating and cooling
- Heating:Fireplaces, Gas, Hot Water, Steam
Structure and exterior
- Roof:Asphalt, Fiberglass, Slate
- Year built:1910
- Building area:1,678 sq. ft.
- Lot area:17.9 Acres
- Lot Features:Wooded/Treed
- Architectural Style:Colonial
- Construction Materials:Vinyl Siding
- Exterior Features:Patio, Porch, Wooded
- Levels:2 Story
Utilities
- Water:Well
- Sewer:Septic Tank
Finances and disclosures
- Price:$425,000
- Price per sq. ft.:$253.28
- Tax amount:$7,910 (2025)
Features and amenities
- Appliances:Range, Refrigerator, Washer, Water Softener
- Laundry features:Washer
Parking
- Parking description:Attached, Garage
- Garage:Yes
- Garage spaces:2

New listings near 3185 W Bath Road
- New
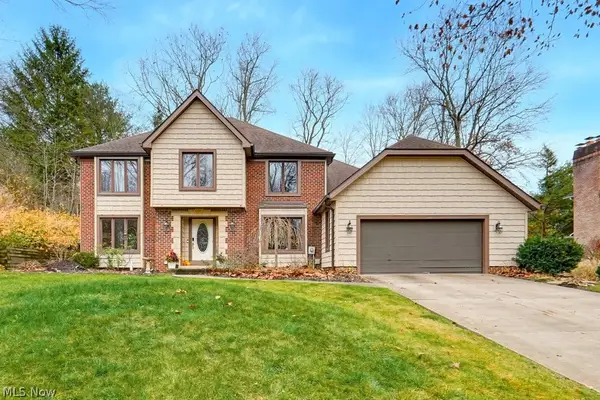 $499,000Active4 beds 4 baths4,281 sq. ft.
551 Woodbury Drive, Akron, OH 44333
MLS# 5260801Listed by: KELLER WILLIAMS LIVING - New
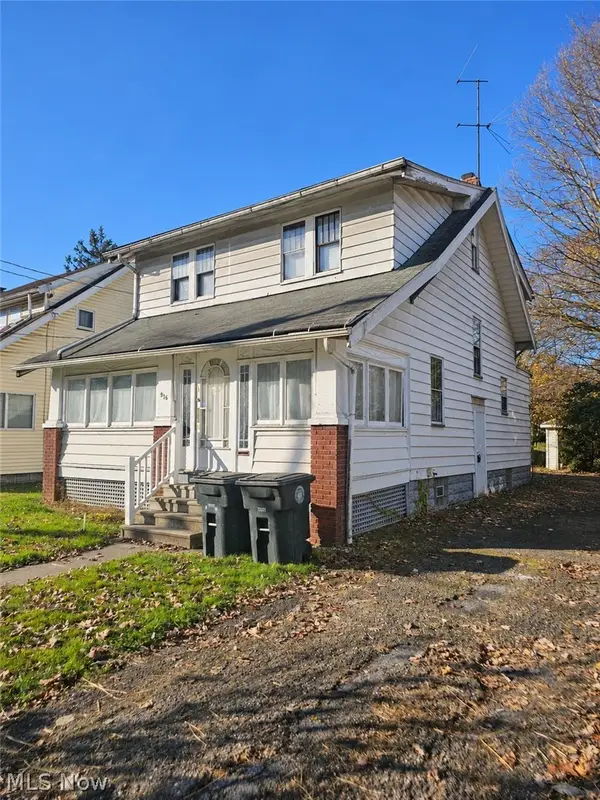 $120,000Active3 beds 2 baths1,326 sq. ft.
916 Mercer Avenue, Akron, OH 44320
MLS# 5262465Listed by: CENTURY 21 CAROLYN RILEY RL. EST. SRVCS, INC. - New
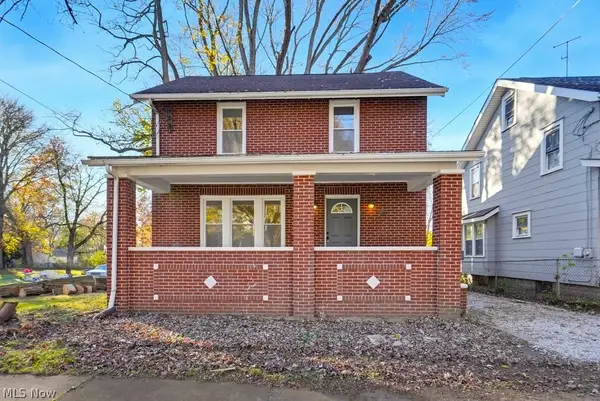 $159,900Active3 beds 1 baths1,716 sq. ft.
374 Julien Avenue, Akron, OH 44310
MLS# 5262471Listed by: EXP REALTY, LLC. - New
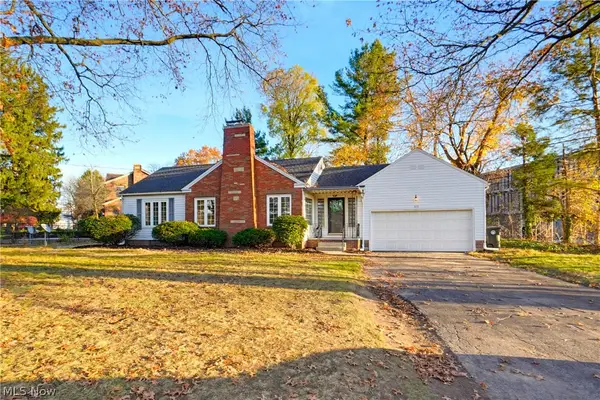 $299,000Active3 beds 3 baths1,295 sq. ft.
1610 Bryden Drive, Akron, OH 44313
MLS# 5261502Listed by: KELLER WILLIAMS LEGACY GROUP REALTY - New
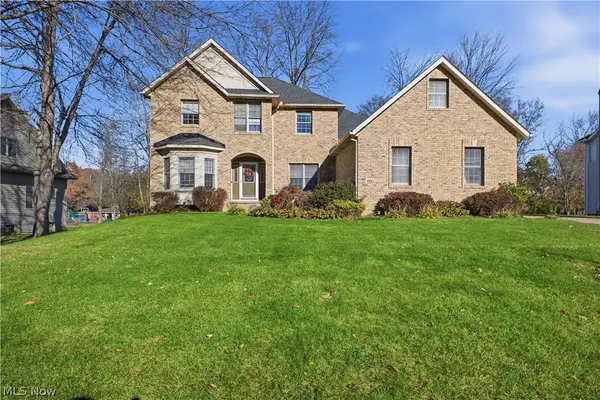 $525,000Active4 beds 5 baths3,706 sq. ft.
1327 Titleist Drive, Akron, OH 44312
MLS# 5262382Listed by: KELLY WARREN AND ASSOCIATES RE SOLUTIONS - New
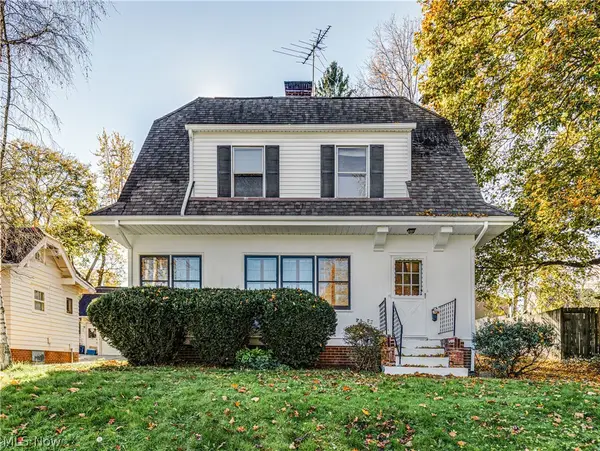 $149,900Active3 beds 1 baths1,380 sq. ft.
222 S Firestone Boulevard, Akron, OH 44301
MLS# 5250045Listed by: REMAX DIVERSITY REAL ESTATE GROUP LLC - New
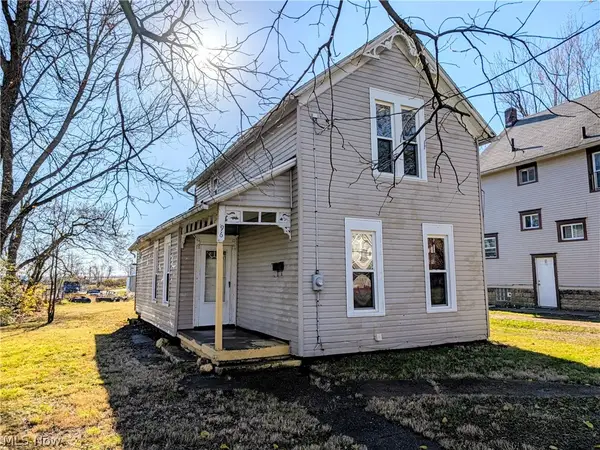 $35,000Active3 beds 1 baths1,234 sq. ft.
96 Lake Street, Akron, OH 44301
MLS# 5260633Listed by: EXACTLY - New
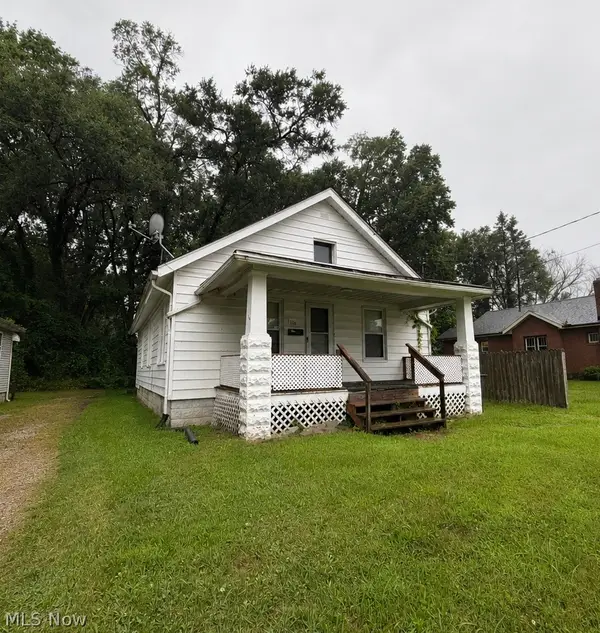 $85,000Active3 beds 1 baths1,273 sq. ft.
1104 Yukon Avenue, Akron, OH 44320
MLS# 5262411Listed by: RE/MAX EDGE REALTY - New
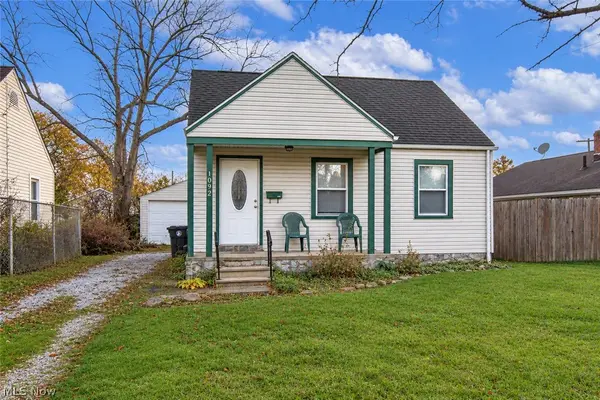 $119,900Active3 beds 1 baths874 sq. ft.
1092 Reed Avenue, Akron, OH 44306
MLS# 5260814Listed by: KELLER WILLIAMS LEGACY GROUP REALTY


Protect your home and budget from life's surprises with an Assurant Home Warranty, backed by a partner that supports you through every step of homeownership. Explore Plans.
© 2023 - 2026 ERA Franchise Systems LLC. All rights reserved. ERA Franchise Systems LLC fully supports the principles of the Fair Housing Act and the Equal Opportunity Act. ERA, ERA Real Estate powered, and their respective logos are registered service marks of ERA Franchise Systems LLC. Each office is independently owned and operated.