
1092 Reed Avenue, Akron, OH 44306
Local realty services provided by:ERA Real Solutions Realty
Listed by: alisha anderson-moorer
Office: keller williams legacy group realty
MLS#:5260814
Source:OH_NORMLS
Price summary
- Price:$119,900
- Price per sq. ft.:$137.19
About this home
Cozy, convenient, and full of charm! This 3 bed, 1 bath Cape Cod offers an efficient living space with some newer updates throughout. Enjoy a fenced in backyard for privacy and a 1 car garage for added storage and convenience. Move-in ready and easy to love. Also includes a Home Warranty. Schedule your tour today!
*No wholesalers or seller financing please*
Contact an agent
Home facts
- Year built:1943
- Subdivision & Development:Main Highways
- Listing ID #:5260814
- Added:1 day(s) ago
- Updated:November 20, 2026 at 10:50 PM
Rooms and interior
- Bedrooms:3
- Total bathrooms:1
- Full bathrooms:1
- Rooms Total:5
- Kitchen Description:Range, Refrigerator
- Basement:Yes
- Living area:874 sq. ft.
Heating and cooling
- Cooling:Central Air
- Heating:Gas
- Central air:Yes
Structure and exterior
- Roof:Asphalt, Shingle
- Year built:1943
- Building area:874 sq. ft.
- Lot area:0.1 Acres
- Construction Materials:Aluminium Siding
- Levels:2 Story
Utilities
- Water:Public
- Sewer:Public Sewer
Finances and disclosures
- Price:$119,900
- Price per sq. ft.:$137.19
- Tax amount:$687 (2025)
Features and amenities
- Appliances:Range, Refrigerator
Parking
- Parking description:Driveway, Garage
- Garage:Yes
- Garage spaces:1

New listings near 1092 Reed Avenue
- New
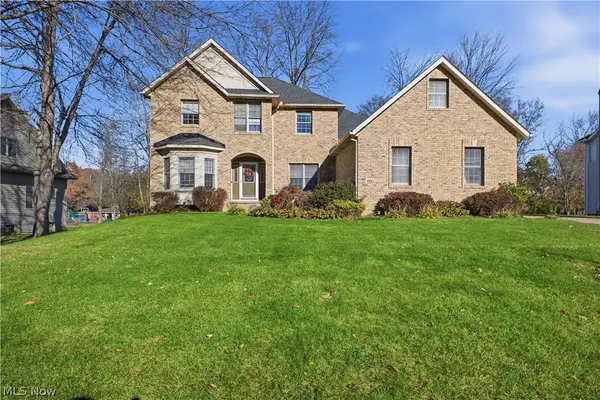 $525,000Active4 beds 5 baths3,706 sq. ft.
1327 Titleist Drive, Akron, OH 44312
MLS# 5262382Listed by: KELLY WARREN AND ASSOCIATES RE SOLUTIONS - New
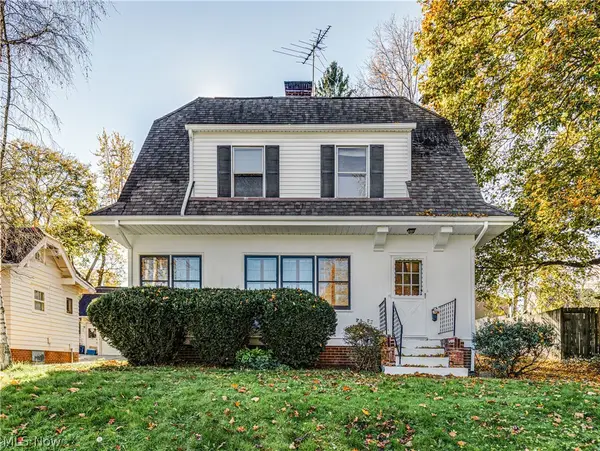 $149,900Active3 beds 1 baths1,380 sq. ft.
222 S Firestone Boulevard, Akron, OH 44301
MLS# 5250045Listed by: REMAX DIVERSITY REAL ESTATE GROUP LLC - New
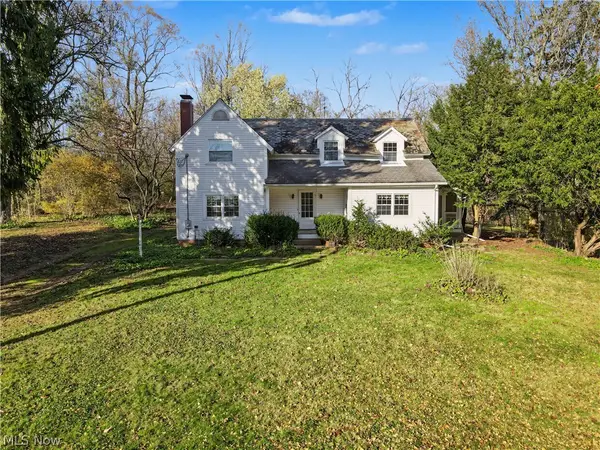 $425,000Active3 beds 2 baths1,678 sq. ft.
3185 W Bath Road, Akron, OH 44333
MLS# 5261551Listed by: KELLER WILLIAMS CHERVENIC RLTY - New
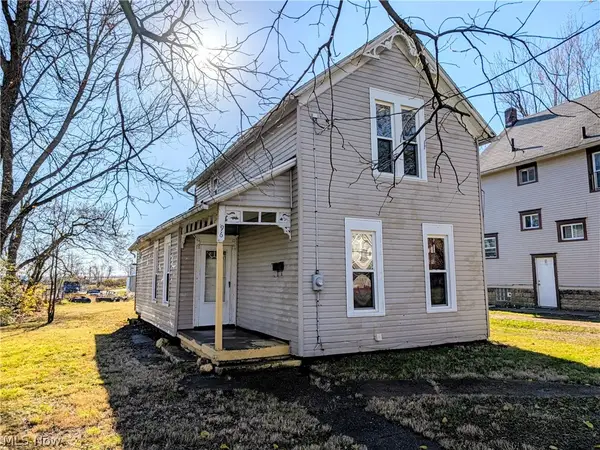 $35,000Active3 beds 1 baths1,234 sq. ft.
96 Lake Street, Akron, OH 44301
MLS# 5260633Listed by: EXACTLY - New
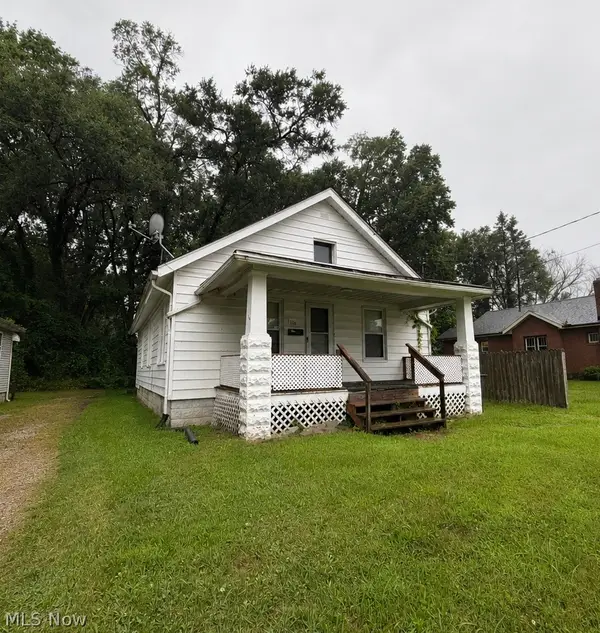 $85,000Active3 beds 1 baths1,273 sq. ft.
1104 Yukon Avenue, Akron, OH 44320
MLS# 5262411Listed by: RE/MAX EDGE REALTY - New
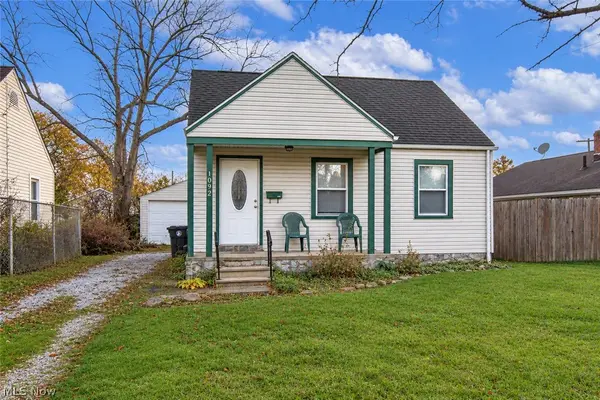 $119,900Active3 beds 1 baths874 sq. ft.
1092 Reed Avenue, Akron, OH 44306
MLS# 5260814Listed by: KELLER WILLIAMS LEGACY GROUP REALTY - New
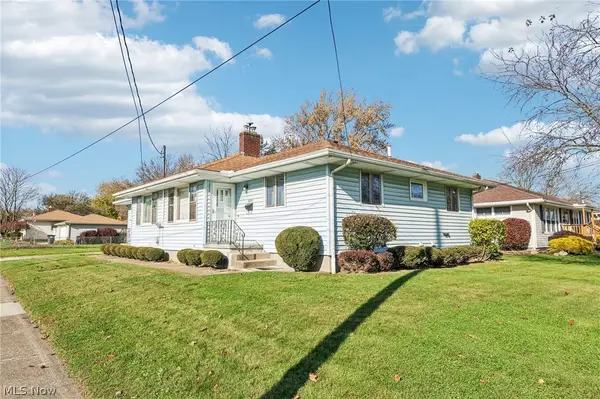 $199,900Active4 beds 2 baths1,608 sq. ft.
2033-2035 Harding Avenue, Akron, OH 44312
MLS# 5261239Listed by: REAL OF OHIO - New
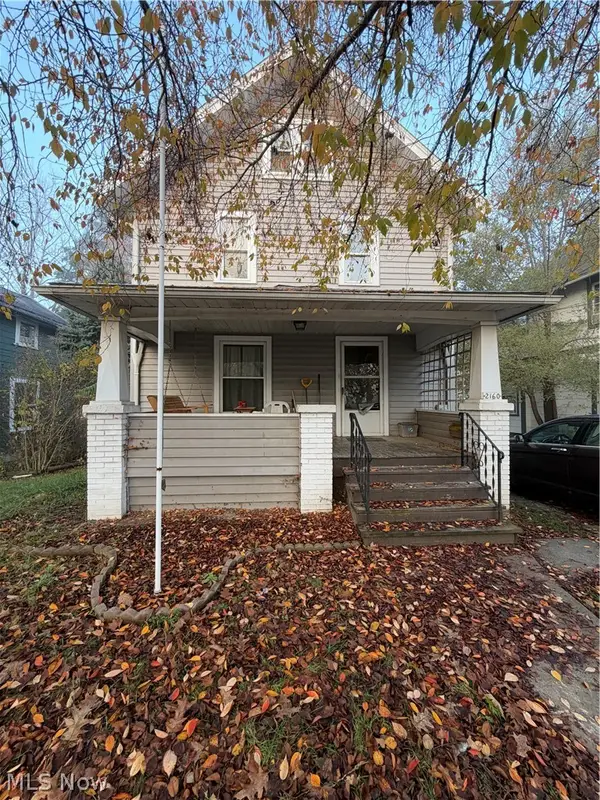 $69,900Active3 beds 1 baths
2160 16th Sw Street, Akron, OH 44314
MLS# 5261613Listed by: RE/MAX EDGE REALTY - New
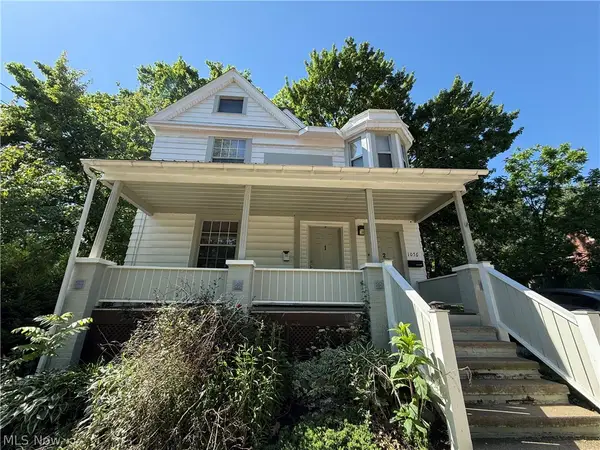 $100,000Active4 beds 2 baths
1076 Ackley Street, Akron, OH 44306
MLS# 5261984Listed by: 1ST CAVALRY HOMES REAL ESTATE & PROPERTY MGMT. - New
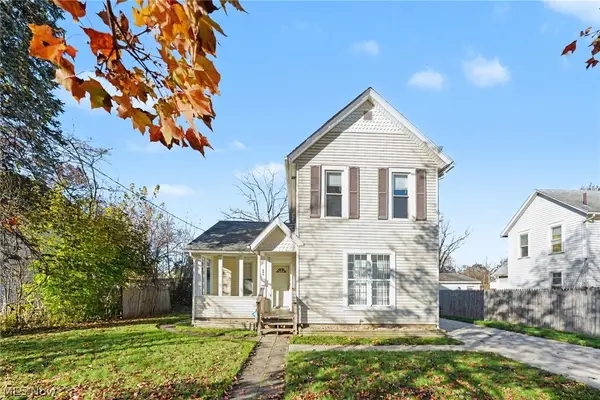 $139,900Active3 beds 2 baths1,434 sq. ft.
644 Schiller Avenue, Akron, OH 44310
MLS# 5262307Listed by: CUTLER REAL ESTATE


Protect your home and budget from life's surprises with an Assurant Home Warranty, backed by a partner that supports you through every step of homeownership. Explore Plans.
© 2023 - 2026 ERA Franchise Systems LLC. All rights reserved. ERA Franchise Systems LLC fully supports the principles of the Fair Housing Act and the Equal Opportunity Act. ERA, ERA Real Estate powered, and their respective logos are registered service marks of ERA Franchise Systems LLC. Each office is independently owned and operated.