
4140 W Bath Road, Akron, OH 44333
Local realty services provided by:ERA Real Solutions Realty
Listed by: thomas m boggs
Office: berkshire hathaway homeservices stouffer realty
MLS#:5237605
Source:OH_NORMLS
Price summary
- Price:$599,900
- Price per sq. ft.:$189.36
- Monthly HOA dues:$6.25
About this home
Welcome to beautiful Bath Township! Located within the highly sought-after Revere Local School District, this one-of-a-kind Colonial-style home offers 5 bedrooms, 3 full bathrooms, 1 half bathroom, and 2,896 sq. ft. of above-grade living space, plus an additional 272 sq. ft. of finished basement space. Situated on a private 1.58-acre corner lot, this spacious property offers plenty of privacy and room to enjoy the outdoors. Step inside and experience the timeless charm of classic Colonial style, paired with a thoughtful and functional layout. The main level features a formal living room and dining room, eat-in kitchen, and spacious family room with vaulted wood-beam ceilings and a beautiful brick wood-burning fireplace. A separate den/home office offers added versatility and features a second brick wood-burning fireplace. The three-season sunroom provides a peaceful place to enjoy the changing seasons, while the main-level primary suite offers a full bathroom and walk-in closet, conveniently separated from the main living areas. A half bathroom and access to the attached two-car garage complete the main level. Upstairs, a well-appointed secondary primary suite features a private en-suite bathroom, along with three additional generously sized bedrooms and a spacious shared full bathroom. The finished basement provides additional living space with a recreation room and cedar closet, while the opposite side offers a laundry/utility room and separate storage room. Outside, enjoy the privacy of the expansive lot from the beautiful brick patio and deck overlooking the above-ground pool and wood pergola. A wood shed provides additional storage, completing this inviting outdoor retreat. Some of the additional updates include Septic (2009), 1 of the furnaces (2023), an updated electric panel (2010), and HWT (2025). This unique Bath Township property offers classic character, generous living space, and a private setting—an opportunity you won’t want to miss!...
Contact an agent
Home facts
- Year built:1965
- Subdivision & Development:Meadow Park
- Listing ID #:5237605
- Added:45 day(s) ago
- Updated:October 03, 2026 at 08:27 AM
Rooms and interior
- Bedrooms:5
- Total bathrooms:4
- Full bathrooms:3
- Half bathrooms:1
- Rooms Total:10
- Kitchen Description:Dishwasher, Microwave, Range, Refrigerator
- Basement:Yes
- Basement Description:Full, Partially Furnished
- Living area:3,168 sq. ft.
Heating and cooling
- Cooling:Central Air
- Heating:Forced Air, Gas
- Central air:Yes
Structure and exterior
- Roof:Asphalt, Fiberglass
- Year built:1965
- Building area:3,168 sq. ft.
- Lot area:1.58 Acres
- Architectural Style:Colonial
- Construction Materials:Aluminium Siding, Brick, Vinyl Siding
- Exterior Features:Patio
- Levels:2 Stories, 2 Story
Utilities
- Water:Well
- Sewer:Septic Tank
Finances and disclosures
- Price:$599,900
- Price per sq. ft.:$189.36
- Tax amount:$7,321 (2025)
Features and amenities
- Appliances:Dishwasher, Microwave, Range, Refrigerator
- Pool features:Above Ground
Parking
- Parking description:Attached, Driveway, Garage
- Garage:Yes
- Garage spaces:2

New listings near 4140 W Bath Road
- New
 $549,900Active4 beds 3 baths3,557 sq. ft.
481 Lake Of The Woods Boulevard, Akron, OH 44333
MLS# 5248489Listed by: RE/MAX CROSSROADS PROPERTIES - New
 $454,000Active3 beds 2 baths1,500 sq. ft.
S/L 46 Park N Avenue, Akron, OH 44313
MLS# 5250002Listed by: TESTA REAL ESTATE GROUP - New
 $436,000Active3 beds 3 baths1,791 sq. ft.
S/L 6 Sunrise View Drive, Akron, OH 44313
MLS# 5250004Listed by: TESTA REAL ESTATE GROUP - New
 $434,000Active3 beds 3 baths1,925 sq. ft.
S/L 5 Sunrise View Drive, Akron, OH 44313
MLS# 5250007Listed by: TESTA REAL ESTATE GROUP - New
 $407,000Active3 beds 2 baths1,450 sq. ft.
S/L 4 Sunrise View Drive, Akron, OH 44313
MLS# 5250013Listed by: TESTA REAL ESTATE GROUP - New
 $441,000Active3 beds 2 baths1,500 sq. ft.
S/L 3 Sunrise View Drive, Akron, OH 44313
MLS# 5250015Listed by: TESTA REAL ESTATE GROUP - New
 $499,000Active4 beds 3 baths2,084 sq. ft.
S/L 8 Sunrise View Drive, Akron, OH 44313
MLS# 5250023Listed by: TESTA REAL ESTATE GROUP - New
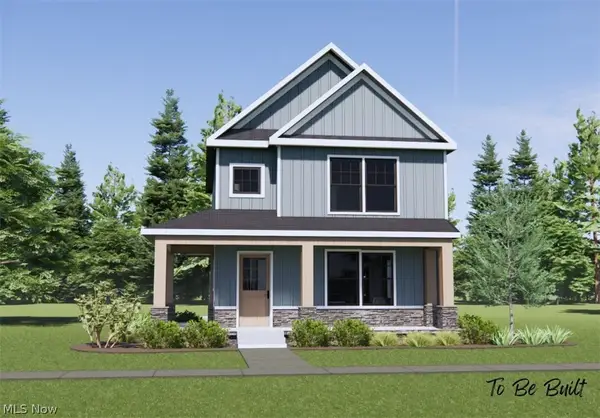 $432,000Active3 beds 2 baths
S/L 43 Park Avenue, Akron, OH 44320
MLS# 5250274Listed by: TESTA REAL ESTATE GROUP - New
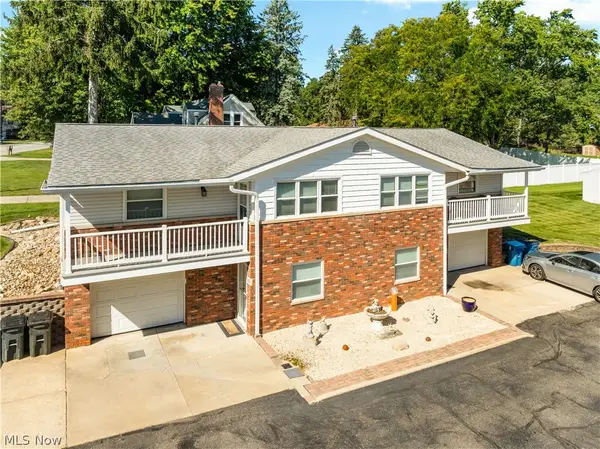 $269,900Active4 beds 4 baths2,412 sq. ft.
119-121 Swartz Road, Akron, OH 44319
MLS# 5249916Listed by: THE AGENCY CLEVELAND NORTHCOAST - New
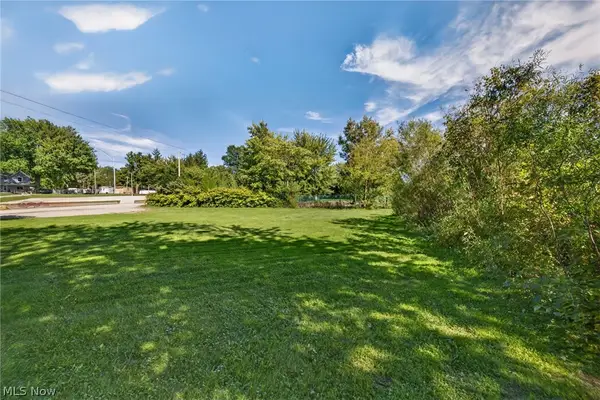 $45,000Active0.53 Acres
2306 Canfield Road, Akron, OH 44312
MLS# 5248359Listed by: KELLER WILLIAMS LEGACY GROUP REALTY


Protect your home and budget from life's surprises with an Assurant Home Warranty, backed by a partner that supports you through every step of homeownership. Explore Plans.
© 2023 - 2026 ERA Franchise Systems LLC. All rights reserved. ERA Franchise Systems LLC fully supports the principles of the Fair Housing Act and the Equal Opportunity Act. ERA, ERA Real Estate powered, and their respective logos are registered service marks of ERA Franchise Systems LLC. Each office is independently owned and operated.