
4188 Idlebrook Drive, Akron, OH 44333
Local realty services provided by:ERA Real Solutions Realty
4188 Idlebrook Drive,Akron, OH 44333
$403,000
- 4 Beds
- 3 Baths
- - sq. ft.
- Single family
- Sold
Listed by: kevin wasie
Office: exactly
MLS#:5237668
Source:OH_NORMLS
Sorry, we are unable to map this address
Price summary
- Price:$403,000
About this home
The listed price is a Starting Price. A home inspection, radon test, septic and well have been completed and are available upon request.
Welcome home to this sprawling colonial, tucked into 3 wooded acres in Bath's sought-after Revere school district! Bring your vision and roll up your sleeves to restore this home's potential!
A covered front porch leads you into a large foyer with multiple closets. It then opens into a spacious formal living room with three large windows.
A formal dining room boasts large windows and wainscoting.
The open kitchen offers extensive cabinetry that flows into a dining area framed by a bay window, overlooking the backyard.
Relax in the family room, highlighting a brick fireplace and wet bar. Sliders lead out to the bright sun room, with panoramic views of the wooded backyard.
The main level is completed by a laundry room with outdoor access and a convenient half bath.
Upstairs, the primary suite features a cozy fireplace, sweeping ceilings, a large walk in closet, and ensuite bath.
There are three additional bedrooms upstairs, each with generous closet space, and a full bathroom.
A partially finished basement adds additional living space and ample storage.
Outside, enjoy an acre of mature trees with a creek. An attached 3-car garage and storage shed add additional storage.
This home is just minutes from Montrose's shopping, dining, fitness centers, and major expressways.
Schedule your showing today!...
Contact an agent
Home facts
- Year built:1978
- Listing ID #:5237668
- Added:43 day(s) ago
- Updated:October 01, 2026 at 06:48 AM
Rooms and interior
- Bedrooms:4
- Total bathrooms:3
- Full bathrooms:2
- Half bathrooms:1
- Kitchen Description:Dishwasher, Microwave, Range, Refrigerator
- Basement:Yes
- Basement Description:Finished, Unfinished
Heating and cooling
- Cooling:Central Air
- Heating:Forced Air
- Central air:Yes
Structure and exterior
- Roof:Asphalt, Fiberglass
- Year built:1978
- Architectural Style:Colonial
- Construction Materials:Vinyl Siding
- Levels:2 Stories, 2 Story
Utilities
- Water:Well
- Sewer:Septic Tank
Finances and disclosures
- Price:$403,000
- Tax amount:$7,328 (2025)
Features and amenities
- Appliances:Dishwasher, Microwave, Range, Refrigerator, Washer
- Laundry features:Dryer, Washer
Parking
- Parking description:Attached, Driveway, Garage
- Garage:Yes
- Garage spaces:3

New listings near 4188 Idlebrook Drive
- New
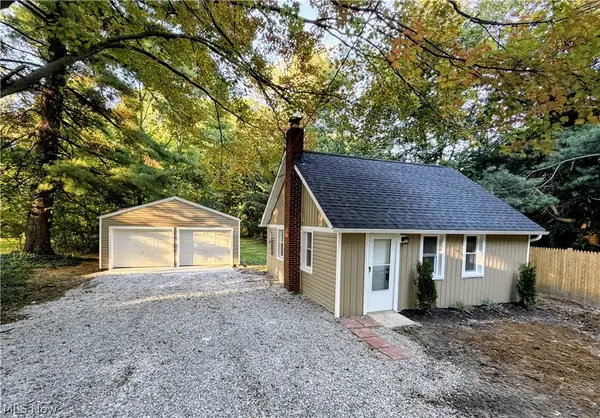 $219,900Active2 beds 2 baths1,028 sq. ft.
1751 E Turkeyfoot Lake Road, Akron, OH 44312
MLS# 5238872Listed by: WHITESTONE REAL ESTATE - New
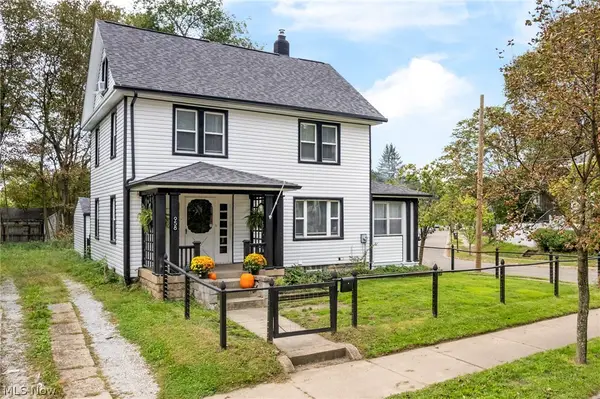 $174,900Active4 beds 2 baths1,613 sq. ft.
958 W Exchange Street, Akron, OH 44302
MLS# 5248918Listed by: EXP REALTY, LLC. - New
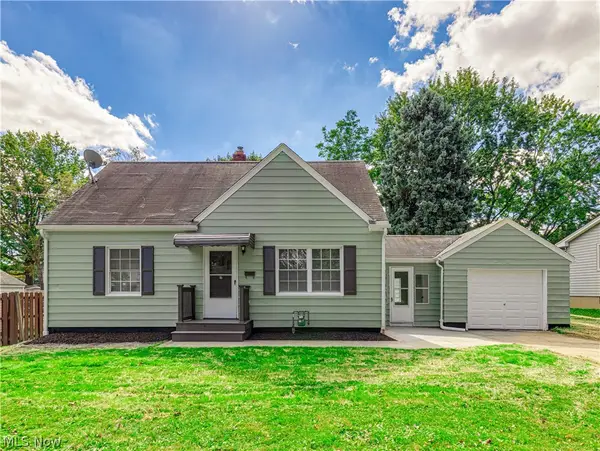 $129,900Active3 beds 1 baths1,075 sq. ft.
1064 Ray Street, Akron, OH 44306
MLS# 5249521Listed by: BERKSHIRE HATHAWAY HOMESERVICES STOUFFER REALTY - New
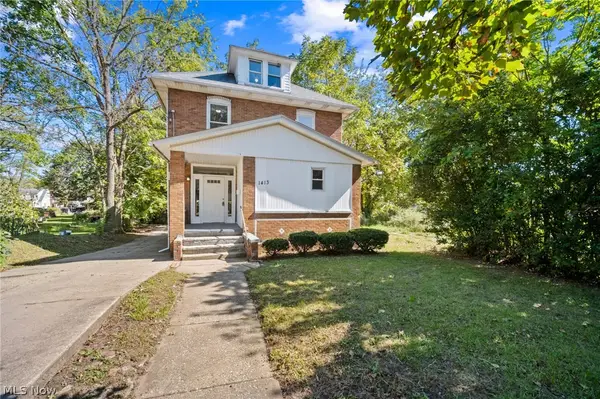 $149,900Active8 beds 2 baths2,741 sq. ft.
1413 East Avenue, Akron, OH 44307
MLS# 5243489Listed by: RE/MAX CROSSROADS PROPERTIES - New
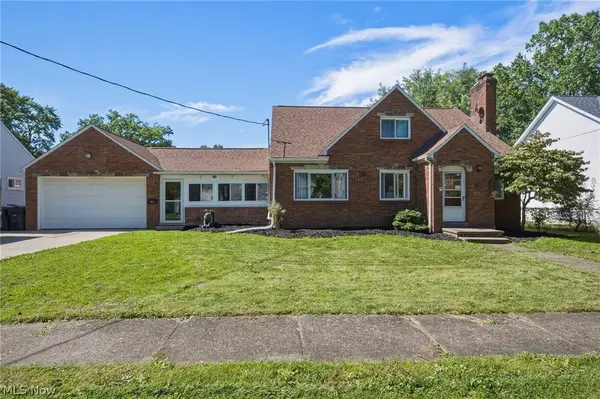 $285,000Active3 beds 3 baths2,724 sq. ft.
860 Meridian Street, Akron, OH 44310
MLS# 5248878Listed by: ENGEL & VLKERS DISTINCT - New
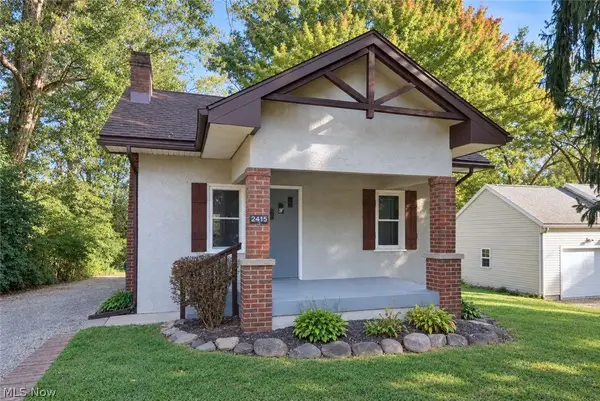 $145,000Active2 beds 1 baths744 sq. ft.
2415 Goodenough Avenue, Akron, OH 44320
MLS# 5249055Listed by: EXP REALTY, LLC. - New
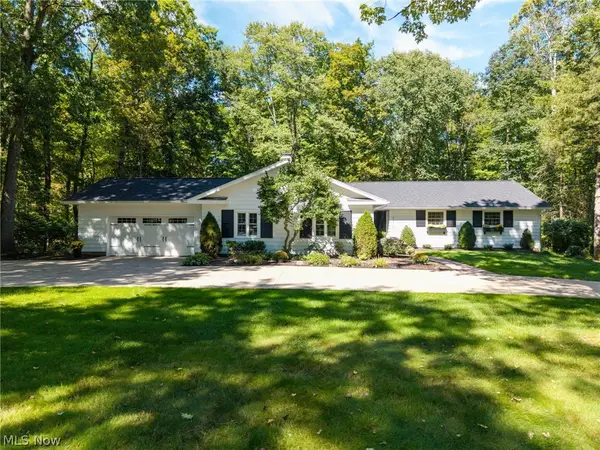 $525,000Active4 beds 4 baths4,389 sq. ft.
3919 Yellow Creek W Road, Akron, OH 44333
MLS# 5249347Listed by: EXP REALTY, LLC. - New
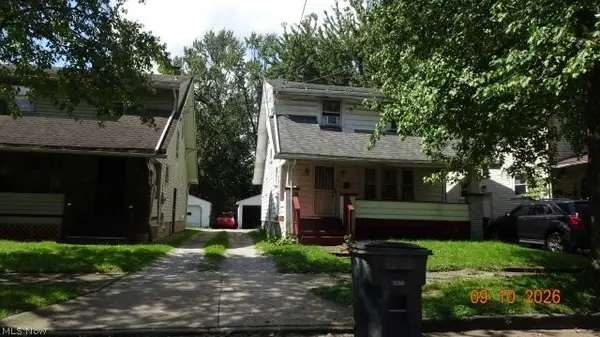 $80,500Active3 beds 1 baths1,784 sq. ft.
1268 Sherman Street, Akron, OH 44301
MLS# 5249377Listed by: CENTURY 21 HOMESTAR - New
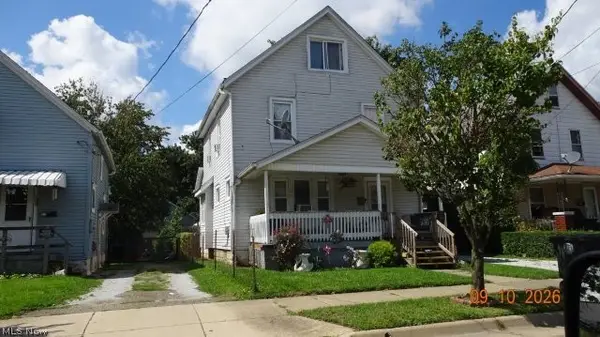 $103,500Active3 beds 1 baths1,510 sq. ft.
1296 Lakeshore Boulevard, Akron, OH 44301
MLS# 5249392Listed by: CENTURY 21 HOMESTAR - New
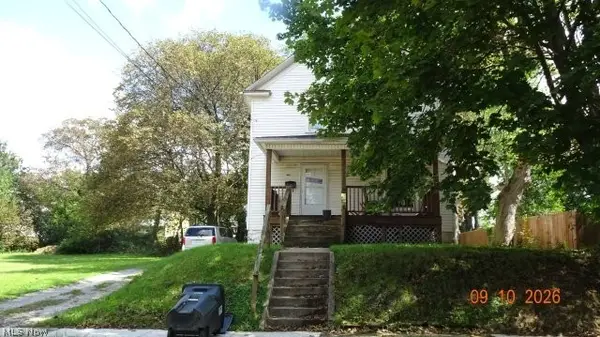 $82,500Active3 beds 1 baths1,510 sq. ft.
1305 Andrus Street, Akron, OH 44301
MLS# 5249406Listed by: CENTURY 21 HOMESTAR


Protect your home and budget from life's surprises with an Assurant Home Warranty, backed by a partner that supports you through every step of homeownership. Explore Plans.
© 2023 - 2026 ERA Franchise Systems LLC. All rights reserved. ERA Franchise Systems LLC fully supports the principles of the Fair Housing Act and the Equal Opportunity Act. ERA, ERA Real Estate powered, and their respective logos are registered service marks of ERA Franchise Systems LLC. Each office is independently owned and operated.