
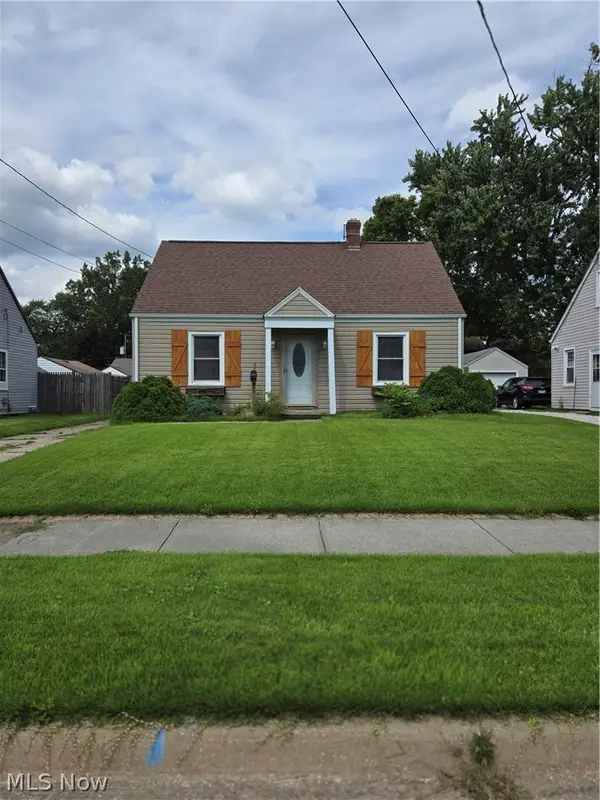
490 Bonshire Road, Akron, OH 44319
Local realty services provided by:ERA Real Solutions Realty
Listed by: jodi l mignano, thomas c mignano ii
Office: keller williams chervenic rlty
MLS#:5255007
Source:OH_NORMLS
Price summary
- Price:$259,900
- Price per sq. ft.:$133.97
About this home
Don't miss your chance to own this spacious 3-bedroom, 1.5-bath ranch in the desirable Green Local School District—now offered at an even better price! With more living space than meets the eye, this home offers a fantastic combination of comfort, functionality, and endless potential. Step inside to discover an inviting living room with a cozy gas fireplace, a separate family room, and an updated kitchen featuring abundant cabinetry and a spacious dinette. The finished basement recreation room adds even more versatility—perfect for a home office, game room, fitness area, or additional entertaining space. Outside, you'll appreciate the generous side yard, partially fenced backyard, patio, storage shed, oversized 2-car garage, and plenty of additional parking. BIG-TICKET UPDATES ALREADY DONE! Enjoy peace of mind with a NEW furnace, NEW sump pump, and newer hot water heater. With these important improvements already completed, you can focus on adding your own cosmetic touches and making this home truly yours. Now priced to offer exceptional potential for buyers looking for space, value, and an opportunity to build equity! Don't let this one slip away—schedule your private showing today!...
Contact an agent
Home facts
- Year built:1973
- Subdivision & Development:Hillcrest Highlands
- Listing ID #:5255007
- Added:1 day(s) ago
- Updated:October 22, 2026 at 09:40 PM
Rooms and interior
- Bedrooms:3
- Total bathrooms:2
- Full bathrooms:1
- Half bathrooms:1
- Rooms Total:9
- Kitchen Description:Dishwasher, Range, Refrigerator
- Basement:Yes
- Basement Description:Full, Partially Furnished
- Living area:1,940 sq. ft.
Heating and cooling
- Cooling:Central Air
- Heating:Forced Air, Gas
- Central air:Yes
Structure and exterior
- Roof:Asphalt, Fiberglass
- Year built:1973
- Building area:1,940 sq. ft.
- Lot area:0.44 Acres
- Architectural Style:Ranch
- Construction Materials:Aluminium Siding
- Exterior Features:Patio
- Levels:1 Story
Utilities
- Water:Well
- Sewer:Septic Tank
Finances and disclosures
- Price:$259,900
- Price per sq. ft.:$133.97
- Tax amount:$3,613 (2025)
Features and amenities
- Appliances:Dishwasher, Range, Refrigerator, Washer
- Laundry features:Dryer, Washer
Parking
- Parking description:Attached, Drain, Garage, Paved
- Garage:Yes
- Garage spaces:2

New listings near 490 Bonshire Road
- New
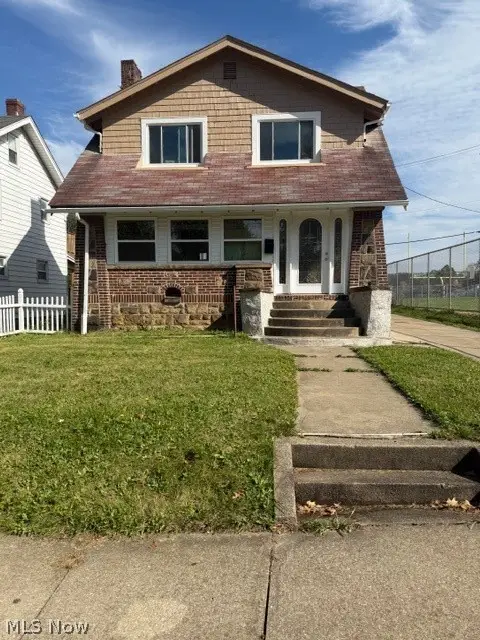 $170,000Active3 beds 2 baths
659 Glendora Avenue, Akron, OH 44320
MLS# 5255271Listed by: CENTURY 21 HOMESTAR - New
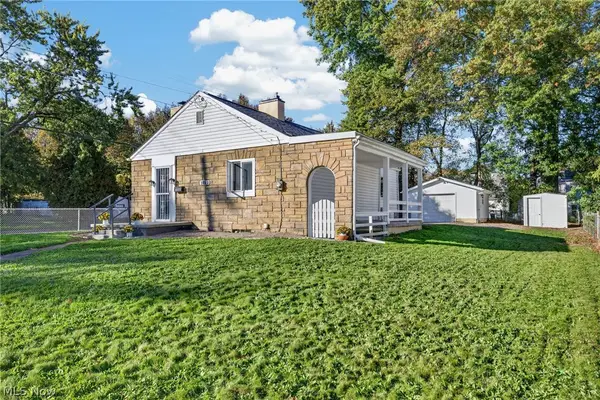 $175,000Active2 beds 2 baths
1022 Packard Drive, Akron, OH 44320
MLS# 5255032Listed by: REAL OF OHIO - New
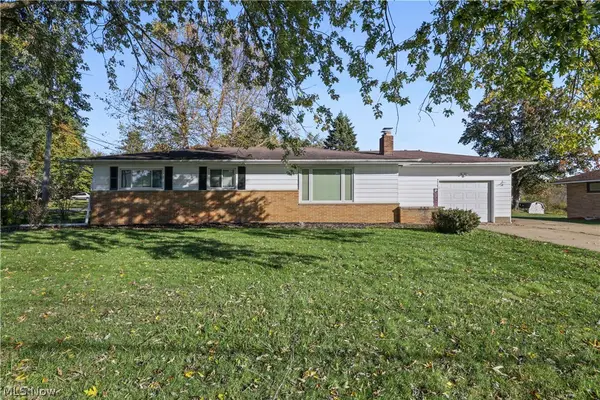 $275,000Active3 beds 1 baths1,903 sq. ft.
3267 Nidover Drive, Akron, OH 44312
MLS# 5255270Listed by: BERKSHIRE HATHAWAY HOMESERVICES STOUFFER REALTY - New
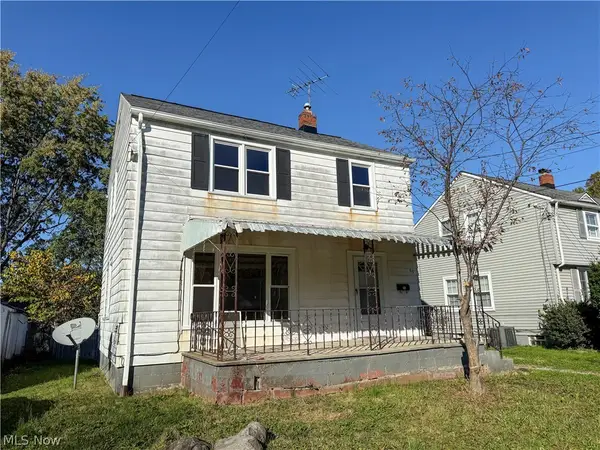 $49,900Active3 beds 1 baths1,100 sq. ft.
891 Davies Avenue, Akron, OH 44306
MLS# 5255364Listed by: KELLER WILLIAMS LEGACY GROUP REALTY - New
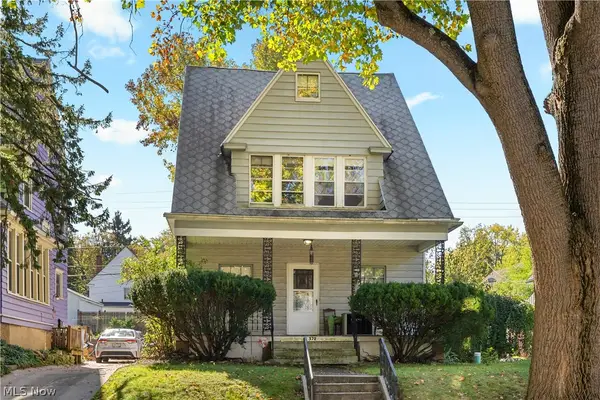 $99,900Active5 beds 1 baths1,717 sq. ft.
372 N Firestone Boulevard, Akron, OH 44301
MLS# 5255401Listed by: KELLER WILLIAMS CHERVENIC RLTY - New
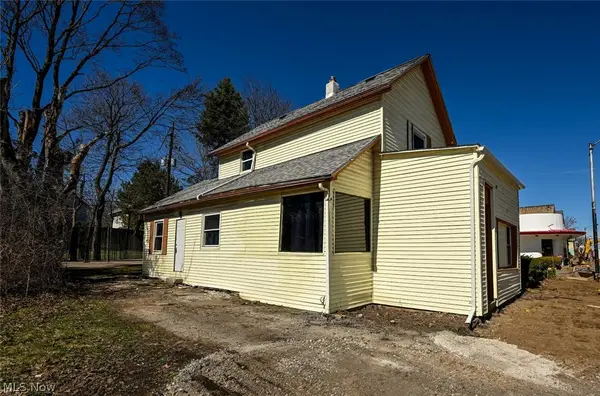 $110,000Active3 beds 2 baths2,372 sq. ft.
868 N Main Street, Akron, OH 44310
MLS# 5254973Listed by: RE/MAX EDGE REALTY - New
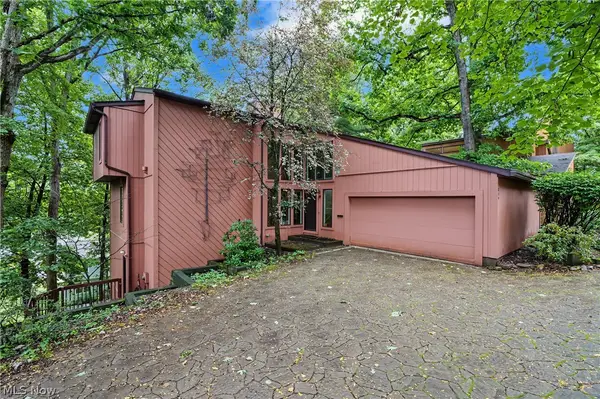 $345,000Active3 beds 4 baths2,842 sq. ft.
849 Belleau Wood Drive, Akron, OH 44303
MLS# 5255154Listed by: KELLER WILLIAMS CHERVENIC RLTY - New
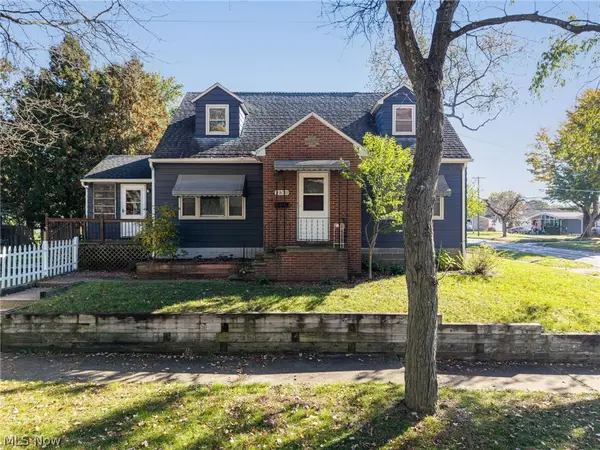 $179,000Active3 beds 2 baths1,366 sq. ft.
2875 Pikes Avenue, Akron, OH 44314
MLS# 5255242Listed by: THRIVE OHIO - New
 $80,000Active3 beds 1 baths1,008 sq. ft.
1411 Onondago Avenue, Akron, OH 44305
MLS# 5243839Listed by: CENTURY 21 CAROLYN RILEY RL. EST. SRVCS, INC.


Protect your home and budget from life's surprises with an Assurant Home Warranty, backed by a partner that supports you through every step of homeownership. Explore Plans.
© 2023 - 2026 ERA Franchise Systems LLC. All rights reserved. ERA Franchise Systems LLC fully supports the principles of the Fair Housing Act and the Equal Opportunity Act. ERA, ERA Real Estate powered, and their respective logos are registered service marks of ERA Franchise Systems LLC. Each office is independently owned and operated.