
849 Belleau Wood Drive, Akron, OH 44303
Local realty services provided by:ERA Real Solutions Realty
Listed by: steve spinelli
Office: keller williams chervenic rlty
MLS#:5255154
Source:OH_NORMLS
Price summary
- Price:$345,000
- Price per sq. ft.:$121.39
About this home
A home with a Story: The contemporary Legacy of 849 Belleau Wood Dr. which is a custom built, one owner home connected to one of Akron's dedicated Arts Supporters; Sandr Schlub, an accomplished music educator, organist, choir director, theatrical director, & supporter of the performing arts. Some homes are distinguished by their architecture, others are remembered for the people who lived within their walls. At this home, these two stories come together in a compelling piece of local history.
This home offers an opportunity to appreciate both the individuality of contemporary residential architecture & the legacy of a woman whose life was deeply connected to music, education, and cultural enrichment. During the early 1980s, contemporary residential architecture offered homeowners an alternative to traditional colonial and ranch-style designs. Individuality, functional living spaces, unconventional floor plans, and architectural expression became important elements of custom residential design. This home reflects this period of architectural exploration.
Step inside the foyer & notice the high ceilings, wood flooring, half bathroom & the spiral staircase. Venture into the main area with such an open floor plan with your music or family room to your left, a step down into the Liv Rm. W/ a FRPLC & the soaring-25Ft. ceilings offering tons of natural light. Your formal Din Rm will be filled with your envious friends for get togethers or family holidays. Talk about a unique and awesome kitchen! You'll love quick meals or long lasting feasts coming from this space. 1st floor util rm. The walk out LL includes a full LR w/ frplace, DR, kitchen, along w/ Bed & bath. Owner's suite & 2nd bedroom are both spacious & located on the 2nd floor. Other features: stamped concrete driveway, 2C garage, roof- 2020, Exterior stain 2024, water heater 2014, whole house generator, Sky-lights, patio and much more. Don't delay. Homes like this one don't hit the market that often....
Contact an agent
Home facts
- Year built:1983
- Subdivision & Development:Merriman Hills
- Listing ID #:5255154
- Added:1 day(s) ago
- Updated:October 23, 2026 at 01:46 AM
Rooms and interior
- Bedrooms:3
- Total bathrooms:4
- Full bathrooms:3
- Half bathrooms:1
- Rooms Total:12
- Kitchen Description:Cooktop, Dishwasher, Range, Refrigerator
- Basement:Yes
- Basement Description:Partially Furnished, Walk Out Access
- Living area:2,842 sq. ft.
Heating and cooling
- Cooling:Central Air
- Heating:Forced Air
- Central air:Yes
Structure and exterior
- Roof:Asphalt, Fiberglass
- Year built:1983
- Building area:2,842 sq. ft.
- Lot area:0.25 Acres
- Construction Materials:Cedar
- Exterior Features:Patio
Utilities
- Water:Public
- Sewer:Public Sewer
Finances and disclosures
- Price:$345,000
- Price per sq. ft.:$121.39
- Tax amount:$6,192 (2025)
Features and amenities
- Appliances:Cooktop, Dishwasher, Range, Refrigerator
- Amenities:Smoke Detectors
Parking
- Parking description:Attached, Driveway, Garage
- Garage:Yes
- Garage spaces:2

New listings near 849 Belleau Wood Drive
- New
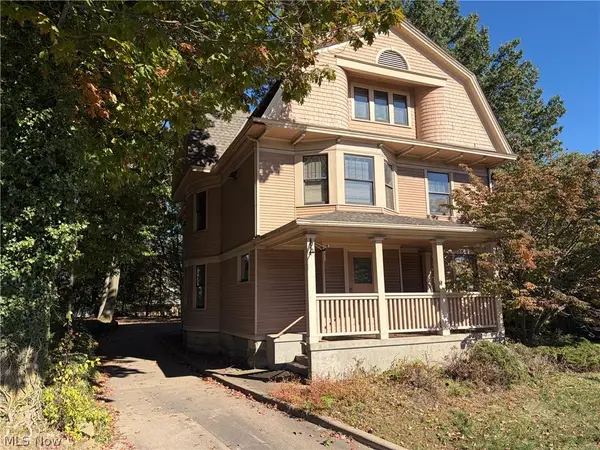 $275,000Active9 beds 3 baths3,302 sq. ft.
631 W Exchange Street, Akron, OH 44302
MLS# 5255151Listed by: RE/MAX EDGE REALTY - New
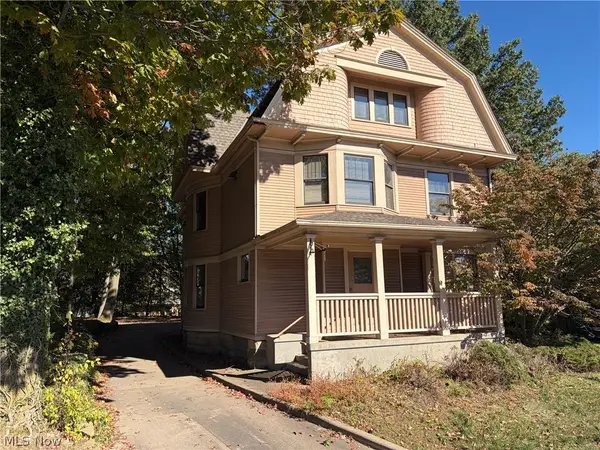 $275,000Active8 beds 3 baths3,302 sq. ft.
631 W Exchange Street, Akron, OH 44302
MLS# 5255175Listed by: RE/MAX EDGE REALTY - New
 $154,900Active4 beds 2 baths1,440 sq. ft.
672-674 Bettes Avenue, Akron, OH 44310
MLS# 5255455Listed by: THE AGENCY CLEVELAND NORTHCOAST - Open Sat, 12:30 to 2:30pmNew
 $139,900Active3 beds 1 baths1,008 sq. ft.
1332 Greenwood Avenue, Akron, OH 44320
MLS# 5255457Listed by: SELLING OHIO LLC - Open Sun, 11am to 12:30pmNew
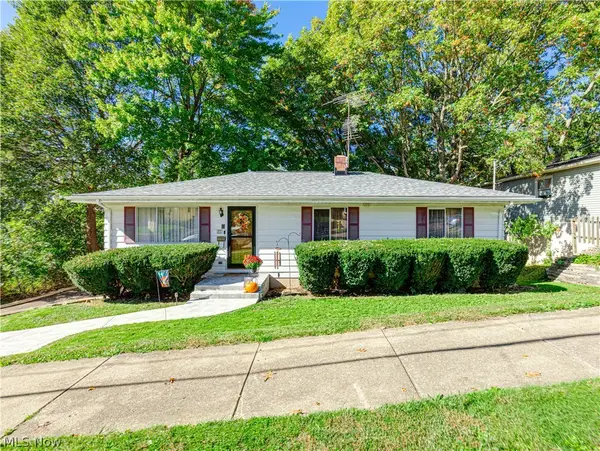 $199,900Active3 beds 2 baths1,617 sq. ft.
548 Gibbs Road, Akron, OH 44312
MLS# 5254642Listed by: BERKSHIRE HATHAWAY HOMESERVICES STOUFFER REALTY - New
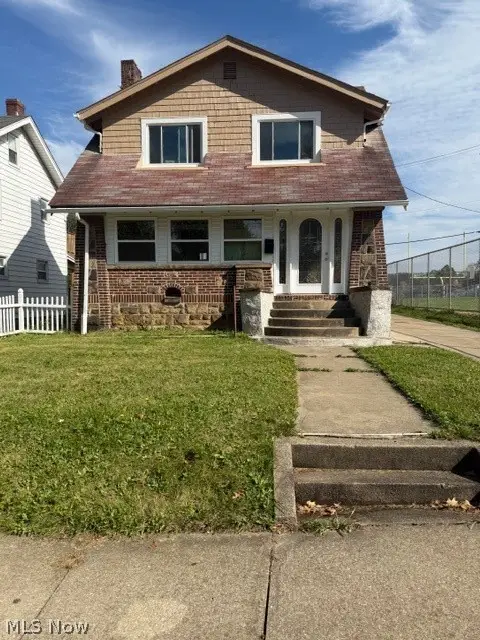 $170,000Active3 beds 2 baths
659 Glendora Avenue, Akron, OH 44320
MLS# 5255271Listed by: CENTURY 21 HOMESTAR - Open Sun, 1 to 2:30pmNew
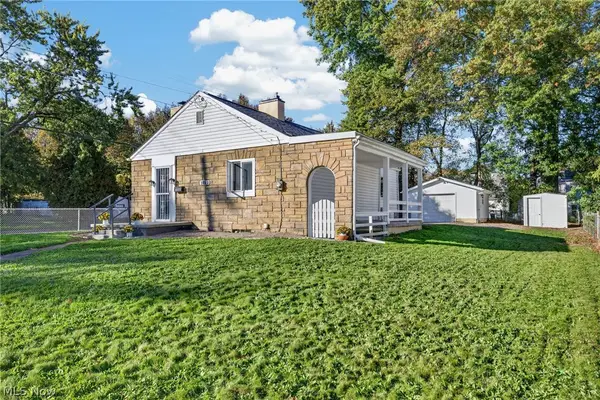 $175,000Active2 beds 2 baths
1022 Packard Drive, Akron, OH 44320
MLS# 5255032Listed by: REAL OF OHIO - New
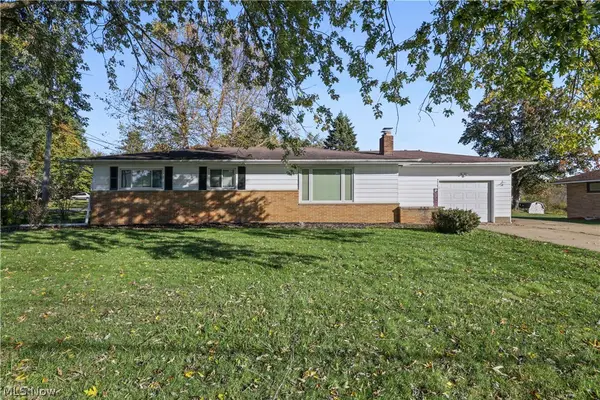 $275,000Active3 beds 1 baths1,903 sq. ft.
3267 Nidover Drive, Akron, OH 44312
MLS# 5255270Listed by: BERKSHIRE HATHAWAY HOMESERVICES STOUFFER REALTY - New
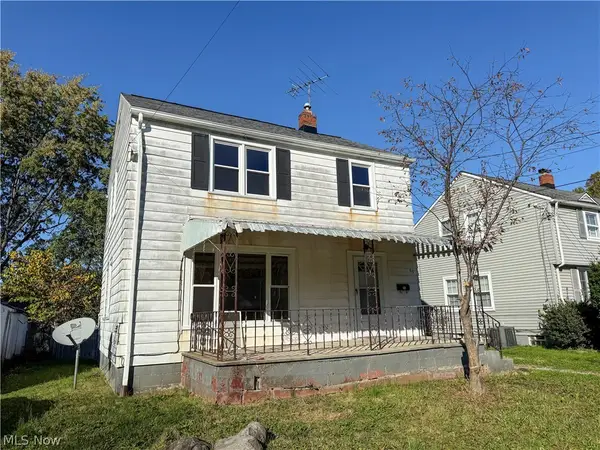 $49,900Active3 beds 1 baths1,100 sq. ft.
891 Davies Avenue, Akron, OH 44306
MLS# 5255364Listed by: KELLER WILLIAMS LEGACY GROUP REALTY - New
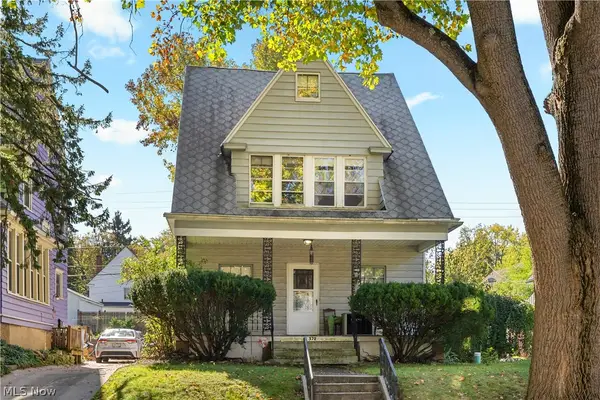 $99,900Active5 beds 1 baths1,717 sq. ft.
372 N Firestone Boulevard, Akron, OH 44301
MLS# 5255401Listed by: KELLER WILLIAMS CHERVENIC RLTY


Protect your home and budget from life's surprises with an Assurant Home Warranty, backed by a partner that supports you through every step of homeownership. Explore Plans.
© 2023 - 2026 ERA Franchise Systems LLC. All rights reserved. ERA Franchise Systems LLC fully supports the principles of the Fair Housing Act and the Equal Opportunity Act. ERA, ERA Real Estate powered, and their respective logos are registered service marks of ERA Franchise Systems LLC. Each office is independently owned and operated.