
525 N Hametown Road, Akron, OH 44333
Local realty services provided by:ERA Real Solutions Realty
Listed by: dan chirayath
Office: lpt realty
MLS#:5220517
Source:OH_NORMLS
Price summary
- Price:$800,000
- Price per sq. ft.:$160.42
About this home
Welcome to this beautifully updated Bath Township home on 1.8 acres in the Revere School District. Generous rooms, abundant natural light, & classic architectural details pair with extensive improvements completed in summer 2026, including custom-designed closets, new quartz, granite, and marble countertops, refinished hardwood floors, updated lighting, and a professional landscape design.
The kitchen features a gourmet Viking cooking center with a new stove & microwave, a new refrigerator, & a beverage center with wine storage. Sliding doors connect the kitchen to the spacious glass-enclosed sunroom with views of the backyard that create an inviting setting for entertaining.
Outside, a fully fenced backyard offers a private retreat with a pool, hot tub, waterfall, & gas firepit overlooking rolling hills & trees. Enjoy quiet mornings, afternoons by the pool, & evenings gathered around the fire.
Formal living & dining rooms feature large picture windows. The family room offers a wall of built-ins, floor-to-ceiling windows, & direct access to the sunroom. Two bedrooms & two full bathrooms on the main level provide flexible living options. The primary suite includes a walk-in closet & a spacious bathroom with a soaking tub, glass shower, & double vanity.
Upstairs, two large bedrooms feature hardwood floors, huge closets, & six skylights that bring in natural light & nighttime views of the stars. Updated bathrooms offer ceramic tile, a whirlpool tub, & a walk-in shower. The finished lower level adds versatile living & recreation space, distinctive epoxy floors, another full bathroom, and abundant storage
Additional features include previously updated windows, siding, & roof, a whole-home standby generator, & a double-wide concrete driveway with access from both Hametown Road and Louis Drive. Convenient to Fairlawn, Akron, Cleveland, and Cuyahoga Valley National Park, this home combines a peaceful country setting with easy access to everyday amenities....
Contact an agent
Home facts
- Year built:1960
- Subdivision & Development:Willow Echoes
- Listing ID #:5220517
- Added:143 day(s) ago
- Updated:November 10, 2026 at 08:47 AM
Rooms and interior
- Bedrooms:4
- Total bathrooms:5
- Full bathrooms:5
- Rooms Total:9
- Basement:Yes
- Basement Description:Partial, Partially Furnished
- Living area:4,987 sq. ft.
Heating and cooling
- Cooling:Central Air
- Heating:Fireplaces, Forced Air, Gas
- Central air:Yes
Structure and exterior
- Roof:Asphalt, Fiberglass
- Year built:1960
- Building area:4,987 sq. ft.
- Lot area:1.8 Acres
- Lot Features:Wooded/Treed
- Architectural Style:Conventional
- Construction Materials:Brick, Vinyl Siding
- Exterior Features:Patio, Porch, Wooded
- Levels:2 Story
Utilities
- Water:Well
- Sewer:Septic Tank
Finances and disclosures
- Price:$800,000
- Price per sq. ft.:$160.42
- Tax amount:$8,100 (2025)
Parking
- Parking description:Attached, Garage
- Garage:Yes
- Garage spaces:2

New listings near 525 N Hametown Road
- New
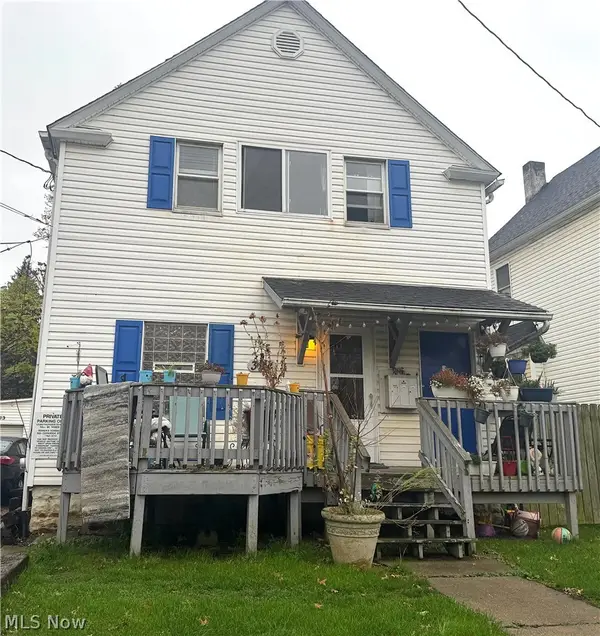 $76,560Active3 beds 2 baths1,392 sq. ft.
394 E South Street, Akron, OH 44311
MLS# 5259445Listed by: CENTURY 21 WILBUR REALTY - New
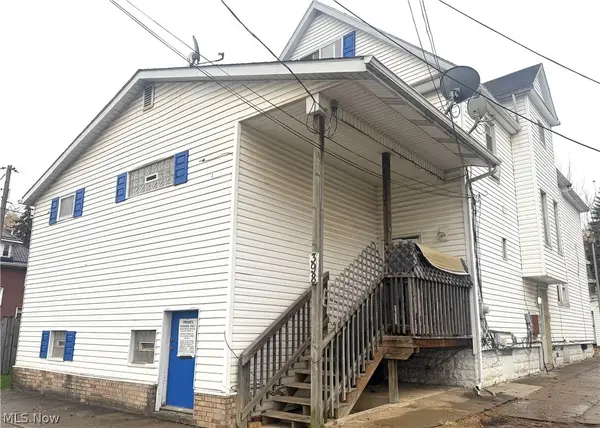 $147,500Active4 beds 5 baths2,682 sq. ft.
398 E South Street, Akron, OH 44311
MLS# 5259446Listed by: CENTURY 21 WILBUR REALTY - New
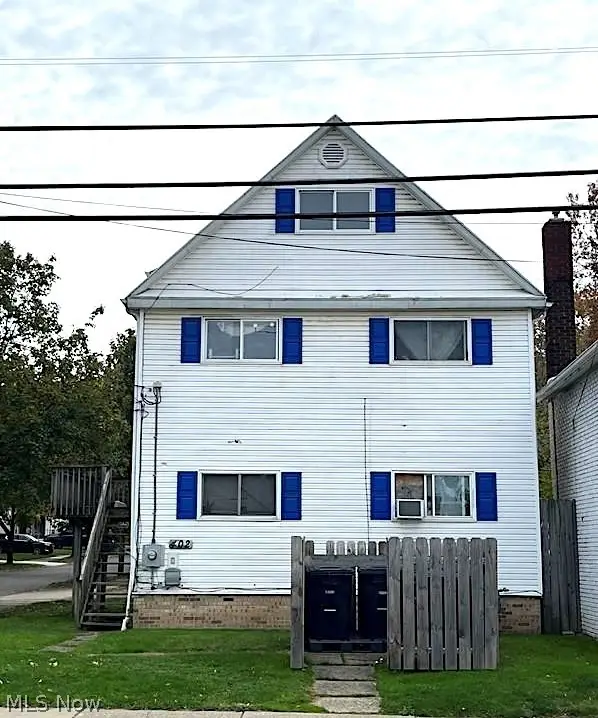 $114,070Active5 beds 2 baths
402 E South Street, Akron, OH 44311
MLS# 5259447Listed by: CENTURY 21 WILBUR REALTY - New
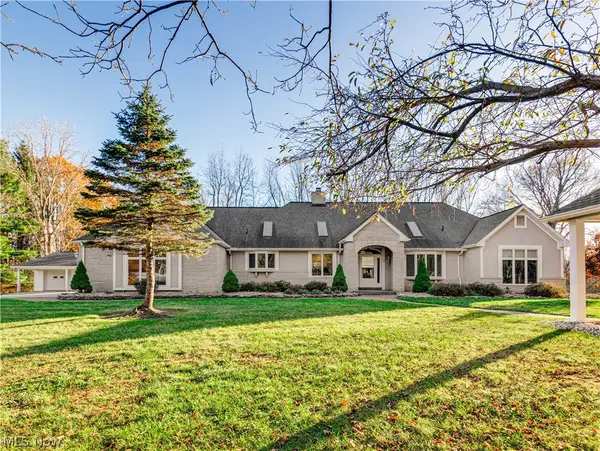 $699,900Active4 beds 3 baths2,969 sq. ft.
834 N Medina Line Road, Akron, OH 44333
MLS# 5259617Listed by: BERKSHIRE HATHAWAY HOMESERVICES STOUFFER REALTY - New
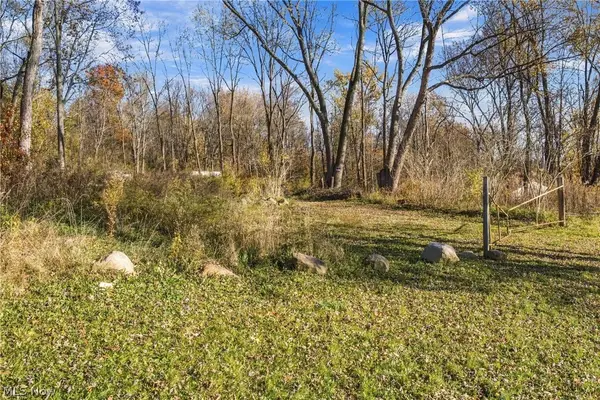 $65,000Active1.14 Acres
1729 S Arlington Street, Akron, OH 44306
MLS# 5259097Listed by: PLATINUM REAL ESTATE - New
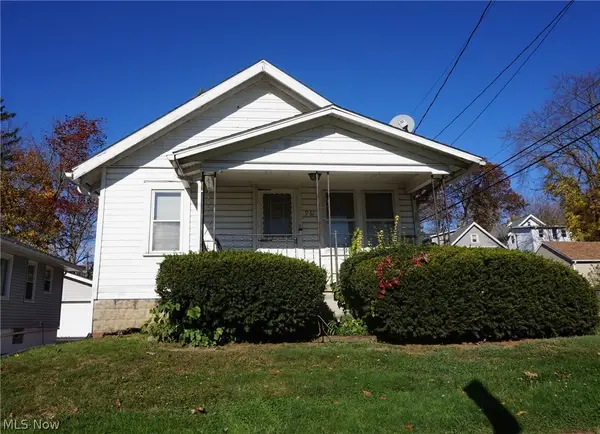 $67,500Active2 beds 1 baths700 sq. ft.
961 Harrison Avenue, Akron, OH 44314
MLS# 5259563Listed by: CUTLER REAL ESTATE - New
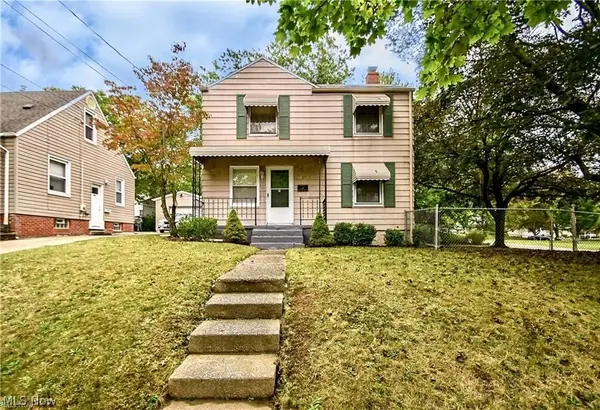 $135,000Active3 beds 1 baths
1699 Sunset Avenue, Akron, OH 44301
MLS# 5259645Listed by: HAYES REALTY - New
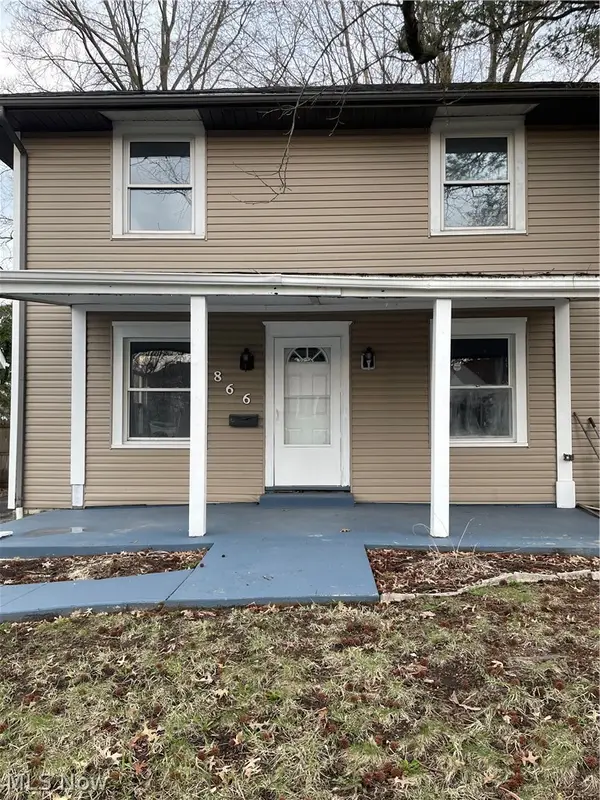 $119,000Active3 beds 2 baths
866 S Hawkins Avenue, Akron, OH 44320
MLS# 5259648Listed by: HAYES REALTY - New
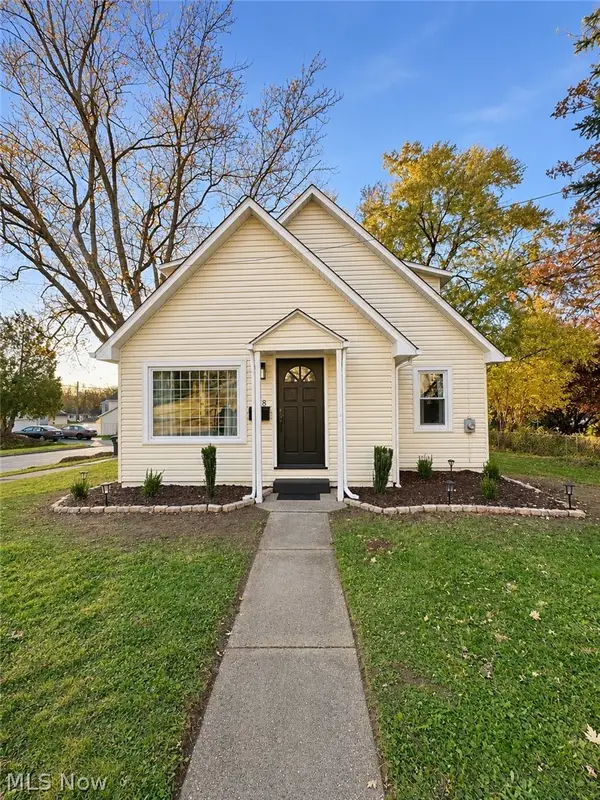 $249,000Active4 beds 3 baths1,818 sq. ft.
438 Baldwin Road, Akron, OH 44312
MLS# 5259499Listed by: KEY REALTY - New
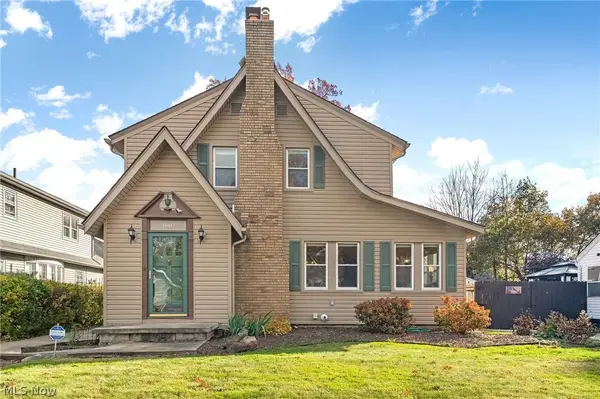 $219,900Active3 beds 2 baths2,768 sq. ft.
1807 Carter Avenue, Akron, OH 44301
MLS# 5257767Listed by: HIGH POINT REAL ESTATE GROUP


Protect your home and budget from life's surprises with an Assurant Home Warranty, backed by a partner that supports you through every step of homeownership. Explore Plans.
© 2023 - 2026 ERA Franchise Systems LLC. All rights reserved. ERA Franchise Systems LLC fully supports the principles of the Fair Housing Act and the Equal Opportunity Act. ERA, ERA Real Estate powered, and their respective logos are registered service marks of ERA Franchise Systems LLC. Each office is independently owned and operated.