
526 N Firestone Boulevard, Akron, OH 44301
Local realty services provided by:ERA Real Solutions Realty
Listed by: andy alayamini
Office: keller williams legacy group realty
MLS#:5234442
Source:OH_NORMLS
Price summary
- Price:$179,900
- Price per sq. ft.:$92.83
About this home
Fantastic investment opportunity to own a duplex in Firestone Park, South Akron, right off the highway 77. Conveniently located. Each unit has two bedrooms, one bathroom, one car garage and its own basement, Laundry hook up's in each side of basement. Separate utilities. Landlord only provides lawn care. The upper unit is in a lease agreement, the lower unit will be vacated end of August 2026. This would make it great for an owner occupied duplex. This property was built with character and sits in the Heart of Firestone Park on a nice corner lot. Breezeway connecting the two care garage to the building. Located close to schools, shopping and expressways.
Contact an agent
Home facts
- Year built:1959
- Subdivision & Development:P T Mccourt Allotment
- Listing ID #:5234442
- Added:3 day(s) ago
- Updated:August 12, 2026 at 07:44 PM
Rooms and interior
- Bedrooms:4
- Total bathrooms:2
- Full bathrooms:2
- Rooms Total:10
- Kitchen Description:Range, Refrigerator
- Basement:Yes
- Basement Description:Full, Unfinished
- Living area:1,938 sq. ft.
Heating and cooling
- Cooling:Central Air
- Heating:Forced Air, Gas
- Central air:Yes
Structure and exterior
- Roof:Asphalt, Fiberglass
- Year built:1959
- Building area:1,938 sq. ft.
- Lot area:0.14 Acres
- Construction Materials:Brick, Vinyl Siding
- Levels:2 Stories, 2 Story
Utilities
- Water:Public
- Sewer:Public Sewer
Finances and disclosures
- Price:$179,900
- Price per sq. ft.:$92.83
- Tax amount:$2,914 (2025)
Features and amenities
- Appliances:Range, Refrigerator
Parking
- Parking description:Attached, Driveway, Garage
- Garage:Yes
- Garage spaces:2

New listings near 526 N Firestone Boulevard
- New
 $209,700Active3 beds 2 baths1,008 sq. ft.
2910 Farmdale Road, Akron, OH 44312
MLS# 5234722Listed by: COMMONWEALTH PROPERTIES, INC. - New
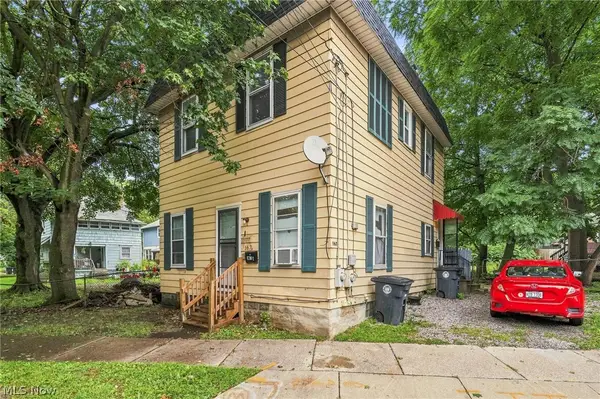 $90,000Active2 beds 1 baths1,276 sq. ft.
167 Ruckel Road, Akron, OH 44305
MLS# 5235970Listed by: KELLER WILLIAMS LIVING - New
 $255,000Active3 beds 2 baths1,460 sq. ft.
4033 State Road, Akron, OH 44319
MLS# 5233462Listed by: KELLER WILLIAMS LIVING - New
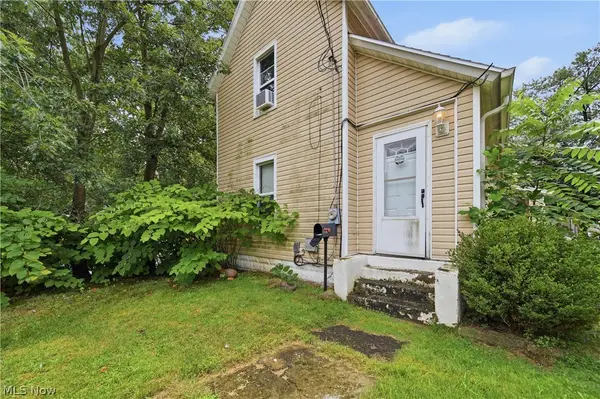 $119,500Active4 beds 2 baths
1116 Mcintosh Avenue, Akron, OH 44314
MLS# 5234379Listed by: RE/MAX TRENDS REALTY - New
 $11,000Active0.11 Acres
116 Charles Street, Akron, OH 44304
MLS# 5235689Listed by: HACKENBERG REALTY GROUP - New
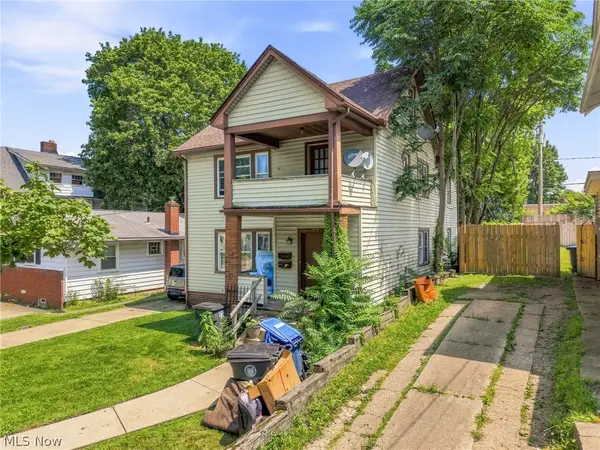 $120,000Active4 beds 2 baths1,144 sq. ft.
973 Berwin Street, Akron, OH 44310
MLS# 5235958Listed by: KELLER WILLIAMS LIVING - Open Sun, 12 to 2pmNew
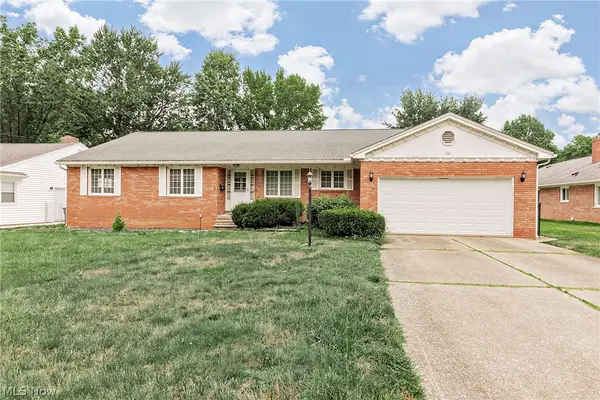 $360,000Active3 beds 4 baths2,411 sq. ft.
1987 Burlington Road, Akron, OH 44313
MLS# 5231548Listed by: KELLER WILLIAMS GREATER METROPOLITAN - New
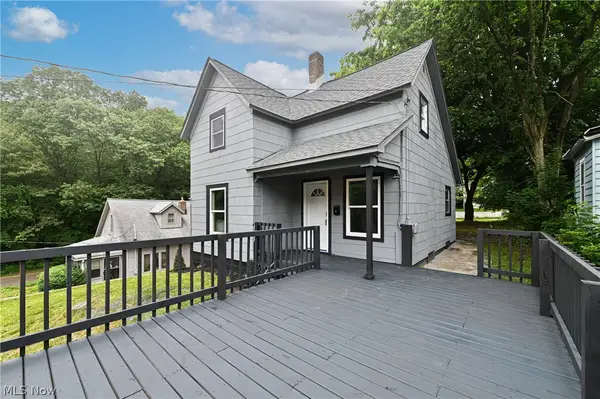 $189,000Active2 beds 1 baths
49 Penfield Avenue, Akron, OH 44310
MLS# 5235816Listed by: GOOD MAN SERVICES, LLC. - Open Sat, 2 to 3:30pmNew
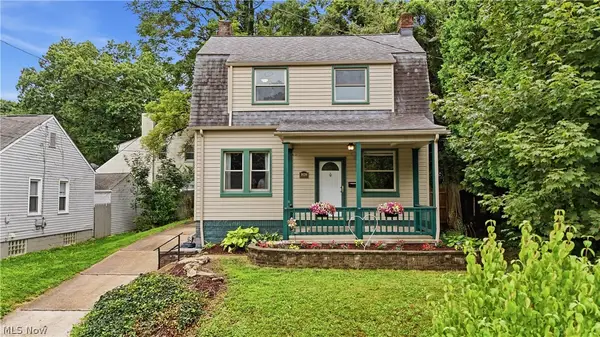 $119,900Active2 beds 1 baths1,005 sq. ft.
1626 Huguelet Street, Akron, OH 44305
MLS# 5235430Listed by: REAL OF OHIO - New
 $675,000Active3 beds 2 baths2,144 sq. ft.
560 Saunders Avenue, Akron, OH 44319
MLS# 5235342Listed by: HIGH POINT REAL ESTATE GROUP


Protect your home and budget from life's surprises with an Assurant Home Warranty, backed by a partner that supports you through every step of homeownership. Explore Plans.
© 2023 - 2026 ERA Franchise Systems LLC. All rights reserved. ERA Franchise Systems LLC fully supports the principles of the Fair Housing Act and the Equal Opportunity Act. ERA, ERA Real Estate powered, and their respective logos are registered service marks of ERA Franchise Systems LLC. Each office is independently owned and operated.