
5889 Kellar Road, Akron, OH 44319
Local realty services provided by:ERA Real Solutions Realty
Listed by: dena canfora
Office: keller williams chervenic rlty
MLS#:5231621
Source:OH_NORMLS
Price summary
- Price:$254,999
- Price per sq. ft.:$216.84
About this home
Welcome to 5889 Kellar Rd, a charming vinyl and brick ranch nestled on nearly an acre in the heart of New Franklin. This inviting 3-bedroom, 1-bathroom home offers the ease and comfort of one-floor living, making it ideal for those seeking simplicity without sacrificing space or character.
This ranch has timeless curb appeal, while the sprawling lot provides room to garden, entertain, or simply enjoy the outdoors. Practicality shines throughout, with a 2-car attached garage, an additional carport, and a versatile outbuilding perfect for hobbies, storage, or a workshop.
Inside, the thoughtful single-level layout keeps everyday living effortless and accessible. Bright bedrooms and a functional floor plan create a cozy retreat you'll be proud to call home. Whether you're a first-time buyer, downsizing, or looking for room to grow, this property delivers value and possibility in equal measure. A partially finished basement adds valuable extra space for whatever you envision it to be, rec room, home office, gym etc...
Combining classic construction, generous outdoor space, and a prime New Franklin setting, this well-loved ranch is ready for its next chapter. Opportunities like this—offering land, storage, and single-story convenience—don't come along often.
Schedule your private showing today and discover everything 5889 Keller Rd has to offer!
Roof and A/C are less than 5 years old. Hot Water Tank was replaced in 2025. Outbuilding 26x22 and Carport 12x24....
Contact an agent
Home facts
- Year built:1954
- Subdivision & Development:Manchester View Allotment
- Listing ID #:5231621
- Added:1 day(s) ago
- Updated:July 31, 2026 at 02:23 PM
Rooms and interior
- Bedrooms:3
- Total bathrooms:1
- Full bathrooms:1
- Rooms Total:5
- Basement:Yes
- Basement Description:Partially Furnished
- Living area:1,176 sq. ft.
Heating and cooling
- Cooling:Central Air
- Heating:Forced Air
- Central air:Yes
Structure and exterior
- Roof:Asphalt, Fiberglass
- Year built:1954
- Building area:1,176 sq. ft.
- Lot area:0.8 Acres
- Architectural Style:Ranch
- Construction Materials:Brick, Vinyl Siding
- Levels:1 Story
Utilities
- Water:Private
- Sewer:Septic Tank
Finances and disclosures
- Price:$254,999
- Price per sq. ft.:$216.84
- Tax amount:$3,243 (2025)
Parking
- Parking description:Attached, Garage
- Garage:Yes
- Garage spaces:2
- Carport spaces:1

New listings near 5889 Kellar Road
- New
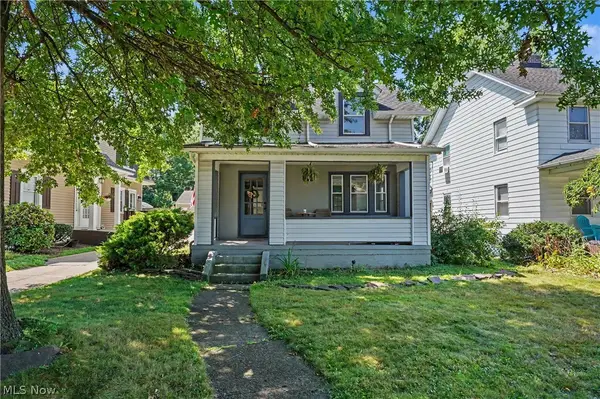 $162,000Active3 beds 1 baths1,344 sq. ft.
326 S Firestone Boulevard, Akron, OH 44301
MLS# 5211473Listed by: BERKSHIRE HATHAWAY HOMESERVICES STOUFFER REALTY - New
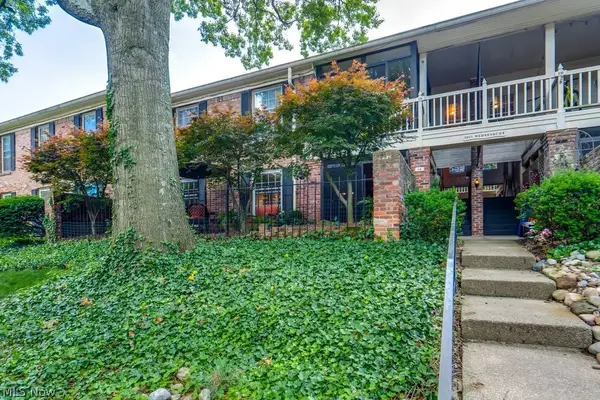 $185,000Active3 beds 2 baths1,700 sq. ft.
1265 Wednesbury Circle #3A, Akron, OH 44313
MLS# 5223358Listed by: KELLER WILLIAMS LIVING - New
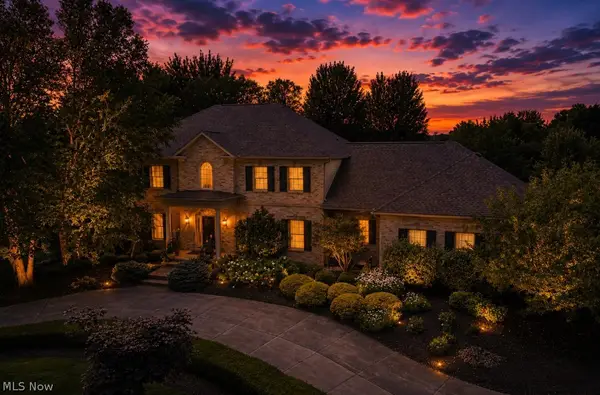 $849,000Active4 beds 5 baths4,390 sq. ft.
662 Heatherleigh Drive, Akron, OH 44333
MLS# 5231653Listed by: BERKSHIRE HATHAWAY HOMESERVICES STOUFFER REALTY - New
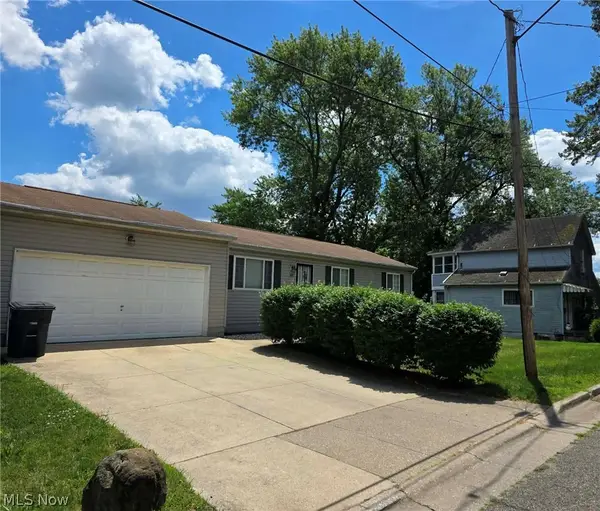 $93,000Active3 beds 2 baths
1895 Ritzman Court, Akron, OH 44314
MLS# 5232477Listed by: H & R BURROUGHS REALTY, INC. - New
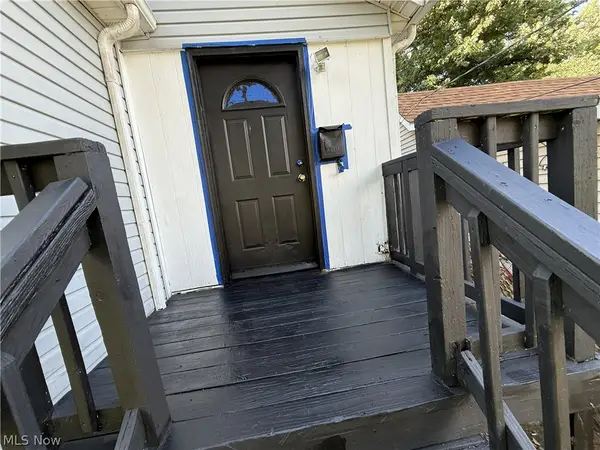 $80,000Active2 beds 1 baths
371 Beth Street, Akron, OH 44301
MLS# 5232590Listed by: GOOD MAN SERVICES, LLC. - New
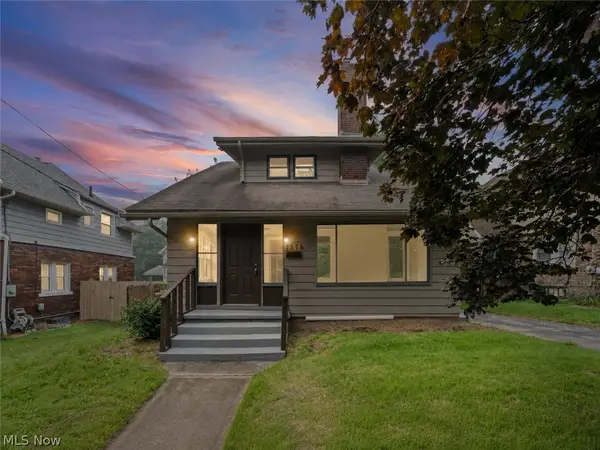 $169,900Active4 beds 2 baths2,060 sq. ft.
1376 Goodyear Boulevard, Akron, OH 44305
MLS# 5232592Listed by: HOMESMART REAL ESTATE MOMENTUM LLC - Open Sat, 11am to 12pmNew
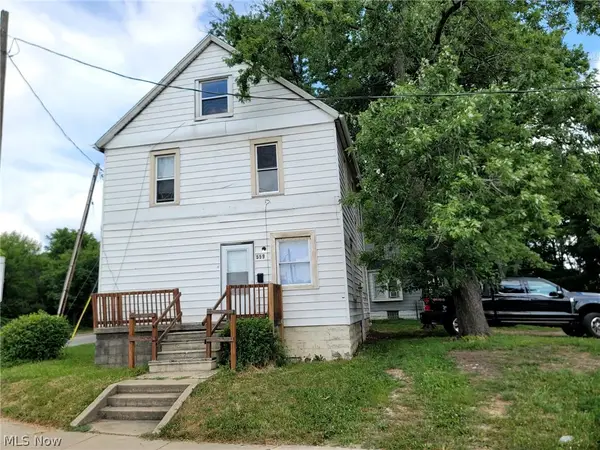 $115,000Active5 beds 2 baths1,344 sq. ft.
559 E Exchange Street, Akron, OH 44306
MLS# 5232579Listed by: KELLER WILLIAMS CHERVENIC RLTY - New
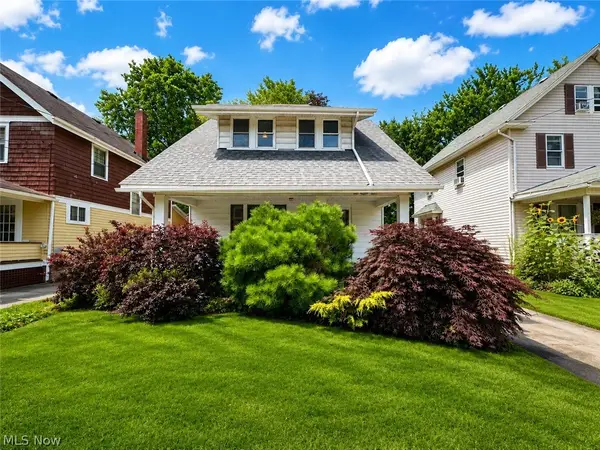 $110,000Active3 beds 1 baths
684 Dayton Street, Akron, OH 44310
MLS# 5232090Listed by: COLDWELL BANKER SCHMIDT REALTY - Open Sun, 1 to 2pmNew
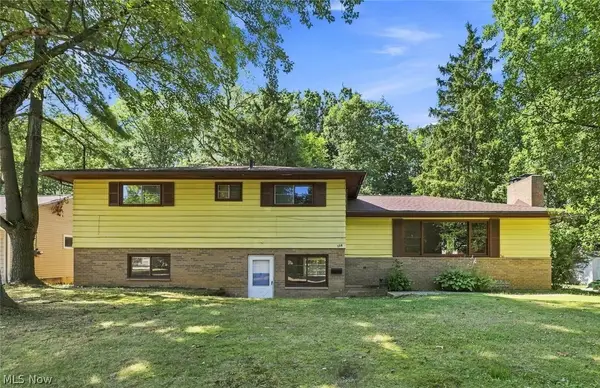 $295,000Active4 beds 3 baths3,460 sq. ft.
558 Garnette Road, Akron, OH 44313
MLS# 5231500Listed by: RE/MAX MARKET SOLUTIONS - New
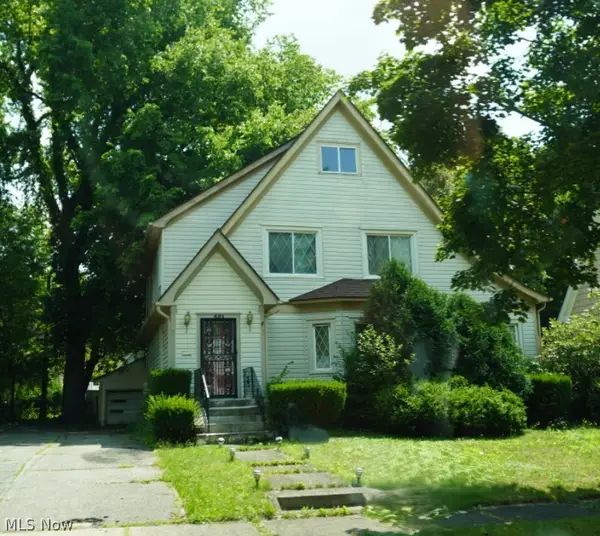 $145,000Active4 beds 2 baths1,912 sq. ft.
531 Sunset View Drive, Akron, OH 44720
MLS# 5232385Listed by: RE/MAX ABOVE & BEYOND


Protect your home and budget from life's surprises with an Assurant Home Warranty, backed by a partner that supports you through every step of homeownership. Explore Plans.
© 2023 - 2026 ERA Franchise Systems LLC. All rights reserved. ERA Franchise Systems LLC fully supports the principles of the Fair Housing Act and the Equal Opportunity Act. ERA, ERA Real Estate powered, and their respective logos are registered service marks of ERA Franchise Systems LLC. Each office is independently owned and operated.