
645 Mentor Road, Akron, OH 44303
Local realty services provided by:ERA Real Solutions Realty
Listed by: francesca t tramonte
Office: berkshire hathaway homeservices stouffer realty
MLS#:5247096
Source:OH_NORMLS
Price summary
- Price:$299,000
- Price per sq. ft.:$103.6
About this home
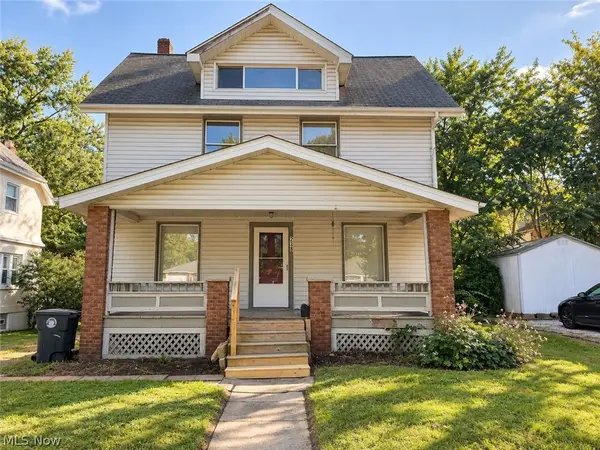
A truly special home in a beautiful setting! Welcome to 645 Mentor Ave., a distinctive 4-bedroom, 2½-bath split-level tucked away on a quiet dead-end street and nestled on a wooded half-acre lot in the highly sought after Merriman Hills. Lovingly maintained by the same owner for 58 years, this 2,276 sq. ft. home offers timeless style, solid construction, and a layout that is anything but ordinary.
From the moment you enter, you'll appreciate the inviting foyer, spacious living room with large windows, dining room with original hardwood floors, and kitchen featuring maple cabinetry, Corian countertops, and ceramic tile flooring.
Up just six steps are three bedrooms and a full bath, along with the showstopping private primary suite addition. Featuring cathedral ceilings, a large walk-in closet, full bath, and spectacular views of the wooded backyard, this is a truly magical retreat.
The lower level offers even more living space with a cozy family room featuring a beautiful stone electric fireplace, half bath, and two flexible bonus rooms perfect for an office, exercise room, playroom, hobby space, or whatever fits your needs. The basement adds laundry, abundant storage, and a fantastic workshop with built-in shelving and workspace.
Outside, enjoy the peaceful wooded setting from the freshly painted patio, plus a detached 2-car garage.
This is one of those homes you truly need to see in person to appreciate the space, character, privacy, and possibilities. Ideally located near Metro Parks trails, shopping, dining, and all that West Akron has to offer....
Contact an agent
Home facts
- Year built:1957
- Subdivision & Development:Potters North View Allotment
- Listing ID #:5247096
- Added:1 day(s) ago
- Updated:September 26, 2026 at 07:39 PM
Rooms and interior
- Bedrooms:4
- Total bathrooms:3
- Full bathrooms:2
- Half bathrooms:1
- Rooms Total:11
- Kitchen Description:Dishwasher, Disposal, Microwave, Range, Refrigerator
- Basement:Yes
- Basement Description:Full, Sump Pump
- Living area:2,886 sq. ft.
Heating and cooling
- Cooling:Central Air
- Heating:Forced Air, Gas
- Central air:Yes
Structure and exterior
- Roof:Asphalt, Fiberglass
- Year built:1957
- Building area:2,886 sq. ft.
- Lot area:0.55 Acres
- Lot Features:Wooded/Treed
- Construction Materials:Wood Siding
- Exterior Features:Patio, Wooded
Utilities
- Water:Public
- Sewer:Public Sewer
Finances and disclosures
- Price:$299,000
- Price per sq. ft.:$103.6
- Tax amount:$4,946 (2025)
Features and amenities
- Appliances:Dishwasher, Disposal, Microwave, Range, Refrigerator, Washer
- Laundry features:Dryer, Washer
Parking
- Parking description:Detached, Driveway, Garage
- Garage:Yes
- Garage spaces:2

New listings near 645 Mentor Road
- New
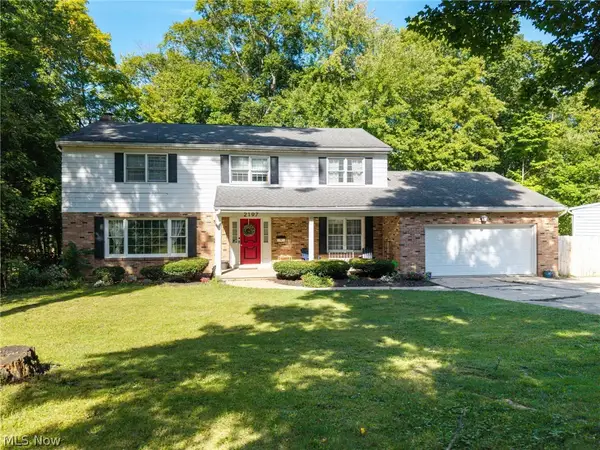 $399,900Active4 beds 3 baths3,684 sq. ft.
2197 Thurmont Road, Akron, OH 44313
MLS# 5248335Listed by: EXP REALTY, LLC. - New
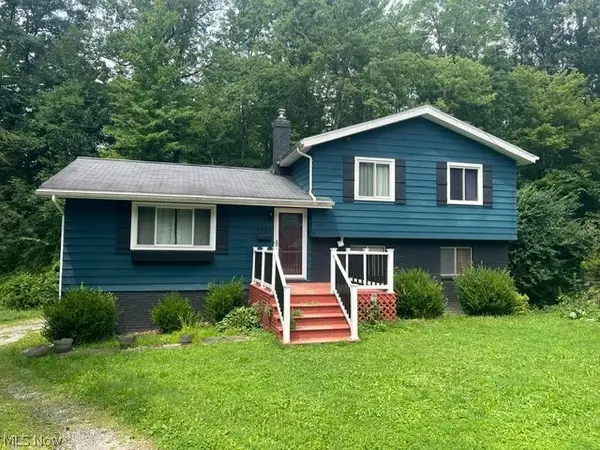 $229,900Active3 beds 2 baths1,350 sq. ft.
1760 Karg Drive, Akron, OH 44313
MLS# 5247516Listed by: CENTURY 21 CAROLYN RILEY RL. EST. SRVCS, INC. - New
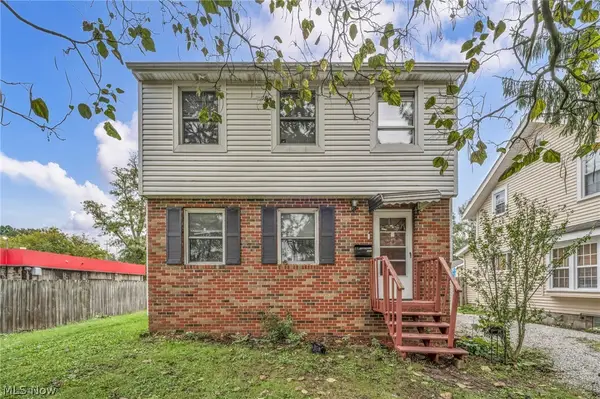 $150,000Active3 beds 1 baths1,200 sq. ft.
1371 Sorin Avenue, Akron, OH 44310
MLS# 5247796Listed by: KELLER WILLIAMS CHERVENIC RLTY - New
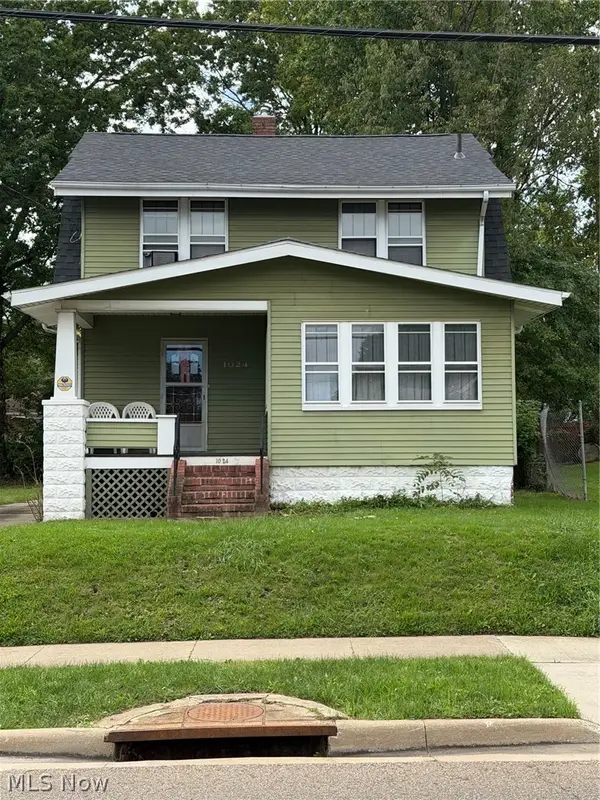 $84,900Active3 beds 1 baths1,304 sq. ft.
1024 Mercer Avenue, Akron, OH 44320
MLS# 5247810Listed by: RE/MAX CROSSROADS PROPERTIES - New
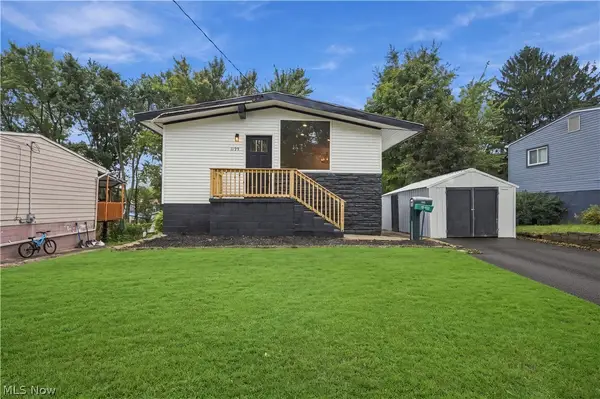 $225,000Active4 beds 2 baths1,294 sq. ft.
1159 Jeanie J Avenue, Akron, OH 44310
MLS# 5248084Listed by: KELLER WILLIAMS LIVING - New
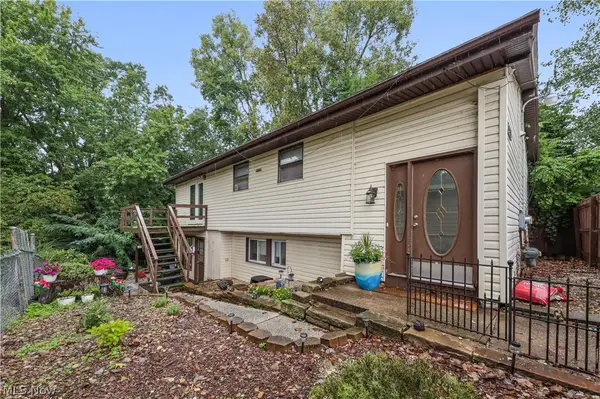 $395,000Active6 beds 2 baths2,200 sq. ft.
3400 S Main Street, Akron, OH 44319
MLS# 5248166Listed by: HOME EQUITY REALTY GROUP - New
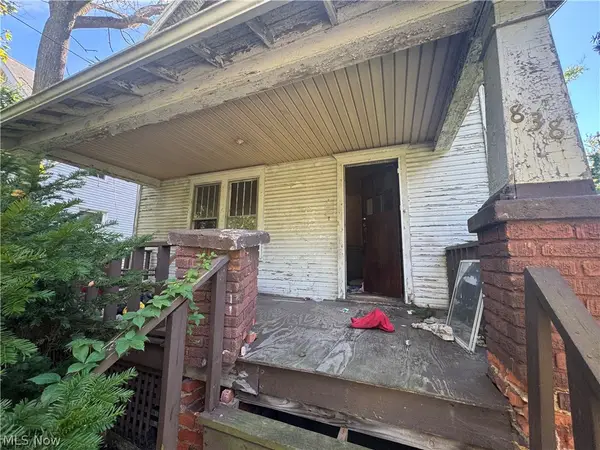 $49,999Active3 beds 1 baths
838 Fess Avenue, Akron, OH 44307
MLS# 5248197Listed by: I HEART REAL ESTATE, LLC. - New
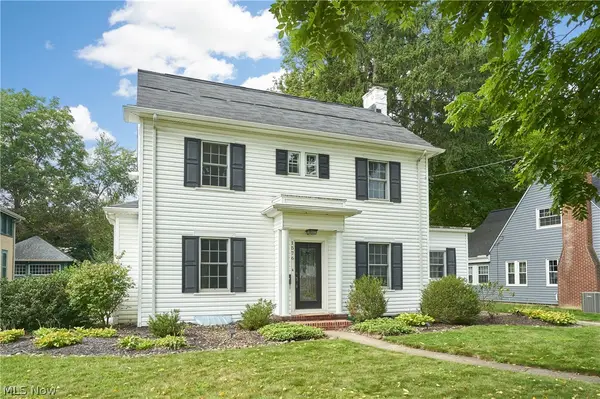 $275,000Active4 beds 2 baths2,448 sq. ft.
1576 W Exchange Street, Akron, OH 44313
MLS# 5248214Listed by: RE/MAX EDGE REALTY - New
 $115,000Active4 beds 1 baths1,669 sq. ft.
238 Para Avenue, Akron, OH 44305
MLS# 5248003Listed by: COLDWELL BANKER SCHMIDT REALTY


Protect your home and budget from life's surprises with an Assurant Home Warranty, backed by a partner that supports you through every step of homeownership. Explore Plans.
© 2023 - 2026 ERA Franchise Systems LLC. All rights reserved. ERA Franchise Systems LLC fully supports the principles of the Fair Housing Act and the Equal Opportunity Act. ERA, ERA Real Estate powered, and their respective logos are registered service marks of ERA Franchise Systems LLC. Each office is independently owned and operated.