
650 Prentiss Avenue, Akron, OH 44306
Local realty services provided by:ERA Real Solutions Realty
Listed by: denise austin
Office: exp realty, llc.
MLS#:5230604
Source:OH_NORMLS
Price summary
- Price:$149,900
- Price per sq. ft.:$107.92
About this home
Welcome to this charming, move-in ready Cape Cod offering timeless character with modern updates! This well maintained 3 bedroom, 2 bath home features a bright, inviting interior with fresh paint, new carpet, BRAND-NEW (2026) furnace and central air conditioning, and neutral finishes with comfortable living spaces throughout. The kitchen retains its classic charm while offering plenty of cabinet space and an eating area. The upstairs bedroom spans the entire length of the home and is the ultimate primary retreat with plenty of room for a king-sized bed and then some! You'll find a walk-in closet and ample built in storage as well! A partially finished lower level includes a newly renovated full bathroom and recreation room providing additional flexible living space, room for a workout or storage area, built in cabinets and additional storage nook. This home also features blown-in wall insulation for maximum energy efficiency and year round climate control! Outside, relax on the spacious private deck complete with a convenient natural gas grill hookup, custom integrated as-is hot tub and linear gas fire pit combination for year round entertaining and partially fenced backyard. Car enthusiasts and hobbyists will fall in love with the fabulous detached heated two-car garage meticulously designed as the ultimate mechanic's retreat offering premium space for projects, tools and even more storage! Sound attenuation walls are currently being constructed along nearby expressway for noise reduction. Conveniently located near shopping, dining, parks, schools and major highways, this home offers an excellent opportunity for first-time buyers, downsizers or anyone looking for a well loved property! Don't miss your chance to own this inviting home, schedule your private showing today!...
Contact an agent
Home facts
- Year built:1952
- Subdivision & Development:South Park
- Listing ID #:5230604
- Added:44 day(s) ago
- Updated:October 03, 2026 at 08:27 AM
Rooms and interior
- Bedrooms:3
- Total bathrooms:2
- Full bathrooms:2
- Rooms Total:6
- Kitchen Description:Disposal, Range, Refrigerator
- Basement:Yes
- Basement Description:Full, Partially Furnished
- Living area:1,389 sq. ft.
Heating and cooling
- Cooling:Central Air
- Heating:Forced Air, Gas
- Central air:Yes
Structure and exterior
- Roof:Asphalt, Shingle
- Year built:1952
- Building area:1,389 sq. ft.
- Lot area:0.15 Acres
- Construction Materials:Aluminium Siding
- Exterior Features:Deck
- Levels:1 Story, 2 Stories
Utilities
- Water:Public
- Sewer:Public Sewer
Finances and disclosures
- Price:$149,900
- Price per sq. ft.:$107.92
- Tax amount:$2,348 (2025)
Features and amenities
- Appliances:Disposal, Range, Refrigerator, Washer
- Laundry features:Dryer, Washer
- Amenities:Carbon Monoxide Detectors, Smoke Detectors
Parking
- Parking description:Detached, Driveway, Garage
- Garage:Yes
- Garage spaces:2

New listings near 650 Prentiss Avenue
- New
 $549,900Active4 beds 3 baths3,557 sq. ft.
481 Lake Of The Woods Boulevard, Akron, OH 44333
MLS# 5248489Listed by: RE/MAX CROSSROADS PROPERTIES - New
 $454,000Active3 beds 2 baths1,500 sq. ft.
S/L 46 Park N Avenue, Akron, OH 44313
MLS# 5250002Listed by: TESTA REAL ESTATE GROUP - New
 $436,000Active3 beds 3 baths1,791 sq. ft.
S/L 6 Sunrise View Drive, Akron, OH 44313
MLS# 5250004Listed by: TESTA REAL ESTATE GROUP - New
 $434,000Active3 beds 3 baths1,925 sq. ft.
S/L 5 Sunrise View Drive, Akron, OH 44313
MLS# 5250007Listed by: TESTA REAL ESTATE GROUP - New
 $407,000Active3 beds 2 baths1,450 sq. ft.
S/L 4 Sunrise View Drive, Akron, OH 44313
MLS# 5250013Listed by: TESTA REAL ESTATE GROUP - New
 $441,000Active3 beds 2 baths1,500 sq. ft.
S/L 3 Sunrise View Drive, Akron, OH 44313
MLS# 5250015Listed by: TESTA REAL ESTATE GROUP - New
 $499,000Active4 beds 3 baths2,084 sq. ft.
S/L 8 Sunrise View Drive, Akron, OH 44313
MLS# 5250023Listed by: TESTA REAL ESTATE GROUP - New
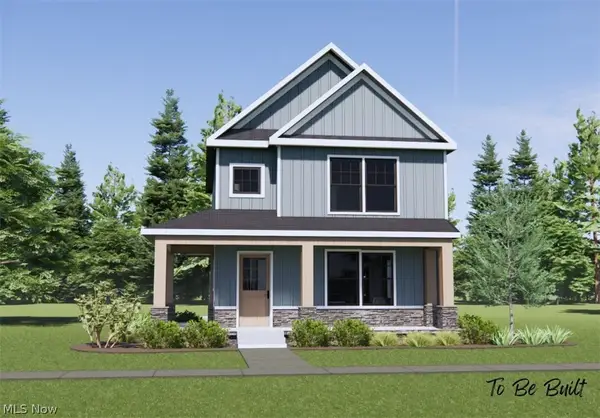 $432,000Active3 beds 2 baths
S/L 43 Park Avenue, Akron, OH 44320
MLS# 5250274Listed by: TESTA REAL ESTATE GROUP - New
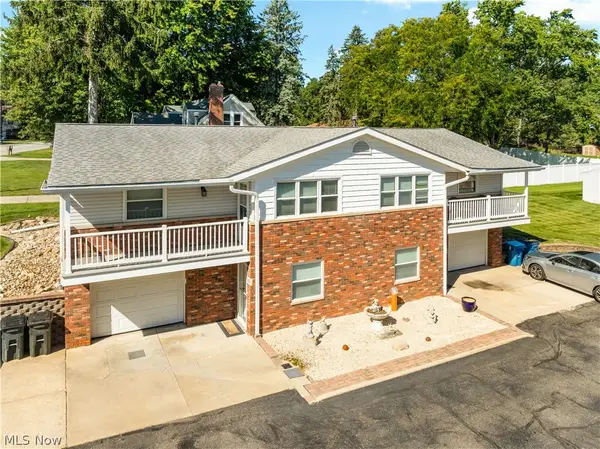 $269,900Active4 beds 4 baths2,412 sq. ft.
119-121 Swartz Road, Akron, OH 44319
MLS# 5249916Listed by: THE AGENCY CLEVELAND NORTHCOAST - New
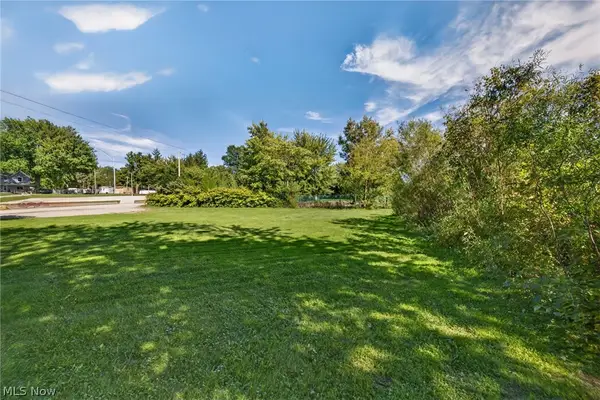 $45,000Active0.53 Acres
2306 Canfield Road, Akron, OH 44312
MLS# 5248359Listed by: KELLER WILLIAMS LEGACY GROUP REALTY


Protect your home and budget from life's surprises with an Assurant Home Warranty, backed by a partner that supports you through every step of homeownership. Explore Plans.
© 2023 - 2026 ERA Franchise Systems LLC. All rights reserved. ERA Franchise Systems LLC fully supports the principles of the Fair Housing Act and the Equal Opportunity Act. ERA, ERA Real Estate powered, and their respective logos are registered service marks of ERA Franchise Systems LLC. Each office is independently owned and operated.