
668 Cliffside Drive, Akron, OH 44313
Local realty services provided by:ERA Real Solutions Realty
Upcoming open houses
- Sat, Oct 2412:00 pm - 01:30 pm
Listed by: mark a young, kayla kerstetter
Office: exp realty, llc.
MLS#:5253969
Source:OH_NORMLS
Price summary
- Price:$225,000
- Price per sq. ft.:$185.64
About this home
Welcome to 668 Cliffside Drive, a beautifully refreshed ranch offering the convenience of one-story living and inviting spaces throughout. Step inside through the front door and into the living room, where refinished hardwood floors and fresh paint create a bright, welcoming atmosphere. Continue into the dining area and kitchen, featuring granite countertops and new tile flooring. Just beyond, the sunroom offers an incredible additional living space, perfect for relaxing, entertaining, or enjoying the outdoors. The home features three bedrooms, including a primary bedroom with a private en-suite bathroom. A newly updated full hall bathroom completes the home. A new front stoop add to the home’s fresh appeal. Additional recent improvements include vinyl replacement windows, central air conditioning, a 30-year architectural shingle roof, and a new hot water tank. A detached two-car garage provides convenient parking and additional storage. With its thoughtful updates, bright sunroom, and easy one-story layout, this home offers comfortable living with plenty to love!...
Contact an agent
Home facts
- Year built:1959
- Subdivision & Development:Park Heights Estate #6
- Listing ID #:5253969
- Added:1 day(s) ago
- Updated:October 23, 2026 at 02:41 AM
Rooms and interior
- Bedrooms:3
- Total bathrooms:2
- Full bathrooms:1
- Half bathrooms:1
- Rooms Total:6
- Kitchen Description:Dishwasher, Range, Refrigerator
- Basement:Yes
- Basement Description:Unfinished
- Living area:1,212 sq. ft.
Heating and cooling
- Cooling:Central Air
- Heating:Forced Air, Gas
- Central air:Yes
Structure and exterior
- Roof:Asphalt, Fiberglass
- Year built:1959
- Building area:1,212 sq. ft.
- Lot area:0.18 Acres
- Architectural Style:Ranch
- Exterior Features:Patio
- Levels:1 Story, 1 Story
Utilities
- Water:Public
- Sewer:Public Sewer
Finances and disclosures
- Price:$225,000
- Price per sq. ft.:$185.64
- Tax amount:$2,551 (2025)
Features and amenities
- Appliances:Dishwasher, Range, Refrigerator, Washer
- Laundry features:Dryer, Washer
Parking
- Parking description:Detached, Garage
- Garage:Yes
- Garage spaces:2

New listings near 668 Cliffside Drive
- Open Sun, 12 to 1:30pmNew
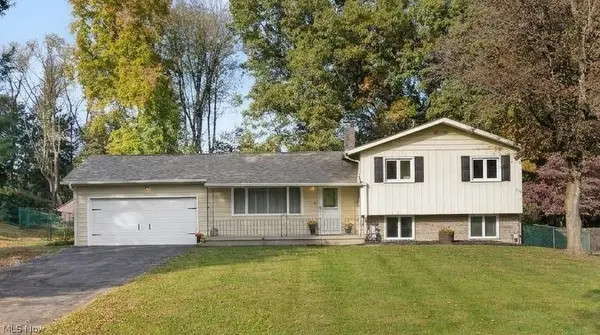 $349,900Active4 beds 2 baths
195 Gunarh Drive, Akron, OH 44319
MLS# 5254649Listed by: SOGO HOMES LLC - New
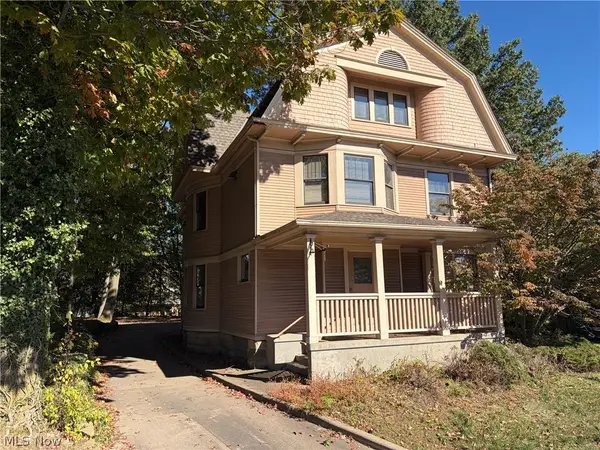 $275,000Active8 beds 3 baths3,302 sq. ft.
631 W Exchange Street, Akron, OH 44302
MLS# 5255175Listed by: RE/MAX EDGE REALTY - New
 $154,900Active4 beds 2 baths1,440 sq. ft.
672-674 Bettes Avenue, Akron, OH 44310
MLS# 5255455Listed by: THE AGENCY CLEVELAND NORTHCOAST - Open Sat, 12:30 to 2:30pmNew
 $139,900Active3 beds 1 baths1,008 sq. ft.
1332 Greenwood Avenue, Akron, OH 44320
MLS# 5255457Listed by: SELLING OHIO LLC - Open Sun, 11am to 12:30pmNew
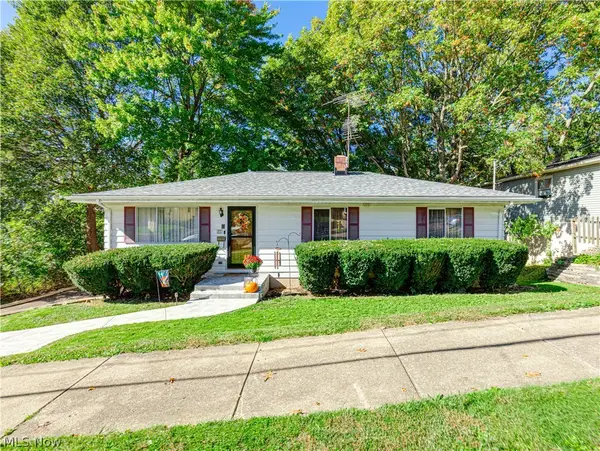 $199,900Active3 beds 2 baths1,617 sq. ft.
548 Gibbs Road, Akron, OH 44312
MLS# 5254642Listed by: BERKSHIRE HATHAWAY HOMESERVICES STOUFFER REALTY - New
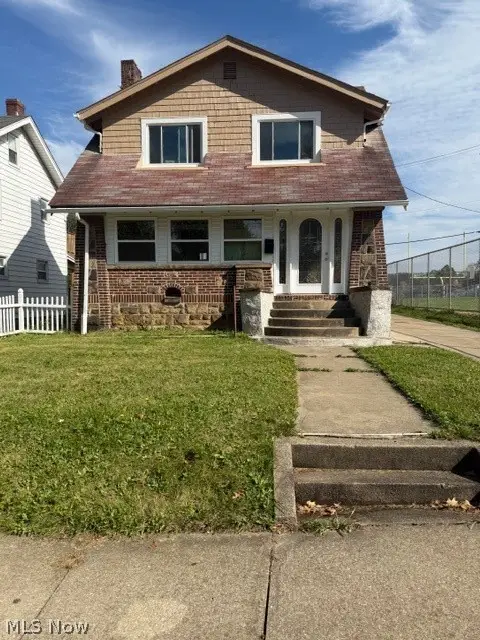 $170,000Active3 beds 2 baths
659 Glendora Avenue, Akron, OH 44320
MLS# 5255271Listed by: CENTURY 21 HOMESTAR - Open Sun, 1 to 2:30pmNew
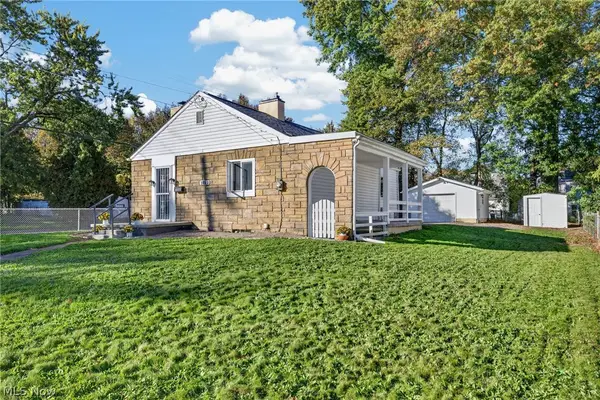 $175,000Active2 beds 2 baths
1022 Packard Drive, Akron, OH 44320
MLS# 5255032Listed by: REAL OF OHIO - New
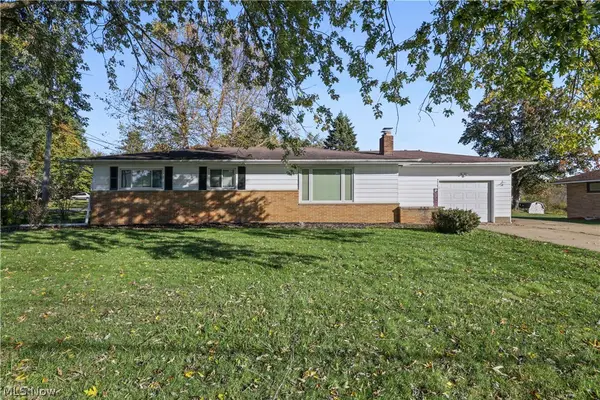 $275,000Active3 beds 1 baths1,903 sq. ft.
3267 Nidover Drive, Akron, OH 44312
MLS# 5255270Listed by: BERKSHIRE HATHAWAY HOMESERVICES STOUFFER REALTY - New
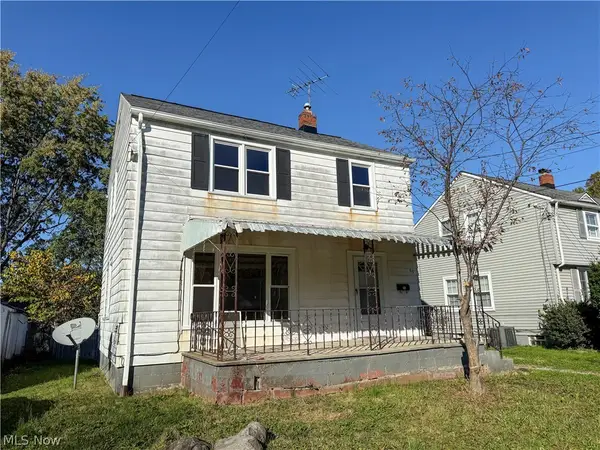 $49,900Active3 beds 1 baths1,100 sq. ft.
891 Davies Avenue, Akron, OH 44306
MLS# 5255364Listed by: KELLER WILLIAMS LEGACY GROUP REALTY - New
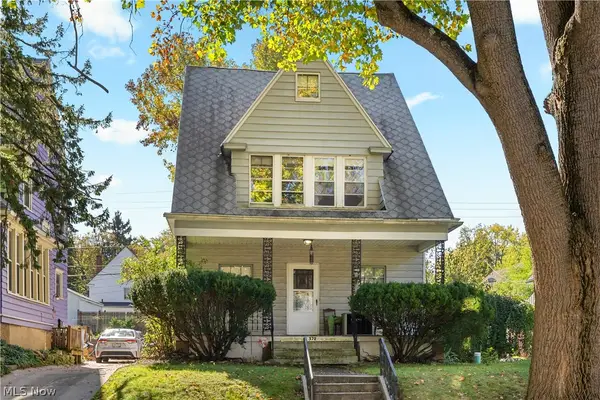 $99,900Active5 beds 1 baths1,717 sq. ft.
372 N Firestone Boulevard, Akron, OH 44301
MLS# 5255401Listed by: KELLER WILLIAMS CHERVENIC RLTY


Protect your home and budget from life's surprises with an Assurant Home Warranty, backed by a partner that supports you through every step of homeownership. Explore Plans.
© 2023 - 2026 ERA Franchise Systems LLC. All rights reserved. ERA Franchise Systems LLC fully supports the principles of the Fair Housing Act and the Equal Opportunity Act. ERA, ERA Real Estate powered, and their respective logos are registered service marks of ERA Franchise Systems LLC. Each office is independently owned and operated.