
715 E Catawba Avenue, Akron, OH 44306
Local realty services provided by:ERA Real Solutions Realty
715 E Catawba Avenue,Akron, OH 44306
$179,900
- 3 Beds
- 2 Baths
- - sq. ft.
- Single family
- Sold
Listed by: shannon m donahue
Office: hayes realty
MLS#:5238746
Source:OH_NORMLS
Sorry, we are unable to map this address
Price summary
- Price:$179,900
About this home
Discover the perfect blend of comfort and convenience in this charming, move-in-ready Cape Cod, situated on a low traffic dead end street.
Step inside to a bright and inviting living room featuring sleek new vinyl tile flooring, a large front window that floods the space with natural light, and a convenient coat closet. The heart of the home is the eat-in kitchen, which is well appointed with a stylish backsplash, a flexible movable island, and a pantry for extra storage. Sliding glass doors lead directly to your back deck, creating an effortless flow for indoor-outdoor entertaining.
The main floor offers two comfortable bedrooms, both finished with brand new carpeting. A renovated main floor bathroom completes this level, boasting a new vanity, toilet, modern lighting, and a fresh tile surround. Upstairs you will find the master bedroom, a true retreat, featuring a large footprint and an oversized closet.
The lower level adds valuable living space with a cozy family room featuring durable new vinyl flooring and a convenient half bath tucked away for added privacy.
Peace of mind comes standard with a brand new furnace and a brand new hot water tank. Complete with a two car garage, this home is ready for you to move in and enjoy. Don’t miss the opportunity to make this peaceful retreat your own!...
Contact an agent
Home facts
- Year built:1955
- Subdivision & Development:Ardmore
- Listing ID #:5238746
- Added:42 day(s) ago
- Updated:October 03, 2026 at 11:35 AM
Rooms and interior
- Bedrooms:3
- Total bathrooms:2
- Full bathrooms:1
- Half bathrooms:1
- Rooms Total:5
- Kitchen Description:Range
- Basement:Yes
- Basement Description:Full, Partially Furnished, Sump Pump
Heating and cooling
- Cooling:Central Air
- Heating:Forced Air, Gas
- Central air:Yes
Structure and exterior
- Roof:Asphalt, Fiberglass
- Year built:1955
- Construction Materials:Vinyl Siding
- Exterior Features:Deck
- Levels:2 Stories
Utilities
- Water:Public
- Sewer:Public Sewer
Finances and disclosures
- Price:$179,900
- Tax amount:$2,421 (2025)
Features and amenities
- Appliances:Range
Parking
- Parking description:Detached, Garage
- Garage:Yes
- Garage spaces:2

New listings near 715 E Catawba Avenue
- New
 $549,900Active4 beds 3 baths3,557 sq. ft.
481 Lake Of The Woods Boulevard, Akron, OH 44333
MLS# 5248489Listed by: RE/MAX CROSSROADS PROPERTIES - New
 $454,000Active3 beds 2 baths1,500 sq. ft.
S/L 46 Park N Avenue, Akron, OH 44313
MLS# 5250002Listed by: TESTA REAL ESTATE GROUP - New
 $436,000Active3 beds 3 baths1,791 sq. ft.
S/L 6 Sunrise View Drive, Akron, OH 44313
MLS# 5250004Listed by: TESTA REAL ESTATE GROUP - New
 $434,000Active3 beds 3 baths1,925 sq. ft.
S/L 5 Sunrise View Drive, Akron, OH 44313
MLS# 5250007Listed by: TESTA REAL ESTATE GROUP - New
 $441,000Active3 beds 2 baths1,500 sq. ft.
S/L 3 Sunrise View Drive, Akron, OH 44313
MLS# 5250015Listed by: TESTA REAL ESTATE GROUP - New
 $407,000Active3 beds 2 baths
S/L 1 Sunrise View Drive, Akron, OH 44313
MLS# 5250018Listed by: TESTA REAL ESTATE GROUP - New
 $499,000Active4 beds 3 baths2,084 sq. ft.
S/L 8 Sunrise View Drive, Akron, OH 44313
MLS# 5250023Listed by: TESTA REAL ESTATE GROUP - New
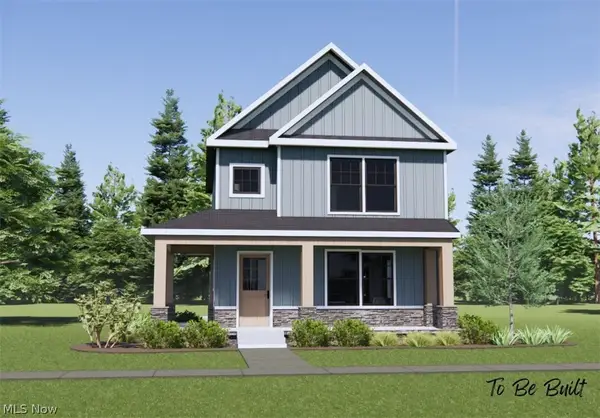 $432,000Active3 beds 2 baths
S/L 43 Park Avenue, Akron, OH 44320
MLS# 5250274Listed by: TESTA REAL ESTATE GROUP - New
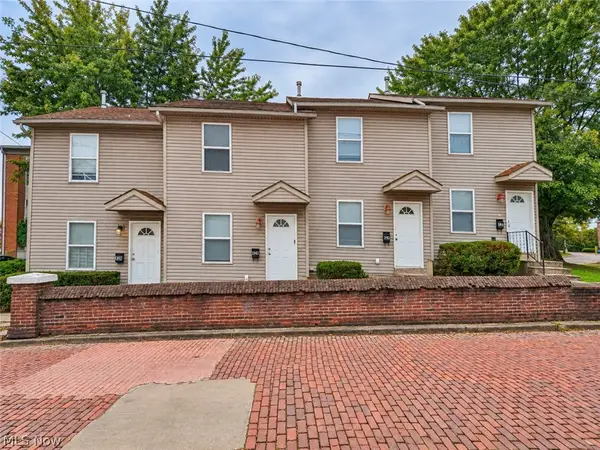 $399,900Active8 beds 7 baths3,600 sq. ft.
642 E Buchtel Avenue, Akron, OH 44304
MLS# 5250266Listed by: RE/MAX EDGE REALTY - New
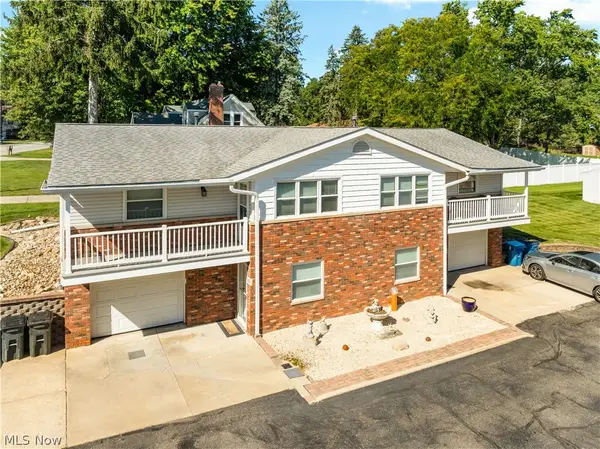 $269,900Active4 beds 4 baths2,412 sq. ft.
119-121 Swartz Road, Akron, OH 44319
MLS# 5249916Listed by: THE AGENCY CLEVELAND NORTHCOAST


Protect your home and budget from life's surprises with an Assurant Home Warranty, backed by a partner that supports you through every step of homeownership. Explore Plans.
© 2023 - 2026 ERA Franchise Systems LLC. All rights reserved. ERA Franchise Systems LLC fully supports the principles of the Fair Housing Act and the Equal Opportunity Act. ERA, ERA Real Estate powered, and their respective logos are registered service marks of ERA Franchise Systems LLC. Each office is independently owned and operated.