
794 Hampton Ridge Drive, Akron, OH 44313
Local realty services provided by:ERA Real Solutions Realty
Listed by: david r montoney
Office: re/max crossroads properties
MLS#:5245468
Source:OH_NORMLS
Price summary
- Price:$199,900
- Price per sq. ft.:$111.06
About this home
Welcome to this spacious & beautifully appointed 2 bed 2.5 bath condo. Boasting over 1,800 square feet of comfortable, modern living in desirable Hampton Woods - a swim/tennis community. Nestled alongside F.A. Seiberling Nature Realm and the Metro Parks, this property offers a wonderful combination of convenience and privacy! Recently renovated and move-in ready, the unit features luxury vinyl flooring, fresh paint, updated lighting, newer windows, an eat-in kitchen equipped with stainless-steel appliances & much more! The main-level primary suite provides plush new carpet, an oversized walk-in closet, separate vanity area and updated bath. Upstairs, you'll find an expansive loft/second bedroom with a continuation of the carpeting, another walk-in closet & second full bath. The oversized two-car garage provides plenty of additional storage space. Recent HOA funded improvements include a new roof and driveway - with the monthly HOA dues including Spectrum cable and Internet. This is a rare opportunity to enjoy generous living space, thoughtful updates, and a fantastic setting all in one home!...
Contact an agent
Home facts
- Year built:1978
- Subdivision & Development:Hampton Woods
- Listing ID #:5245468
- Added:1 day(s) ago
- Updated:September 17, 2026 at 07:40 PM
Rooms and interior
- Bedrooms:2
- Total bathrooms:3
- Full bathrooms:2
- Half bathrooms:1
- Kitchen Description:Dishwasher, Range, Refrigerator
- Basement:Yes
- Living area:1,800 sq. ft.
Heating and cooling
- Cooling:Central Air
- Heating:Electric
- Central air:Yes
Structure and exterior
- Roof:Asphalt, Fiberglass
- Year built:1978
- Building area:1,800 sq. ft.
- Lot area:0.04 Acres
- Lot Features:Wooded/Treed
- Construction Materials:Stucco, Vinyl Siding
- Exterior Features:Deck, Wooded
- Foundation Description:Slab
- Levels:2 Stories, 2 Story
Utilities
- Water:Public
- Sewer:Public Sewer
Finances and disclosures
- Price:$199,900
- Price per sq. ft.:$111.06
- Tax amount:$3,680 (2025)
Features and amenities
- Appliances:Dishwasher, Range, Refrigerator, Washer
- Laundry features:Dryer, Washer
- Pool features:Community
Parking
- Parking description:Attached, Garage
- Garage:Yes
- Garage spaces:2

New listings near 794 Hampton Ridge Drive
- New
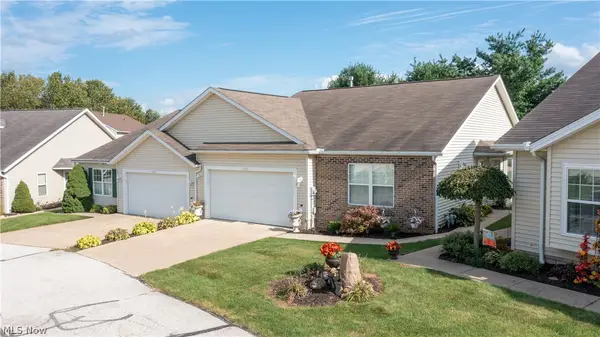 $229,900Active2 beds 2 baths1,374 sq. ft.
1192 Chaucer Circle, Akron, OH 44312
MLS# 5245841Listed by: BERKSHIRE HATHAWAY HOMESERVICES STOUFFER REALTY - New
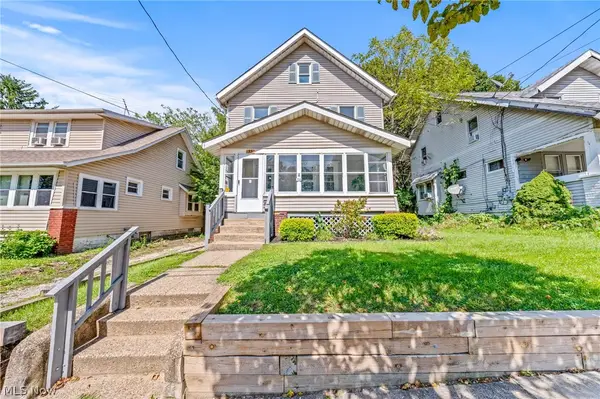 $160,000Active5 beds 2 baths1,591 sq. ft.
33 Brighton Drive, Akron, OH 44301
MLS# 5245760Listed by: EXP REALTY, LLC. - New
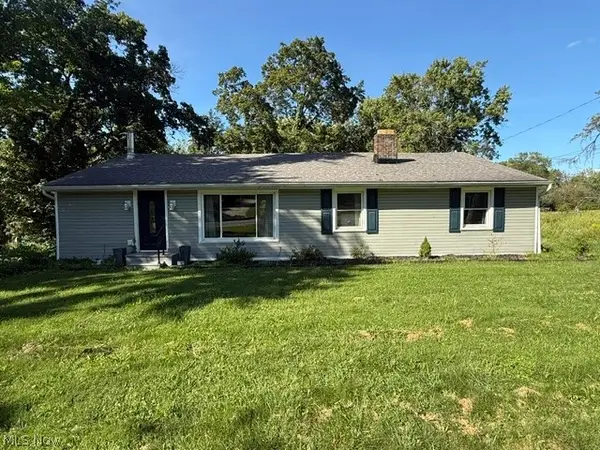 $274,900Active5 beds 2 baths1,500 sq. ft.
1087 Krumroy Road, Akron, OH 44306
MLS# 5245854Listed by: XRE - New
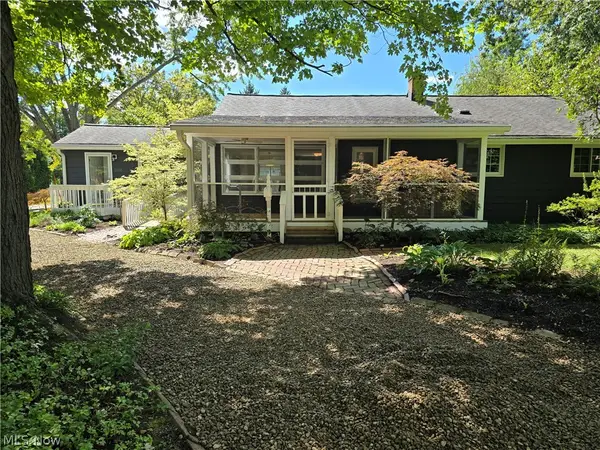 $250,000Active3 beds 2 baths1,583 sq. ft.
1800 Liberty Drive, Akron, OH 44313
MLS# 5245749Listed by: KELLER WILLIAMS CHERVENIC RLTY - New
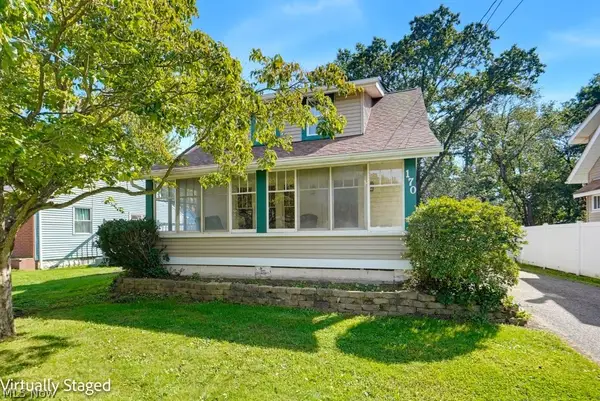 $149,900Active2 beds 1 baths918 sq. ft.
170 Swartz Road, Akron, OH 44319
MLS# 5242176Listed by: KELLER WILLIAMS CHERVENIC RLTY - New
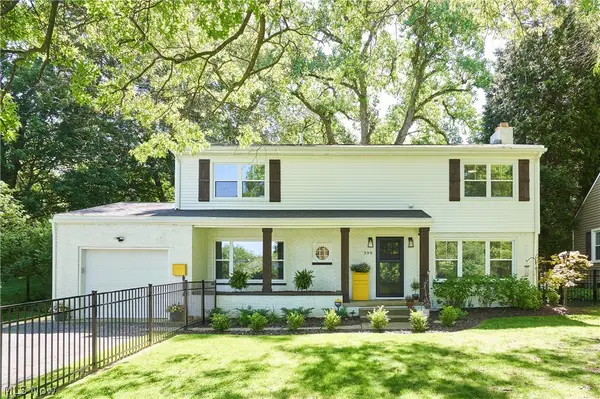 $329,995Active4 beds 3 baths2,005 sq. ft.
399 Mineola Avenue, Akron, OH 44313
MLS# 5245695Listed by: EXP REALTY, LLC. - Open Sat, 11am to 1pmNew
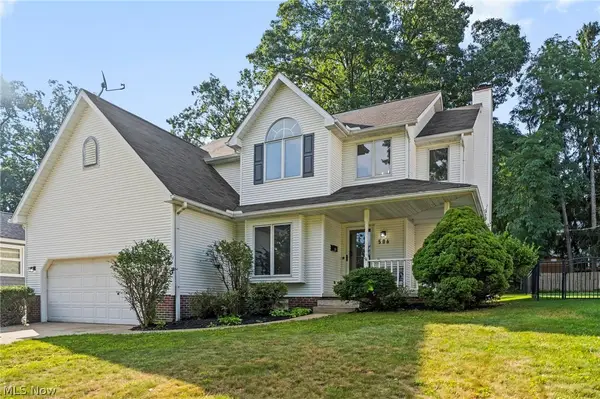 $279,900Active4 beds 3 baths2,424 sq. ft.
506 Letchworth Drive, Akron, OH 44303
MLS# 5235157Listed by: RUSSELL REAL ESTATE SERVICES - New
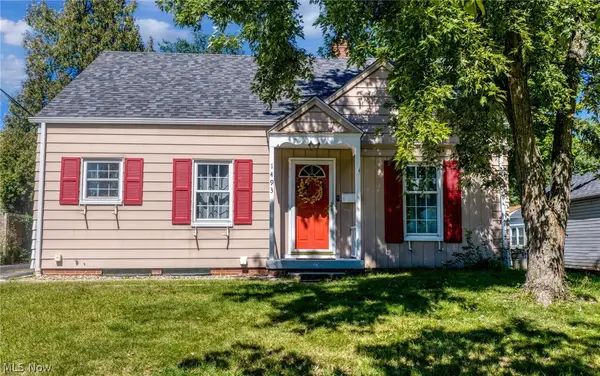 $179,900Active3 beds 2 baths1,238 sq. ft.
1493 Ridpath Avenue, Akron, OH 44313
MLS# 5245702Listed by: EXP REALTY, LLC. - Open Sun, 11am to 1pmNew
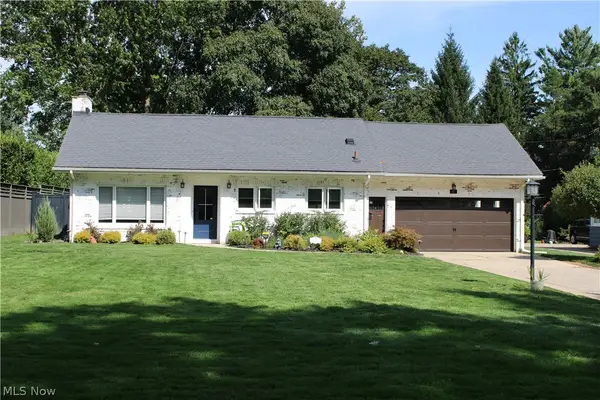 $484,999Active3 beds 3 baths2,256 sq. ft.
851 Mentor Road, Akron, OH 44303
MLS# 5245365Listed by: XRE - New
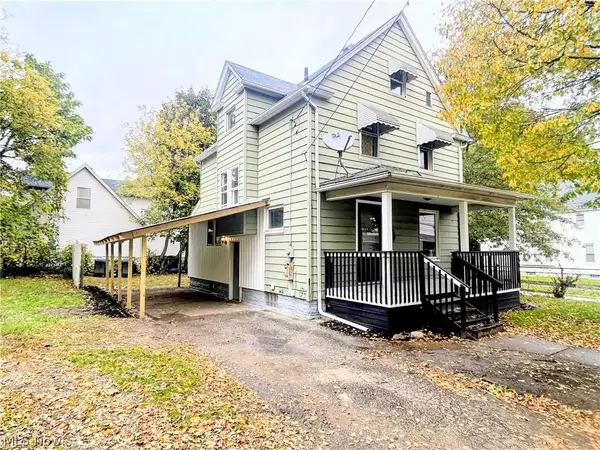 $134,900Active3 beds 1 baths1,387 sq. ft.
385 Campbell Street, Akron, OH 44307
MLS# 5245171Listed by: KELLER WILLIAMS LEGACY GROUP REALTY


Protect your home and budget from life's surprises with an Assurant Home Warranty, backed by a partner that supports you through every step of homeownership. Explore Plans.
© 2023 - 2026 ERA Franchise Systems LLC. All rights reserved. ERA Franchise Systems LLC fully supports the principles of the Fair Housing Act and the Equal Opportunity Act. ERA, ERA Real Estate powered, and their respective logos are registered service marks of ERA Franchise Systems LLC. Each office is independently owned and operated.