
934 Hampton Ridge Drive, Akron, OH 44313
Local realty services provided by:ERA Real Solutions Realty
Listed by: jodi kidd
Office: russell real estate services
MLS#:5217970
Source:OH_NORMLS
Price summary
- Price:$129,900
- Price per sq. ft.:$77.51
About this home
Location, Location!! Make this a must see! Motivated to sell, priced to reflect improvements needed. Investors welcome. This 3-bedroom, 1.5-bath Townhouse offers spacious, low-maintenance living at an affordable price. Pets welcome. The main level features a eat-in kitchen with white cabinets, appliances, and dining area, updated half bath, an L shaped dining room and a spacious living room with a corner gas fireplace with access to your private patio. Upstairs features three bedrooms and full bath. The full basement adds valuable living space offering storage shelves, newer hot water tank and an additional shower, this space can be finished into a rec room, family room or gaming area. The fully fenced courtyard with a brick patio (patio furniture can stay) is a great place to relax. This Townhouse comes with a one car detached garage plus a reserved parking spot. The pool, clubhouse, tennis courts and Spectrum Cable & Internet are INCLUDED in the monthly fee. The beautifully grounds are ideal for morning walks and evening strolls. One of the lowest priced homes in Hampton Ridge....
Contact an agent
Home facts
- Year built:1976
- Subdivision & Development:Hampton Ridge Condo
- Listing ID #:5217970
- Added:107 day(s) ago
- Updated:September 26, 2026 at 02:22 PM
Rooms and interior
- Bedrooms:3
- Total bathrooms:2
- Full bathrooms:1
- Half bathrooms:1
- Rooms Total:6
- Kitchen Description:Range, Refrigerator
- Basement:Yes
- Basement Description:Full, Partially Furnished, Sump Pump
- Living area:1,676 sq. ft.
Heating and cooling
- Cooling:Central Air
- Heating:Forced Air, Gas
- Central air:Yes
Structure and exterior
- Roof:Asphalt, Fiberglass
- Year built:1976
- Building area:1,676 sq. ft.
- Construction Materials:Aluminium Siding
- Exterior Features:Patio
- Levels:2 Stories, 2 Story
Utilities
- Water:Public
- Sewer:Public Sewer
Finances and disclosures
- Price:$129,900
- Price per sq. ft.:$77.51
- Tax amount:$2,330 (2025)
Features and amenities
- Appliances:Range, Refrigerator, Washer
- Laundry features:Washer
- Amenities:Smoke Detectors
- Pool features:Community
Parking
- Parking description:Assigned Parking, Detached, Garage, Paved
- Garage:Yes
- Garage spaces:1

New listings near 934 Hampton Ridge Drive
- New
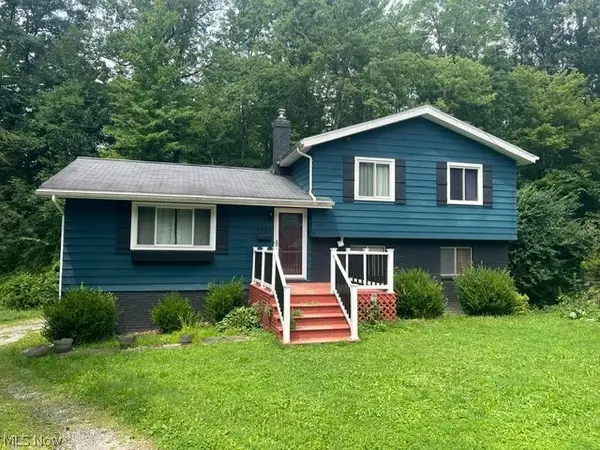 $229,900Active3 beds 2 baths1,350 sq. ft.
1760 Karg Drive, Akron, OH 44313
MLS# 5247516Listed by: CENTURY 21 CAROLYN RILEY RL. EST. SRVCS, INC. - New
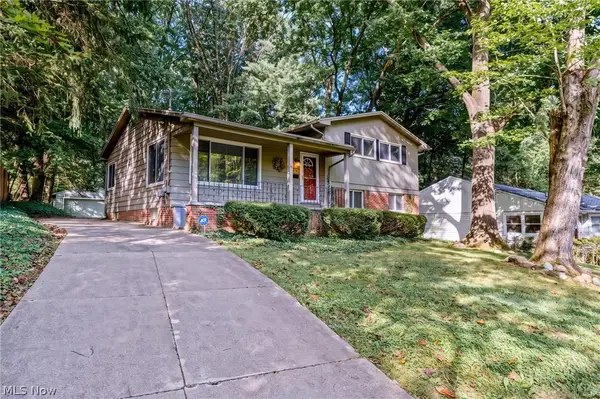 $299,000Active4 beds 3 baths2,886 sq. ft.
645 Mentor Road, Akron, OH 44303
MLS# 5247096Listed by: BERKSHIRE HATHAWAY HOMESERVICES STOUFFER REALTY - New
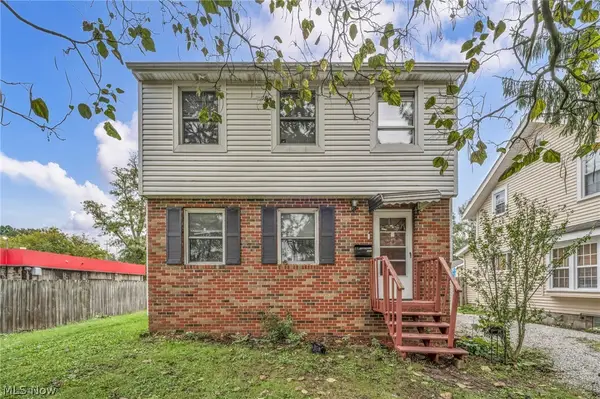 $150,000Active3 beds 1 baths1,200 sq. ft.
1371 Sorin Avenue, Akron, OH 44310
MLS# 5247796Listed by: KELLER WILLIAMS CHERVENIC RLTY - New
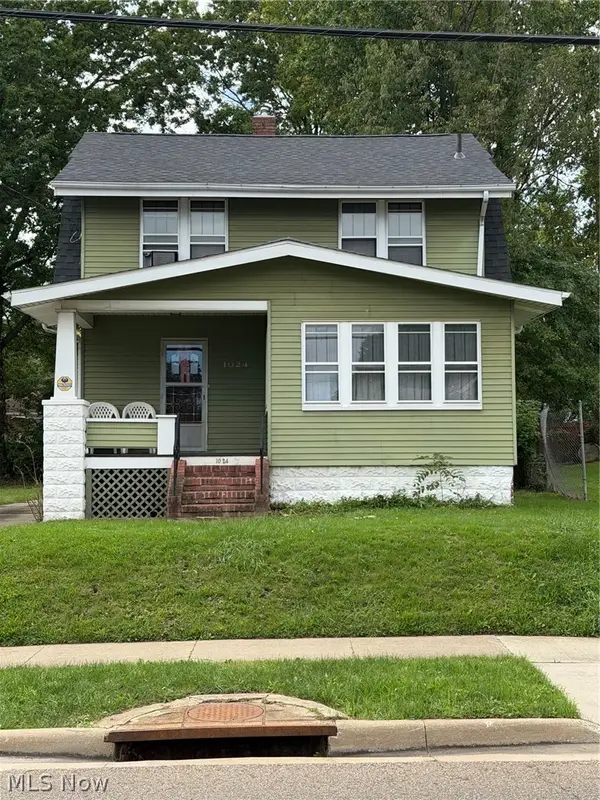 $84,900Active3 beds 1 baths1,304 sq. ft.
1024 Mercer Avenue, Akron, OH 44320
MLS# 5247810Listed by: RE/MAX CROSSROADS PROPERTIES - New
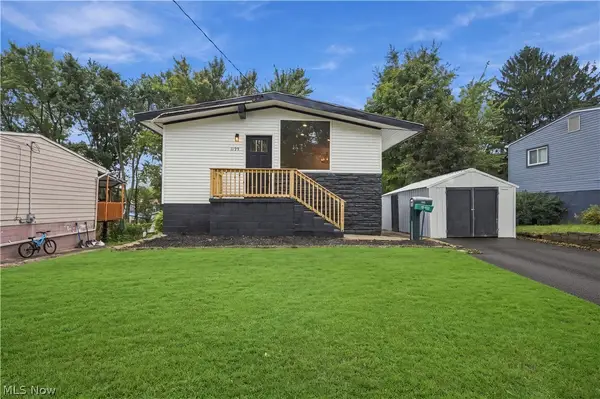 $225,000Active4 beds 2 baths1,294 sq. ft.
1159 Jeanie J Avenue, Akron, OH 44310
MLS# 5248084Listed by: KELLER WILLIAMS LIVING - New
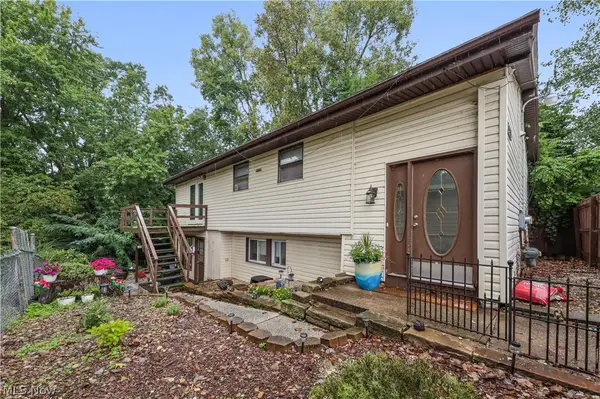 $395,000Active6 beds 2 baths2,200 sq. ft.
3400 S Main Street, Akron, OH 44319
MLS# 5248166Listed by: HOME EQUITY REALTY GROUP - New
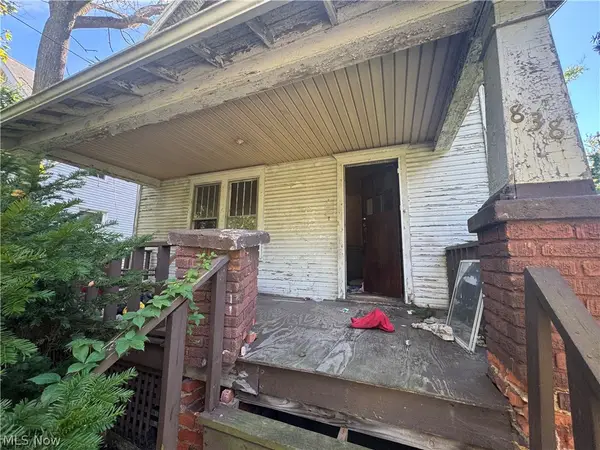 $49,999Active3 beds 1 baths
838 Fess Avenue, Akron, OH 44307
MLS# 5248197Listed by: I HEART REAL ESTATE, LLC. - New
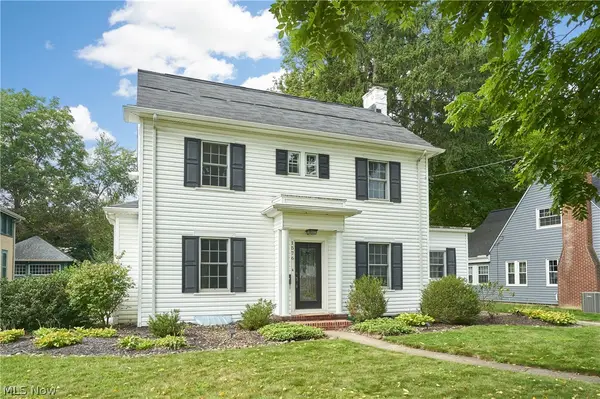 $275,000Active4 beds 2 baths2,448 sq. ft.
1576 W Exchange Street, Akron, OH 44313
MLS# 5248214Listed by: RE/MAX EDGE REALTY - New
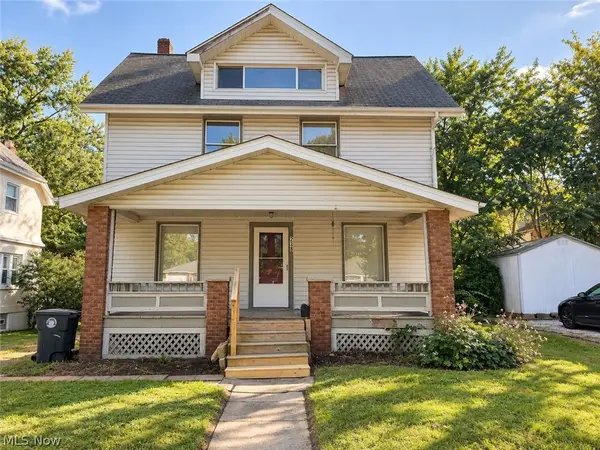 $115,000Active4 beds 1 baths1,669 sq. ft.
238 Para Avenue, Akron, OH 44305
MLS# 5248003Listed by: COLDWELL BANKER SCHMIDT REALTY - New
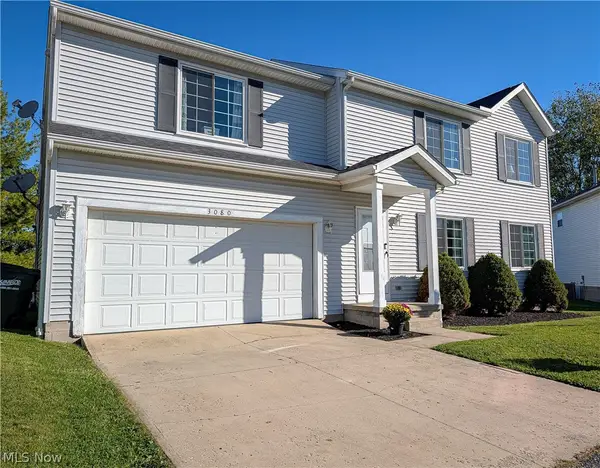 $225,000Active3 beds 3 baths1,897 sq. ft.
3080 Kelly Court, Akron, OH 44312
MLS# 5248090Listed by: RE/MAX TRENDS REALTY


Protect your home and budget from life's surprises with an Assurant Home Warranty, backed by a partner that supports you through every step of homeownership. Explore Plans.
© 2023 - 2026 ERA Franchise Systems LLC. All rights reserved. ERA Franchise Systems LLC fully supports the principles of the Fair Housing Act and the Equal Opportunity Act. ERA, ERA Real Estate powered, and their respective logos are registered service marks of ERA Franchise Systems LLC. Each office is independently owned and operated.