
11130 Marlboro Ne Avenue, Alliance, OH 44601
Local realty services provided by:ERA Real Solutions Realty
11130 Marlboro Ne Avenue,Alliance, OH 44601
$650,000
- 3 Beds
- 3 Baths
- 2,138 sq. ft.
- Single family
- Pending
Listed by: ron tomblin, cindy pascu
Office: cutler real estate
MLS#:5235200
Source:OH_NORMLS
Price summary
- Price:$650,000
- Price per sq. ft.:$304.02
About this home
Welcome to 11130 Marlboro Avenue. Nestled on over 7 acres of secluded paradise & escape to the peace and privacy of this charming house. Through the gated driveway you'll surely pause to take in the picturesque views of the pond, featuring manicured landscape, custom stonework & many seasonal plantings, framing this impeccably kept custom home. Continuing along the blacktop driveway, you'll appreciate all the lovely touches these proud owners have enjoyed over the years, like the bench sitting areas, fishing dock, private patio & more surprises await. Time to step inside to view this delightful home! Through the beautiful foyer entrance door, invites you into the spacious great room featuring soaring vaulted ceiling, a beautiful fireplace, an abundance of windows with custom window seating for views of the pond, woods & wildlife. There are 3 luxury carpeted bedrooms with ample closets; some walk-in, one bedroom with a beautiful fireplace, one with a private bathroom & all with loads of comfort. The fully applianced kitchen with quartz island work area is sure to please & opens to a beautiful family room with a fireplace, an open dining area, & the sunroom with awesome views through the wall of windows & access to the patio. The large carpeted bonus room provides flexible space for an office, playroom, or just additional living area. Just to name a few valuable features: a Mitsubishi a/c area cooling unit, water softener, reverse osmosis water filter, Anderson windows, ProVia door, Generac generator system & loads of quality features throughout. The attached 2 car garage has a heater installed & a bonus is an additional oversized 2 car garage so storage is never a problem with attic storage area & plenty of room for lawn equipment! This property offers comfort, beauty, great fishing, wildlife & relaxing picturesque surroundings. This is truly a must see!...
Contact an agent
Home facts
- Year built:1949
- Listing ID #:5235200
- Added:46 day(s) ago
- Updated:September 26, 2026 at 07:49 AM
Rooms and interior
- Bedrooms:3
- Total bathrooms:3
- Full bathrooms:2
- Half bathrooms:1
- Rooms Total:11
- Kitchen Description:Microwave, Range, Refrigerator
- Basement:Yes
- Basement Description:Partial, Unfinished, Walk Out Access
- Living area:2,138 sq. ft.
Heating and cooling
- Cooling:Window Units
- Heating:Fireplaces, Gas, Hot Water, Radiant, Steam
Structure and exterior
- Roof:Fiberglass, Shingle
- Year built:1949
- Building area:2,138 sq. ft.
- Lot area:7.08 Acres
- Construction Materials:Brick, Stone, Wood Siding
- Exterior Features:Patio
- Levels:2 Story, 3 Stories
Utilities
- Water:Well
- Sewer:Septic Tank
Finances and disclosures
- Price:$650,000
- Price per sq. ft.:$304.02
- Tax amount:$2,742 (2025)
Features and amenities
- Appliances:Microwave, Range, Refrigerator, Water Softener
Parking
- Parking description:Attached, Detached, Garage
- Garage:Yes
- Garage spaces:4

New listings near 11130 Marlboro Ne Avenue
- New
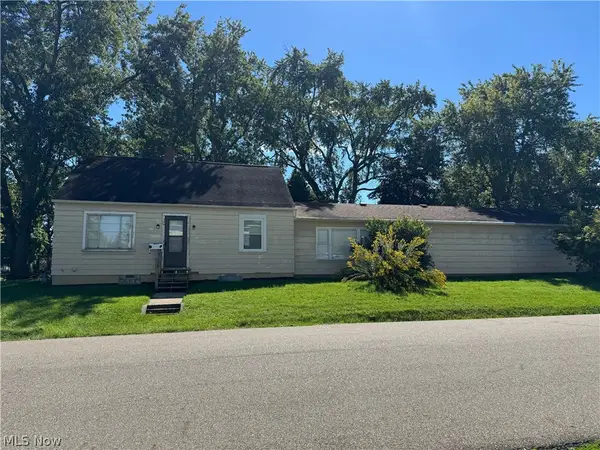 $1Active3 beds 1 baths1,554 sq. ft.
345 E Simpson Street, Alliance, OH 44601
MLS# 5247824Listed by: COLDWELL BANKER SCHMIDT REALTY - New
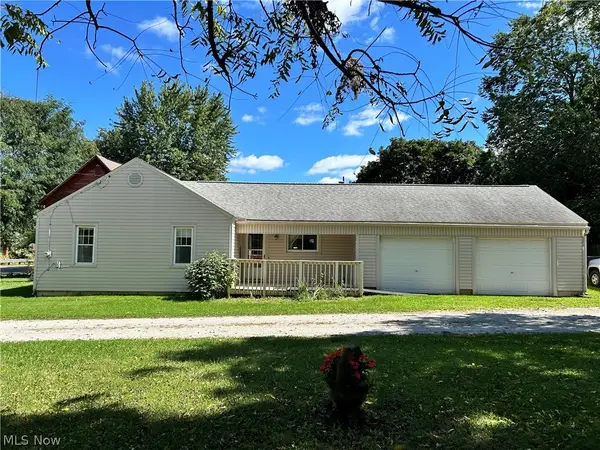 $94,900Active2 beds 1 baths842 sq. ft.
11970 Easton Ne Street, Alliance, OH 44601
MLS# 5247912Listed by: CUTLER REAL ESTATE - Open Sat, 1 to 2pmNew
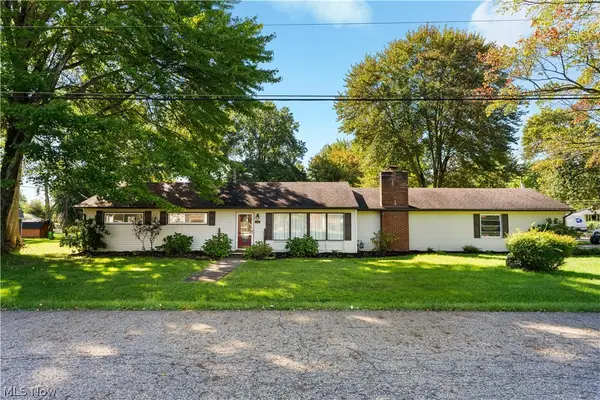 $190,000Active3 beds 1 baths1,496 sq. ft.
1566 Beechview Avenue, Alliance, OH 44601
MLS# 5246498Listed by: RE/MAX EDGE REALTY - New
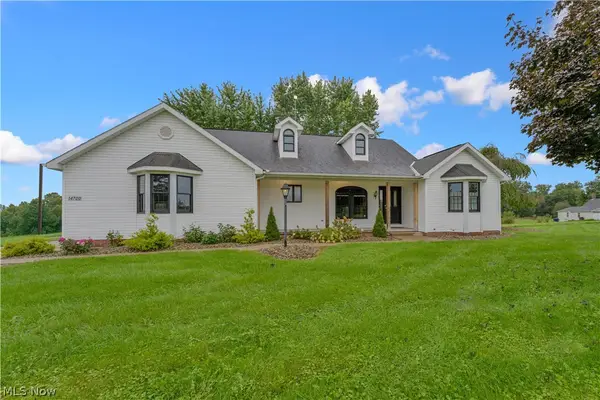 $388,400Active3 beds 3 baths1,714 sq. ft.
14700 Bandy Road, Alliance, OH 44601
MLS# 5247173Listed by: BURGAN REAL ESTATE - New
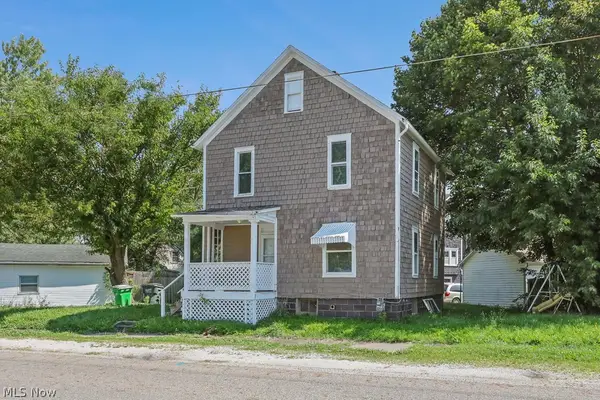 $79,900Active4 beds 1 baths1,156 sq. ft.
517 N Park Avenue, Alliance, OH 44601
MLS# 5247693Listed by: REMAX DIVERSITY REAL ESTATE GROUP LLC - New
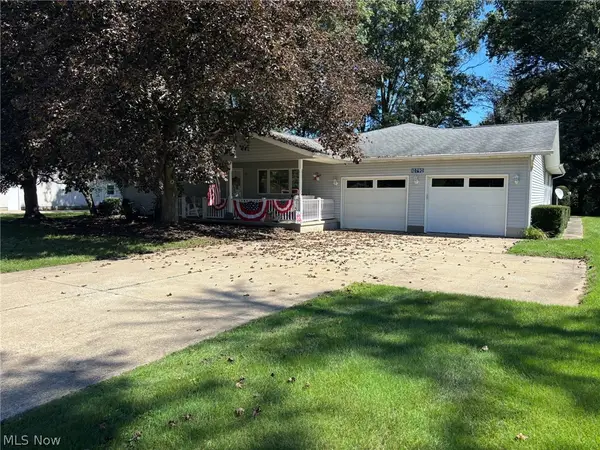 Active4 beds 3 baths2,052 sq. ft.
10790 Wilma Ne Avenue, Alliance, OH 44601
MLS# 5247788Listed by: KIKO - New
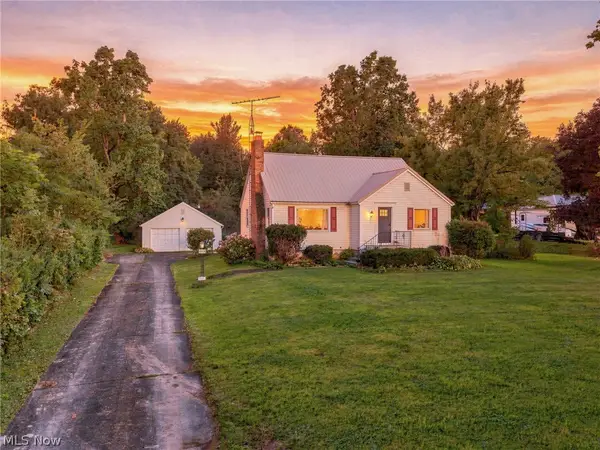 $234,900Active3 beds 1 baths1,440 sq. ft.
12930 Edison Ne Street, Alliance, OH 44601
MLS# 5247397Listed by: KELLER WILLIAMS LEGACY GROUP REALTY - Open Sun, 2 to 3:30pmNew
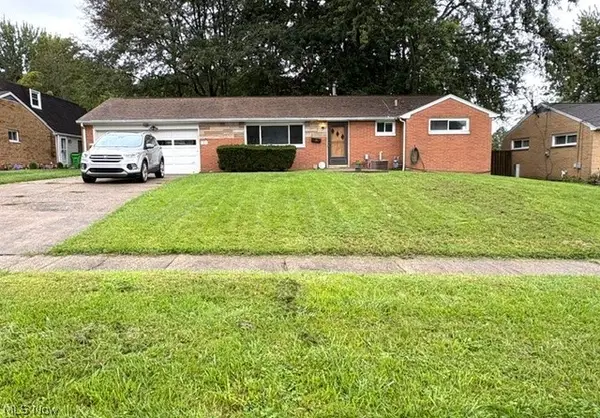 $164,900Active3 beds 1 baths1,026 sq. ft.
121 Florence Avenue, Alliance, OH 44601
MLS# 5247281Listed by: RUSSELL REAL ESTATE SERVICES - New
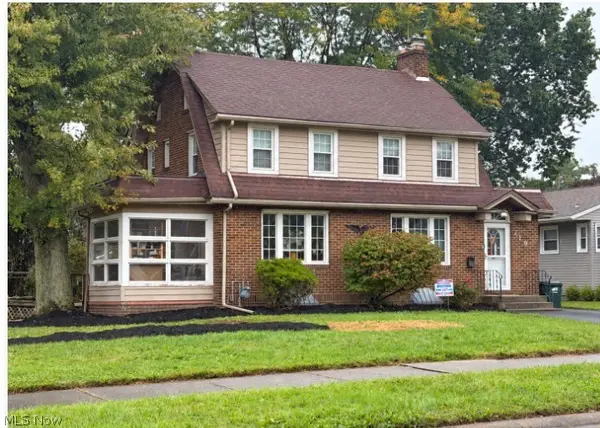 $225,000Active3 beds 1 baths1,676 sq. ft.
719 Vincent Boulevard, Alliance, OH 44601
MLS# 5247068Listed by: TANNER REAL ESTATE CO. - Open Sat, 12 to 1:30pmNew
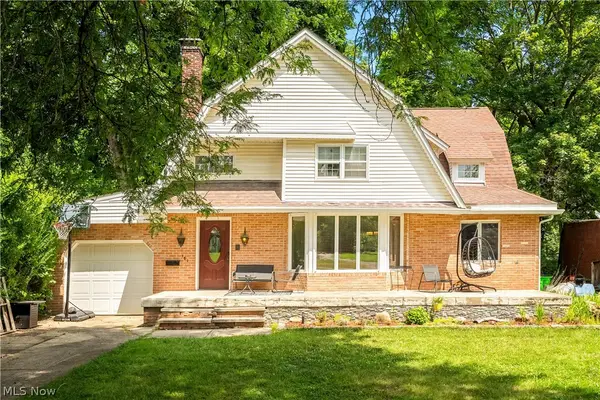 $174,900Active3 beds 2 baths1,992 sq. ft.
151 Overlook Drive, Alliance, OH 44601
MLS# 5246907Listed by: RE/MAX EDGE REALTY


Protect your home and budget from life's surprises with an Assurant Home Warranty, backed by a partner that supports you through every step of homeownership. Explore Plans.
© 2023 - 2026 ERA Franchise Systems LLC. All rights reserved. ERA Franchise Systems LLC fully supports the principles of the Fair Housing Act and the Equal Opportunity Act. ERA, ERA Real Estate powered, and their respective logos are registered service marks of ERA Franchise Systems LLC. Each office is independently owned and operated.