
323 E Beech Street, Alliance, OH 44601
Local realty services provided by:ERA Real Solutions Realty
Listed by: caitlin tasker, nicole s burke
Office: real of ohio
MLS#:5228003
Source:OH_NORMLS
Price summary
- Price:$315,000
- Price per sq. ft.:$130.06
About this home
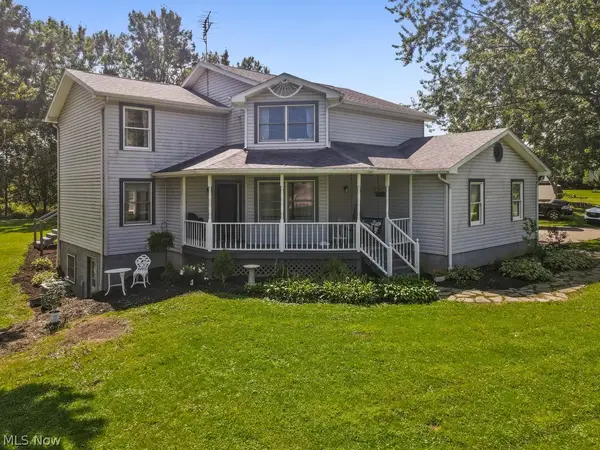
Welcome home to this beautifully maintained ranch offering over 2,400 total square feet of finished living space on a full acre in Marlington School District. With 3 bedrooms, 2.5 baths, an attached 2-car garage, and thoughtful updates throughout, this home offers the perfect combination of comfort & functionality.
Step inside to warm hardwood floors and a welcoming living room centered around a cozy fireplace. Just beyond, the spacious family room provides even more room to gather, while the updated kitchen features new cabinetry, countertops, a center island, and plenty of workspace. The kitchen flows seamlessly into the dining area, making everyday living and entertaining effortless.
Down the hall, you’ll find three comfortable bedrooms, including a spacious primary suite complete with its own private half bath. The beautifully remodeled full bathroom features a custom tiled shower.
Head downstairs to discover a finished lower level that dramatically expands your living space. Whether you’re hosting game day, setting up a home gym, or creating the ultimate recreation room, you’ll have plenty of room to make it your own. A full bathroom and a private sauna make this level the perfect place to relax and unwind.
Outside, enjoy the best of both worlds with a welcoming front porch, a spacious back deck, and a level one-acre yard that offers endless possibilities for gardening, play, pets, or simply enjoying the outdoors. The attached two-car garage and additional storage building provide plenty of room for vehicles, tools, and hobbies.
Recent updates include kitchen (2026), water softener (2024), front porch and back deck (2023), Hot Water Tank (2023), attic insulation (2022), HVAC (2021), windows (2022), & more! Move-in ready with space to grow, this is a home you’ll love coming back to every day....
Contact an agent
Home facts
- Year built:1948
- Subdivision & Development:Washington
- Listing ID #:5228003
- Added:41 day(s) ago
- Updated:August 26, 2026 at 02:24 PM
Rooms and interior
- Bedrooms:3
- Total bathrooms:3
- Full bathrooms:2
- Half bathrooms:1
- Basement:Yes
- Basement Description:Finished, Full
- Living area:2,422 sq. ft.
Heating and cooling
- Cooling:Central Air
- Heating:Forced Air, Gas
- Central air:Yes
Structure and exterior
- Roof:Asphalt, Fiberglass
- Year built:1948
- Building area:2,422 sq. ft.
- Lot area:1.01 Acres
- Lot Features:Level
- Architectural Style:Ranch
- Construction Materials:Vinyl Siding
- Exterior Features:Deck, Level
- Levels:1 Story
Utilities
- Water:Public
- Sewer:Septic Tank
Finances and disclosures
- Price:$315,000
- Price per sq. ft.:$130.06
- Tax amount:$2,037 (2025)
Parking
- Parking description:Attached, Garage, Paved
- Garage:Yes
- Garage spaces:2

New listings near 323 E Beech Street
- New
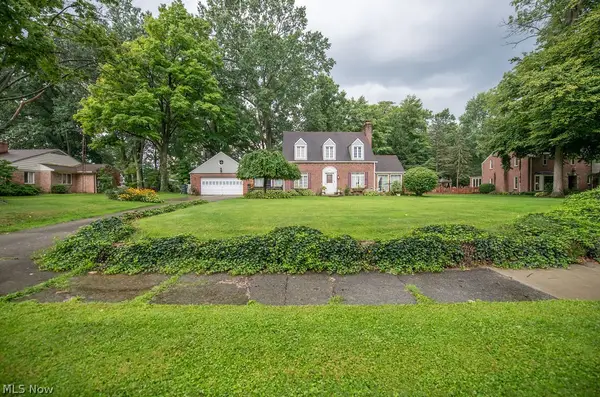 $259,000Active3 beds 2 baths1,668 sq. ft.
1144 Kingsway Street, Alliance, OH 44601
MLS# 5239270Listed by: KELLER WILLIAMS LEGACY GROUP REALTY - New
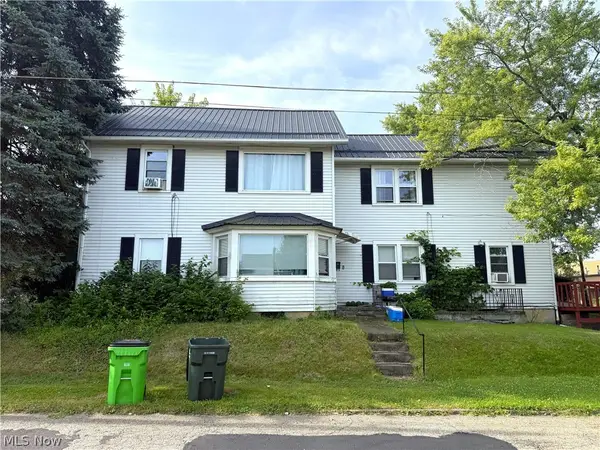 $139,900Active5 beds 3 baths2,384 sq. ft.
805 S Linden Avenue, Alliance, OH 44601
MLS# 5239385Listed by: EXP REALTY, LLC. - New
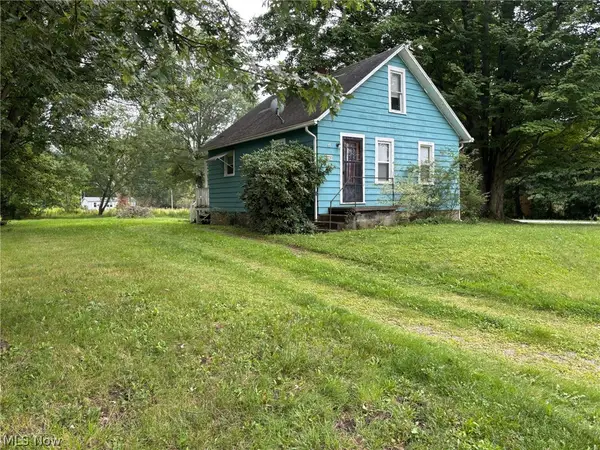 Active1 beds 1 baths572 sq. ft.
21293 Lake Park Boulevard, Alliance, OH 44601
MLS# 5239613Listed by: KIKO - New
 $175,000Active3 beds 1 baths1,152 sq. ft.
13280 Easton Ne Street, Alliance, OH 44601
MLS# 5239358Listed by: KELLER WILLIAMS LEGACY GROUP REALTY - New
 $148,900Active2 beds 1 baths836 sq. ft.
11596 Homestead Ne Avenue, Alliance, OH 44601
MLS# 5238580Listed by: BERKSHIRE HATHAWAY HOMESERVICES STOUFFER REALTY - New
 $189,000Active3 beds 1 baths1,248 sq. ft.
2606 Shunk Avenue, Alliance, OH 44601
MLS# 5239084Listed by: CUTLER REAL ESTATE - New
 $70,000Active4 beds 2 baths2,080 sq. ft.
1043 S Webb Avenue, Alliance, OH 44601
MLS# 5238247Listed by: KELLER WILLIAMS CHERVENIC RLTY  $215,000Pending3 beds 2 baths1,360 sq. ft.
11602 Jennings Ne Road, Alliance, OH 44601
MLS# 5238453Listed by: TARTER REALTY- New
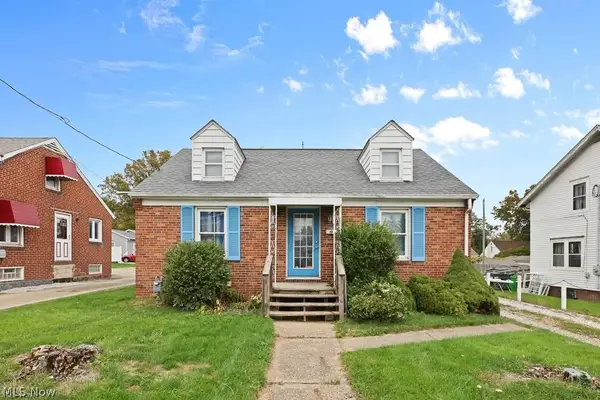 $99,900Active3 beds 1 baths2,304 sq. ft.
1077 W State Street, Alliance, OH 44601
MLS# 5238742Listed by: TANNER REAL ESTATE CO. - New
 $397,000Active3 beds 3 baths2,736 sq. ft.
22791 Buck Road, Alliance, OH 44601
MLS# 5238208Listed by: CUTLER REAL ESTATE


Protect your home and budget from life's surprises with an Assurant Home Warranty, backed by a partner that supports you through every step of homeownership. Explore Plans.
© 2023 - 2026 ERA Franchise Systems LLC. All rights reserved. ERA Franchise Systems LLC fully supports the principles of the Fair Housing Act and the Equal Opportunity Act. ERA, ERA Real Estate powered, and their respective logos are registered service marks of ERA Franchise Systems LLC. Each office is independently owned and operated.