
110 S John Street, Amanda, OH 43102
Local realty services provided by:ERA Martin & Associates
Listed by:
 Heidi Clemmons(740) 701 - 5714ERA Martin & Associates
Office: era martin & associates (c)
MLS#:201600
Source:OH_SVAOR
Price summary
- Price:$275,000
- Price per sq. ft.:$169.13
About this home
Charming home located in Amanda offering 4 bedrooms, 1 full bath, and 1 half bath! Step inside to a welcoming living room with beautiful French doors leading to the dining room. The main level features two bedrooms, a full bath, kitchen, breakfast nook, and convenient utility room. Just off the back of the home, you'll find a deck perfect for relaxing or entertaining. Upstairs offers two additional bedrooms and a half bath, while the full basement provides additional space and storage. A standout feature of this property is the impressive heated garage, with room for approximately four or more vehicles and a spacious upper level offering abundant storage or workshop possibilities. Recent updates include a roof approximately 5 years old, HVAC system approximately 2 years old, and hot water heater just 1 year old. A wonderful combination of charm, functionality, and exceptional garage space!
Contact an agent
Home facts
- Year built:1923
- Subdivision & Development:No Subdivision
- Listing ID #:201600
- Added:7 day(s) ago
- Updated:October 27, 2026 at 04:16 PM
Rooms and interior
- Bedrooms:4
- Total bathrooms:2
- Full bathrooms:1
- Half bathrooms:1
- Rooms Total:11
- Flooring:Tile-Ceramic, Wood
- Kitchen Description:Range, Refrigerator
- Living area:1,626 sq. ft.
Heating and cooling
- Cooling:Central
- Heating:Forced Air, Natural Gas
Structure and exterior
- Roof:Asphalt
- Year built:1923
- Building area:1,626 sq. ft.
- Lot area:0.13 Acres
- Construction Materials:Vinyl Siding
- Exterior Features:Deck, Porch-Covered
- Foundation Description:Block
- Levels:1 1/2 Story
Utilities
- Water:Public
- Sewer:Public Sewer
Finances and disclosures
- Price:$275,000
- Price per sq. ft.:$169.13
- Tax amount:$2,563 (2025)
Features and amenities
- Appliances:Range, Refrigerator
- Laundry features:Clothes Dryer, Clothes Washer
Parking
- Parking description:4 Car
New listings near 110 S John Street
- Coming Soon
 $250,000Coming Soon3 beds 1 baths1,081 sq. ft.
417 N School Street, Amanda, OH 43102
MLS# 226039127Listed by: HOWARD HANNA REAL ESTATE SERV - New
 $379,000Active3 beds 2 baths1,258 sq. ft.
8430 Bowers Road Sw, Amanda, OH 43102
MLS# 226039827Listed by: RISE REALTY - New
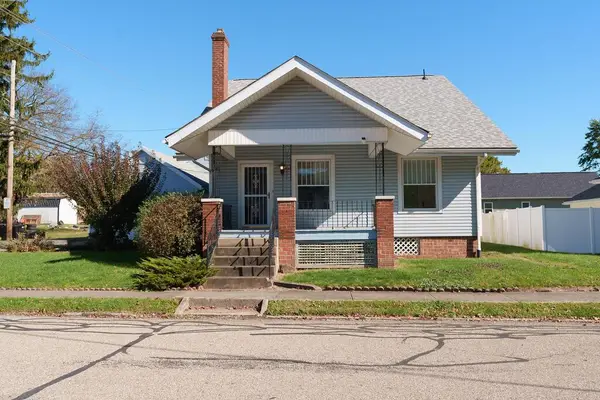 Listed by ERA$275,000Active4 beds 2 baths1,626 sq. ft.
110 S John Street, Amanda, OH 43102
MLS# 201600Listed by: ERA MARTIN & ASSOCIATES (C)  $249,000Active3 beds 2 baths1,362 sq. ft.
18380 Chambers Road, Amanda, OH 43102
MLS# 226039348Listed by: RED 1 REALTY $409,900Active3 beds 2 baths1,932 sq. ft.
345 W High Street, Amanda, OH 43102
MLS# 226039267Listed by: RISE REALTY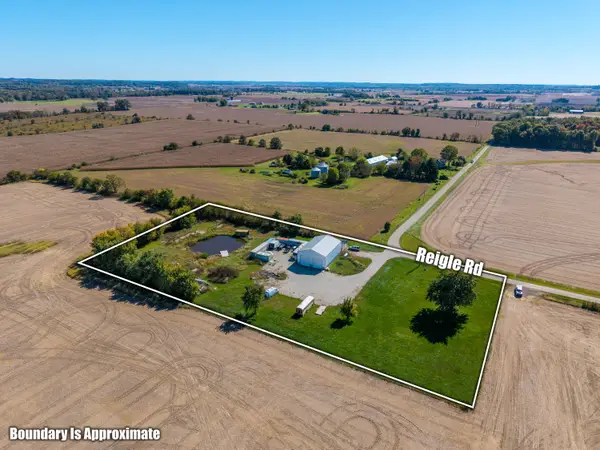 $1Active2.44 Acres
9550 Reigle Road Sw, Amanda, OH 43102
MLS# 226038023Listed by: BAUER REALTY & AUCTIONS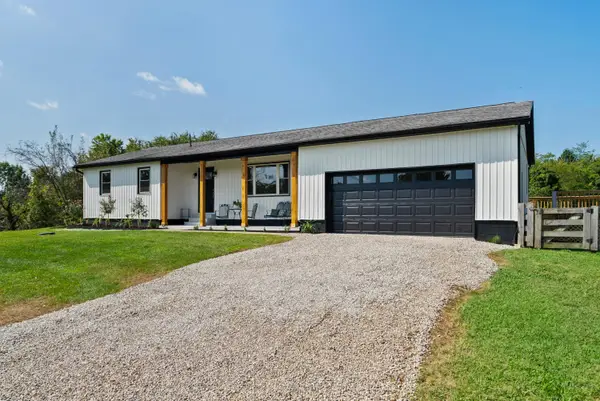 $571,900Active3 beds 3 baths1,327 sq. ft.
5195 Barr Road Sw, Amanda, OH 43102
MLS# 226034635Listed by: RE/MAX IMPACT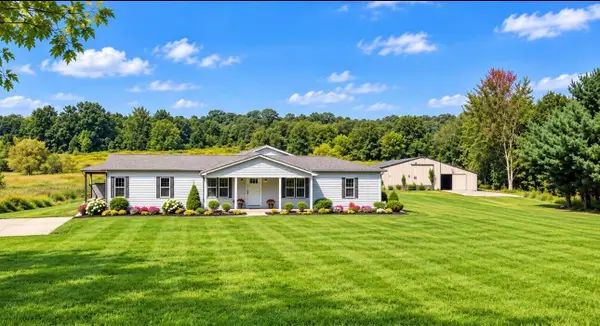 $550,000Active4 beds 3 baths2,516 sq. ft.
12183 Young Road, Amanda, OH 43102
MLS# 226034216Listed by: KEY REALTY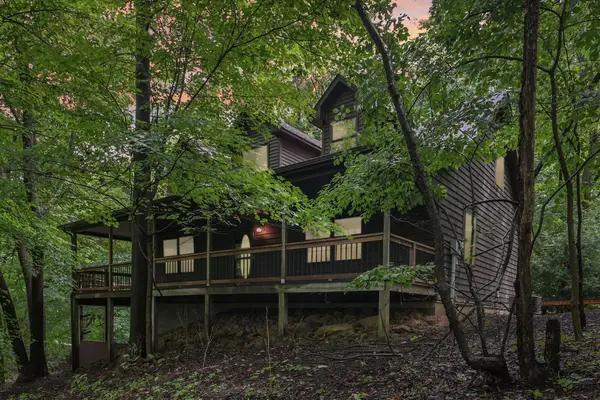 $588,900Active3 beds 2 baths2,650 sq. ft.
12120 Young Road, Amanda, OH 43102
MLS# 226032008Listed by: HOWARD HANNAREALESTATESERVICES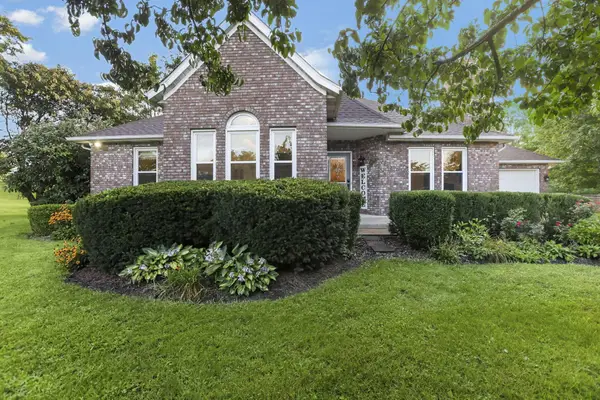 $600,000Active4 beds 2 baths2,172 sq. ft.
3459 Cedar Hill Road Sw, Amanda, OH 43102
MLS# 226029834Listed by: REVOLUTION REALTY LLC


Protect your home and budget from life's surprises with an Assurant Home Warranty, backed by a partner that supports you through every step of homeownership. Explore Plans.
© 2023 - 2026 ERA Franchise Systems LLC. All rights reserved. ERA Franchise Systems LLC fully supports the principles of the Fair Housing Act and the Equal Opportunity Act. ERA, ERA Real Estate powered, and their respective logos are registered service marks of ERA Franchise Systems LLC. Each office is independently owned and operated.