
2430 Section Road, Amberley, OH 45237
Local realty services provided by:ERA Real Solutions Realty
Listed by: heather herr, nikki m hayden
Office: private real estate collection513-708-7770
MLS#:1895425
Source:OH_CINCY
Price summary
- Price:$999,999
- Price per sq. ft.:$231
About this home
Exceptional ranch tucked nestled on gated private drive in Amberley. Offering over an acre of privacy surrounded by lush, wooded views. Completely renovated in 2020 with upscale finishes & open floor plan, 5,000+ SF of beautifully finished living space. The impressive 1st floor owner's suite offers a private retreat. Gourmet kitchen with abundant counter space opens seamlessly to the vaulted great room & adjoining family room with fireplace & walkout. Spacious dining room, private study & 1st floor laundry on main level. The expansive finished walkout lower level offers a family room, wet bar, recreation space & guest quarters. Fenced private oasis bordered by Kentucky board fencing, stream & remarkable natural setting attracting deer, fox, mink, beaver, owls, fireflies & more. 2 car garage w/new epoxy floor. Near 3 parks, wooded trails & paved paths, JCC, restaurants & nightlife. Convenient highway access. Lovely combination of privacy, nature & accessibility!
Contact an agent
Home facts
- Year built:1981
- Listing ID #:1895425
- Added:4 day(s) ago
- Updated:October 07, 2026 at 02:35 PM
Rooms and interior
- Bedrooms:5
- Total bathrooms:5
- Full bathrooms:3
- Half bathrooms:2
- Rooms Total:14
- Dining Description:Wood Floor
- Kitchen Description:Convection Oven, Counter Bar, Dishwasher, Eat-In, Garbage Disposal, Gourmet, Island, Marble/Granite/Slate, Microwave, Oven/Range, Pantry, Quartz Counters, Refrigerator, Walkout, Wine Cooler, Wood Cabinets, Wood Floor
- Bedroom Description:Bath Adjoins, Walk-in Closet, Walkout, Wood Floor
- Basement Description:Fireplace, Full
- Living area:4,329 sq. ft.
Heating and cooling
- Cooling:Ceiling Fans, Central Air
- Heating:Forced Air, Gas, Program Thermostat
Structure and exterior
- Roof:Shingle
- Year built:1981
- Building area:4,329 sq. ft.
- Lot area:1.09 Acres
- Architectural Style:Contemporary/Modern, Ranch
- Construction Materials:Brick, Stone, Wood Siding
- Exterior Features:Fire Pit
- Foundation Description:Poured
- Levels:1 Story
Utilities
- Water:Public
- Sewer:Public Sewer
Finances and disclosures
- Price:$999,999
- Price per sq. ft.:$231
Features and amenities
- Appliances:Convection Oven, Dishwasher, Dryer, Garbage Disposal, Microwave, Oven/Range, Refrigerator, Washer, Wine Cooler
- Laundry features:Dryer, Washer
- Amenities:9Ft + Ceiling, Beam Ceiling, Crown Molding, French Doors, Multi Panel Doors, Vaulted Ceiling
Parking
- Parking description:Driveway, Off Street
- Garage:Yes
- Garage spaces:2
 Information deemed reliable but not guaranteed. The data relating to real estate for sale on this web site comes in part from the Broker Reciprocity program of the Multiple Listing Service of Greater Cincinnati. Real estate listings held by brokerage firms other than ERA Real Solutions Realty are marked with the Broker Reciprocity™ logo (the small house as shown to the left) and detailed information about them includes the name of the listing brokers. 2026, MLS of Greater Cincinnati, Inc. All rights reserved.
New listings near 2430 Section Road
- New
 $475,000Active4 beds 4 baths3,474 sq. ft.
2505 Twigwood Lane, Amberley, OH 45237
MLS# 1896128Listed by: COMEY & SHEPHERD - New
 $1,175,000Active4 beds 5 baths4,883 sq. ft.
5025 Rollman Estates Drive, Amberley, OH 45236
MLS# 1895371Listed by: KELLER WILLIAMS SEVEN HILLS RE 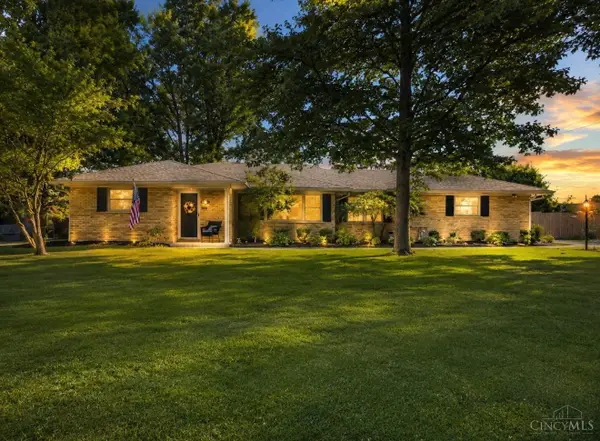 $399,000Pending2 beds 2 baths2,063 sq. ft.
8575 Kentland Court, Amberley, OH 45236
MLS# 1895053Listed by: COMEY & SHEPHERD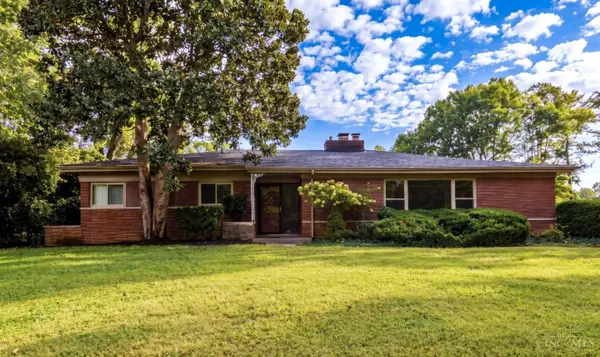 $589,900Pending4 beds 3 baths2,718 sq. ft.
6622 E Farm Acres Drive, Amberley, OH 45237
MLS# 1894417Listed by: RE/MAX PREFERRED GROUP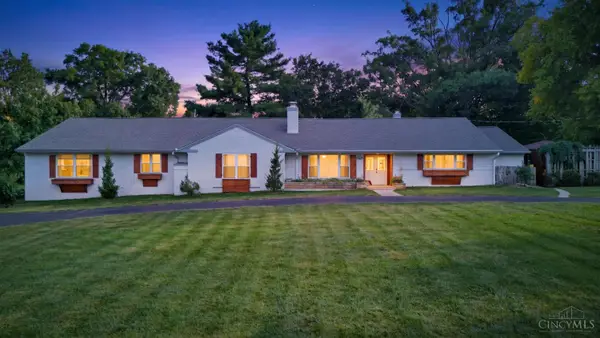 $619,900Active4 beds 5 baths2,997 sq. ft.
3575 Sorrento Drive, Amberley, OH 45236
MLS# 1892704Listed by: KELLER WILLIAMS ADVISORS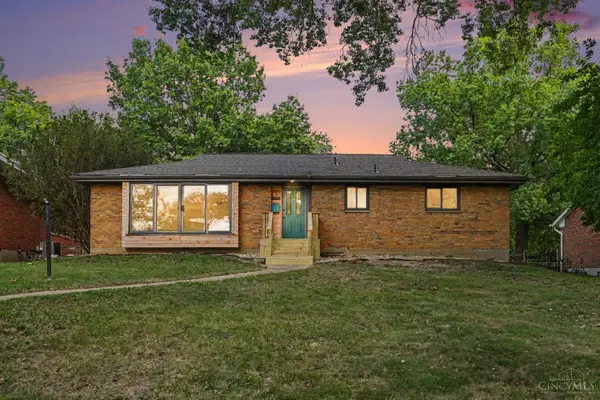 $529,000Active4 beds 3 baths1,573 sq. ft.
6770 Elbrook Avenue, Amberley, OH 45237
MLS# 1891967Listed by: REAL OF OHIO $1,425,000Active4 beds 4 baths6,169 sq. ft.
7708 Creekwood Lane, Amberley, OH 45237
MLS# 1888205Listed by: OWNERLAND REALTY, INC.


Protect your home and budget from life's surprises with an Assurant Home Warranty, backed by a partner that supports you through every step of homeownership. Explore Plans.
© 2023 - 2026 ERA Franchise Systems LLC. All rights reserved. ERA Franchise Systems LLC fully supports the principles of the Fair Housing Act and the Equal Opportunity Act. ERA, ERA Real Estate powered, and their respective logos are registered service marks of ERA Franchise Systems LLC. Each office is independently owned and operated.