
1214 Millstream Drive, Amelia, OH 45102
Local realty services provided by:ERA Martin & Associates
1214 Millstream Drive,Batavia Twp, OH 45102
$525,000
- 4 Beds
- 4 Baths
- 2,496 sq. ft.
- Single family
- Active
Listed by: milford allen
Office: plum tree realty513-443-5060
MLS#:1887336
Source:OH_CINCY
Price summary
- Price:$525,000
- Price per sq. ft.:$210.34
- Monthly HOA dues:$25
About this home
Exceptional spacious open floor plan home featuring 10 rms, 4 bdrms, 3 full baths 1 half bath! Beautiful huge gourmet equipped eat-in kitchen w/ 42-inch cabinetry with huge island, quartz countertops, 1 built-in ss oven, 1 ss convection oven w/ss exhaust hood, ss microwave oven, ss refrigerator, ss dishwasher, beautiful backsplash, large pantry, open to great room and sliding door to huge, awesome covered deck overlooking inground heated pool with water fountain! 9 foot ceilings on 1st floor. Great rm w/ceiling fan, 1st flr office or living rm or flex room. Huge primary bdrm w/ huge wic and ensuite primary bathroom w/large dual showerhead shower w/ceramic tile. Oversized vanity. 2nd flr laundry room with lots of storage shelves. Awesome family room, a flex room that could be a study and a full bathroom on lower level that adds to the home's total square footage. Great yard storage shed and fenced back yard with gates of both sides of the home. This home offers great amenities!
Contact an agent
Home facts
- Year built:2023
- Listing ID #:1887336
- Added:1 day(s) ago
- Updated:July 20, 2026 at 03:46 PM
Rooms and interior
- Bedrooms:4
- Total bathrooms:4
- Full bathrooms:3
- Half bathrooms:1
- Rooms Total:9
- Kitchen Description:Counter Bar, Dishwasher, Double Oven, Eat-In, Gourmet, Island, Microwave, Oven/Range, Pantry, Quartz Counters, Vinyl Floor, Walkout, Wood Cabinets
- Basement Description:Laminate Floor, Part Finished, Partial
- Living area:2,496 sq. ft.
Heating and cooling
- Cooling:Central Air
- Heating:Forced Air, Gas
Structure and exterior
- Roof:Shingle
- Year built:2023
- Building area:2,496 sq. ft.
- Lot area:0.21 Acres
- Architectural Style:Transitional
- Construction Materials:Stone, Vinyl Siding
- Exterior Features:Covered Deck/Patio, Fire Pit, Porch
- Foundation Description:Poured
- Levels:2 Story
Utilities
- Water:Public
- Sewer:Public Sewer
Finances and disclosures
- Price:$525,000
- Price per sq. ft.:$210.34
Features and amenities
- Appliances:Dishwasher, Double Oven, Microwave, Oven/Range
- Amenities:9Ft + Ceiling, Multi Panel Doors
- Pool features:Heated, In-Ground
Parking
- Parking description:Concrete, Driveway
- Garage:Yes
- Garage spaces:2
 Information deemed reliable but not guaranteed. The data relating to real estate for sale on this web site comes in part from the Broker Reciprocity program of the Multiple Listing Service of Greater Cincinnati. Real estate listings held by brokerage firms other than ERA Martin & Associates are marked with the Broker Reciprocity™ logo (the small house as shown to the left) and detailed information about them includes the name of the listing brokers. 2026, MLS of Greater Cincinnati, Inc. All rights reserved.
New listings near 1214 Millstream Drive
- New
 $49,900Active4 beds 2 baths1,456 sq. ft.
20 Shady Crk Drive, McHenry, MS 39561
MLS# 4156420Listed by: CENTURY 21 BUSCH REALTY GROUP - New
 $260,000Active3 beds 3 baths1,506 sq. ft.
1379 Naegele Road, Pierce Twp, OH 45102
MLS# 1887108Listed by: SIBCY CLINE, INC. - New
 $350,000Active4 beds 3 baths
287 Samplewood Lane, Pierce Twp, OH 45102
MLS# 1887236Listed by: COLDWELL BANKER REALTY - New
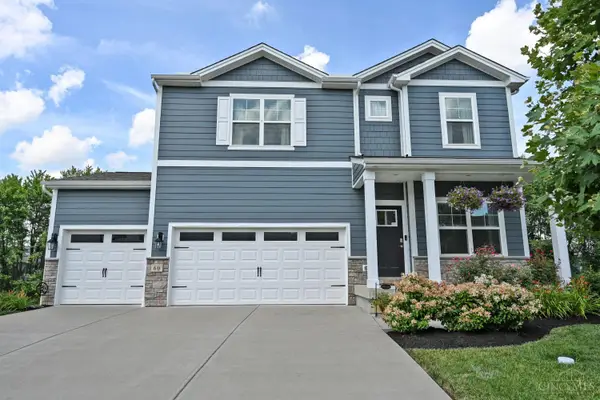 $425,000Active4 beds 3 baths2,476 sq. ft.
60 Goldfish Lane, Pierce Twp, OH 45102
MLS# 1886934Listed by: COMEY & SHEPHERD - New
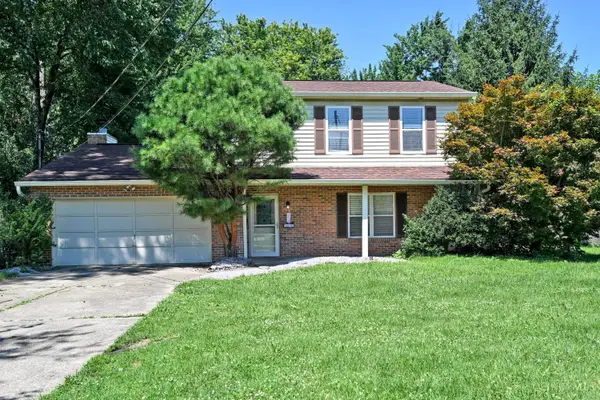 $299,000Active3 beds 2 baths1,568 sq. ft.
3633 Lewis Road, Pierce Twp, OH 45102
MLS# 1886958Listed by: COMEY & SHEPHERD  $177,500Pending2 beds 1 baths1,056 sq. ft.
3487 Virginia Drive, Batavia Twp, OH 45102
MLS# 1874053Listed by: CENTURY 21 HOME STAR REALTY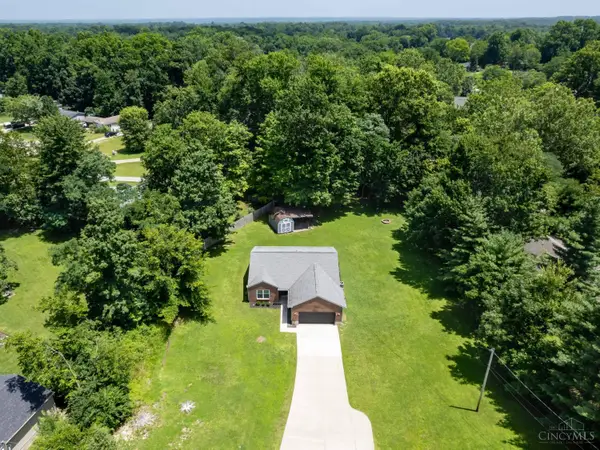 $319,000Pending3 beds 2 baths1,466 sq. ft.
3606 Burnham Woods Drive, Batavia Twp, OH 45102
MLS# 1886700Listed by: COMEY & SHEPHERD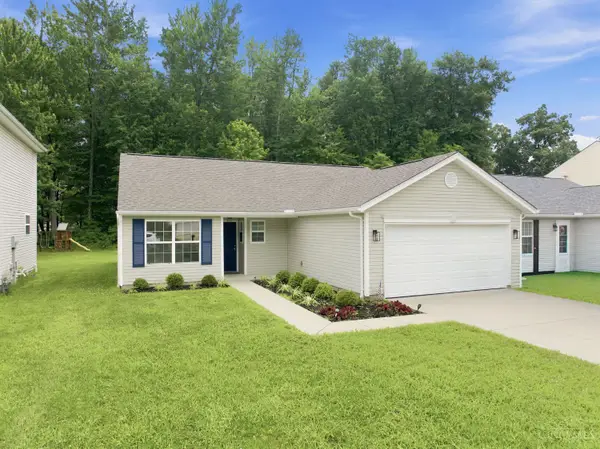 $285,000Pending3 beds 2 baths1,155 sq. ft.
46 Huntington Avenue, Batavia Twp, OH 45102
MLS# 1886257Listed by: EXP REALTY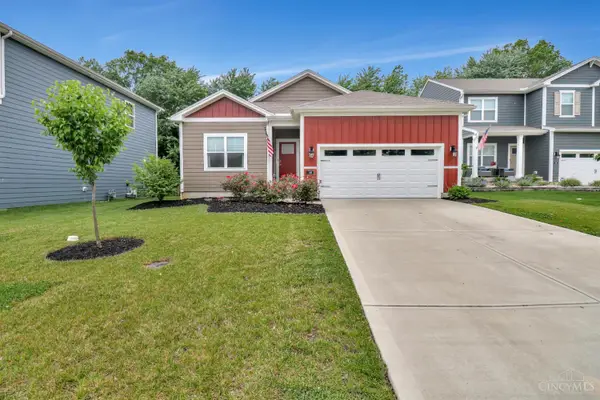 $360,000Active3 beds 2 baths1,474 sq. ft.
46 Glen Mary Drive, Pierce Twp, OH 45102
MLS# 1885572Listed by: EXP REALTY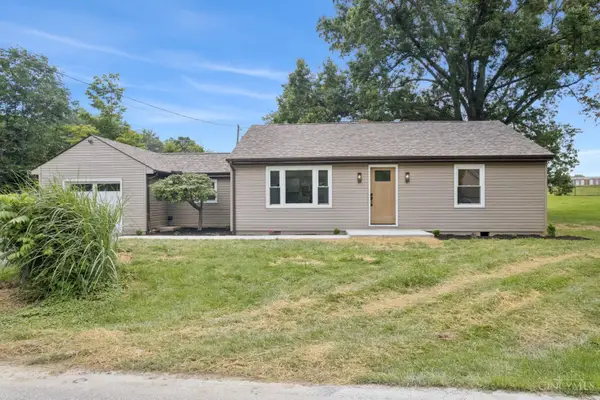 $249,000Pending2 beds 1 baths1,076 sq. ft.
102 Chapel Road, Batavia Twp, OH 45102
MLS# 1885455Listed by: RED 1 REALTY, LLC


Protect your home and budget from life's surprises with an Assurant Home Warranty, backed by a partner that supports you through every step of homeownership. Explore Plans.
© 2023 - 2026 ERA Franchise Systems LLC. All rights reserved. ERA Franchise Systems LLC fully supports the principles of the Fair Housing Act and the Equal Opportunity Act. ERA, ERA Real Estate powered, and their respective logos are registered service marks of ERA Franchise Systems LLC. Each office is independently owned and operated.