
3606 Burnham Woods Drive, Amelia, OH 45102
Local realty services provided by:ERA Real Solutions Realty
3606 Burnham Woods Drive,Batavia Twp, OH 45102
$322,500
- 3 Beds
- 2 Baths
- - sq. ft.
- Single family
- Sold
Listed by: brenda edmondson
Office: comey & shepherd513-561-5800
MLS#:1886700
Source:OH_CINCY
Sorry, we are unable to map this address
Price summary
- Price:$322,500
About this home
Welcome home to this beautifully maintained brick/vinyl ranch home offering convenient single-floor living on a semi-private lot just under an acre. This home provides a peaceful, tranquil setting while remaining close to shopping, dining, schools and other everyday conveniences. Updates include a newer roof, siding, gutters, water heater, garage door and lift-master garage door opener. The spacious lot offers plenty of room to enjoy the outdoors, entertain, garden or simply a space to relax. This is a must see!
Contact an agent
Home facts
- Year built:1997
- Listing ID #:1886700
- Added:41 day(s) ago
- Updated:August 24, 2026 at 04:43 PM
Rooms and interior
- Bedrooms:3
- Total bathrooms:2
- Full bathrooms:2
- Rooms Total:6
- Dining Description:Chandelier, Window Treatment, Wood Floor
- Kitchen Description:Dishwasher, Eat-In, Marble/Granite/Slate, Oven/Range, Refrigerator, Wood Floor
- Bedroom Description:Bath Adjoins, Walk-in Closet, Wall-to-Wall Carpet
Heating and cooling
- Cooling:Central Air
- Heating:Electric
Structure and exterior
- Roof:Shingle
- Year built:1997
- Architectural Style:Ranch
- Construction Materials:Brick, Vinyl Siding
- Exterior Features:Fire Pit, Patio
- Foundation Description:Slab
- Levels:1 Story
Utilities
- Water:Public
- Sewer:Public Sewer
Finances and disclosures
- Price:$322,500
Features and amenities
- Appliances:Dishwasher, Oven/Range, Refrigerator
- Amenities:Multi Panel Doors
Parking
- Parking description:Driveway
- Garage:Yes
- Garage spaces:2
 Information deemed reliable but not guaranteed. The data relating to real estate for sale on this web site comes in part from the Broker Reciprocity program of the Multiple Listing Service of Greater Cincinnati. Real estate listings held by brokerage firms other than ERA Real Solutions Realty are marked with the Broker Reciprocity™ logo (the small house as shown to the left) and detailed information about them includes the name of the listing brokers. 2026, MLS of Greater Cincinnati, Inc. All rights reserved. OH_CINCY Member Broker: Jeremy Raby
New listings near 3606 Burnham Woods Drive
- New
 $225,000Active3 beds 1 baths1,632 sq. ft.
3188 State Route 132, Amelia, OH 45102
MLS# 1891090Listed by: HUFF REALTY - New
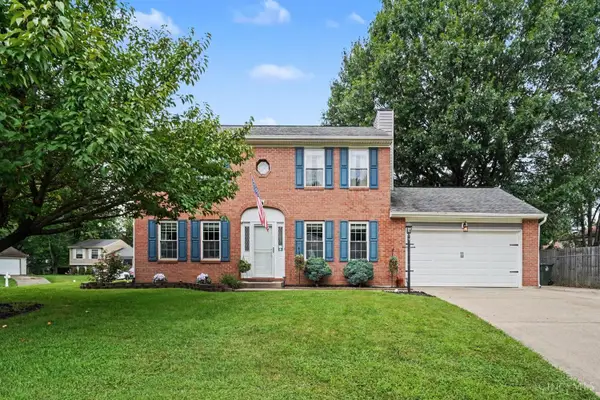 $300,000Active3 beds 3 baths1,632 sq. ft.
3275 Huntsman Trace, Pierce Twp, OH 45102
MLS# 1891007Listed by: KELLER WILLIAMS PINNACLE GROUP - New
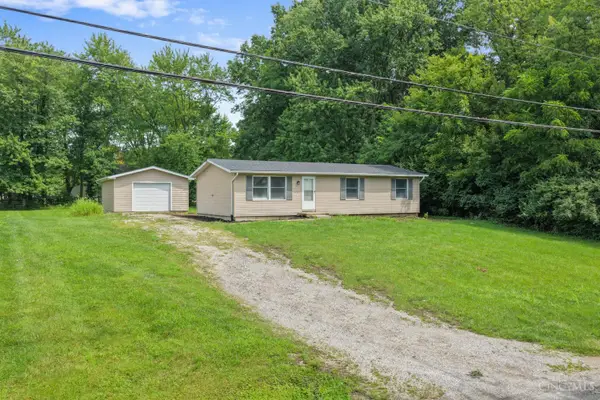 $265,000Active3 beds 2 baths1,056 sq. ft.
3417 Cole Road, Pierce Twp, OH 45102
MLS# 1890702Listed by: TEAM RESULTS REALTY - New
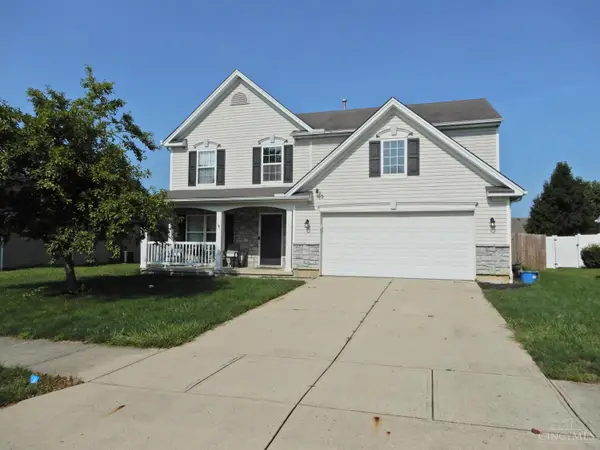 $315,000Active4 beds 3 baths2,044 sq. ft.
13 Hummingbird Way, Pierce Twp, OH 45102
MLS# 1890512Listed by: COLDWELL BANKER REALTY - New
 $330,000Active4 beds 4 baths1,864 sq. ft.
4 Shady Creek Lane, Batavia Twp, OH 45102
MLS# 1890575Listed by: COLDWELL BANKER REALTY - New
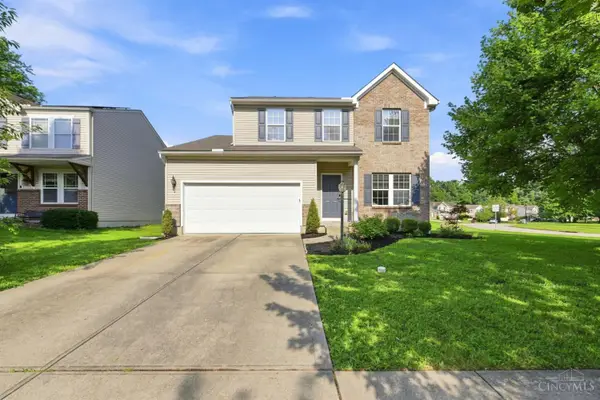 $330,000Active3 beds 3 baths1,992 sq. ft.
4 Ashwood Place, Pierce Twp, OH 45102
MLS# 1890506Listed by: COLDWELL BANKER REALTY 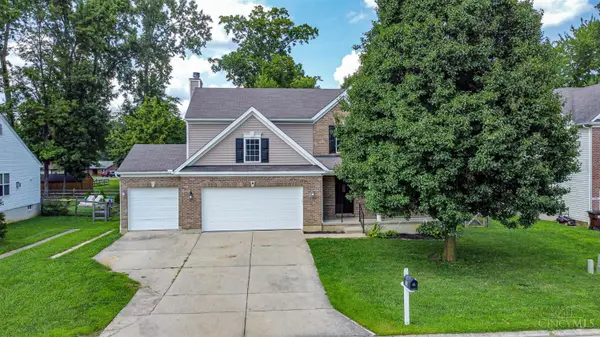 $360,000Active4 beds 3 baths2,164 sq. ft.
52 Hummingbird Way, Pierce Twp, OH 45102
MLS# 1889548Listed by: EXP REALTY $340,000Pending3 beds 3 baths1,942 sq. ft.
1435 Home Wood Court, Batavia Twp, OH 45102
MLS# 1890331Listed by: OHIO BROKER DIRECT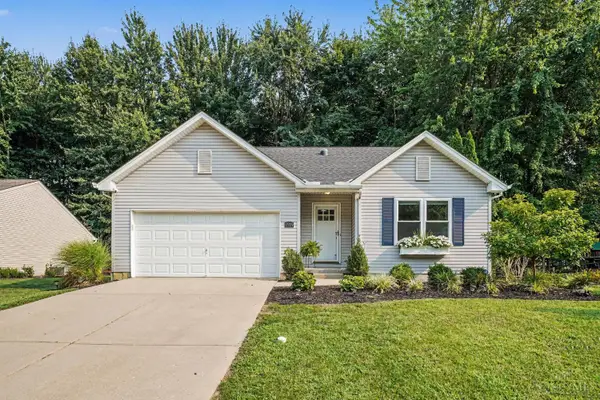 $295,000Pending3 beds 2 baths1,336 sq. ft.
1519 Thornberry Road, Batavia Twp, OH 45102
MLS# 1890049Listed by: PLUM TREE REALTY $84,000Active1.15 Acres
2018 Winter Hvn, Amelia, OH 45102
MLS# 5235642Listed by: PLATLABS, LLC


Protect your home and budget from life's surprises with an Assurant Home Warranty, backed by a partner that supports you through every step of homeownership. Explore Plans.
© 2023 - 2026 ERA Franchise Systems LLC. All rights reserved. ERA Franchise Systems LLC fully supports the principles of the Fair Housing Act and the Equal Opportunity Act. ERA, ERA Real Estate powered, and their respective logos are registered service marks of ERA Franchise Systems LLC. Each office is independently owned and operated.